


42" cabinets with 8' ceilings
10 years ago
Featured Answer
Sort by:Oldest
Comments (14)
 10 years agolast modified: 10 years ago
- 10 years agolast modified: 10 years ago
Related Professionals
Sarasota Interior Designers & Decorators · Peoria Interior Designers & Decorators · Gary Interior Designers & Decorators · Fergus Falls Interior Designers & Decorators · Keene Interior Designers & Decorators · Toledo Interior Designers & Decorators · Palm Desert Interior Designers & Decorators · Missoula Interior Designers & Decorators · Edmonton Interior Designers & Decorators · Killeen Architects & Building Designers · Watertown Architects & Building Designers · Scranton Architects & Building Designers · Lewiston Architects & Building Designers · Gillette Architects & Building Designers · Clarksville Kitchen & Bathroom Designers 10 years ago
 PRO10 years ago
- 10 years ago
 PRO10 years ago
 10 years ago
- PRO10 years ago
- 10 years ago
- PRO10 years ago
- 10 years ago
 PRO10 years ago
- 5 years ago

Related Stories

MOST POPULAR8 Great Kitchen Cabinet Color Palettes
Make your kitchen uniquely yours with painted cabinetry. Here's how (and what) to paint them
Full Story
KITCHEN DESIGNPopular Cabinet Door Styles for Kitchens of All Kinds
Let our mini guide help you choose the right kitchen door style
Full Story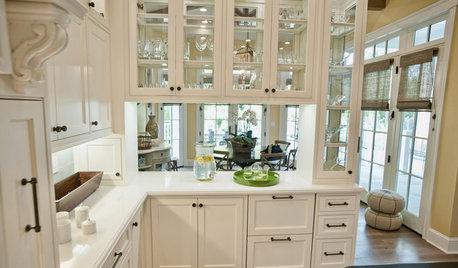
KITCHEN DESIGN8 Beautiful Ways to Work Glass Into Your Kitchen Cabinets
Lighten up in the kitchen with see-through or glossy panes that bounce the sun's rays or show you've got nothing to hide
Full Story
KITCHEN CABINETS8 Cabinetry Details to Create Custom Kitchen Style
Take a basic kitchen up a notch with decorative add-ons that give cabinets a high-end look
Full Story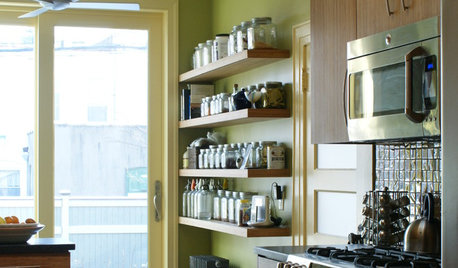
8 Ideas For Immaculate Open Shelving
How to Keep Kitchen Shelves Looking Sleek and Not Sloppy
Full Story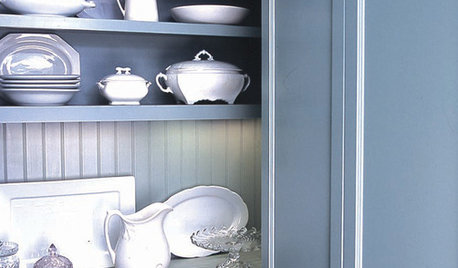
REMODELING GUIDES8 Great Ways to Use Beadboard
Grooved Paneling Works Wonders on Backsplash, Bookshelf, Ceiling or Tub
Full Story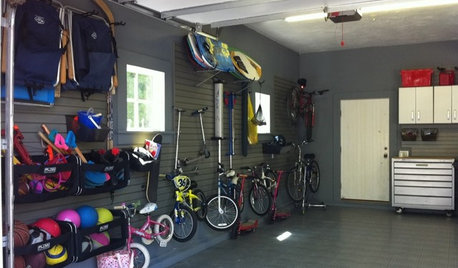
GARAGES8 Clutter-Busting Garage Storage Solutions
Never trip over tools or bumble through boxes again. These organizers, cabinets, shelves and boards will keep your garage neat and clear
Full Story
MOST POPULAR8 Little Remodeling Touches That Make a Big Difference
Make your life easier while making your home nicer, with these design details you'll really appreciate
Full Story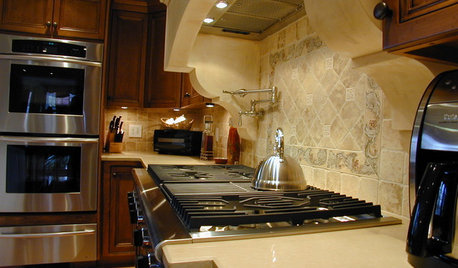
KITCHEN DESIGN8 Kitchen Design Tips for Foodies
If you own at least one pricey knife and have a slew of kitchen tools, you’ll want to read this
Full Story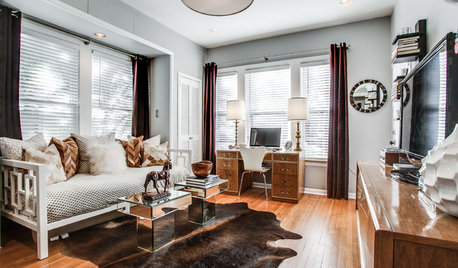
HOME OFFICES8 Twists on the Guest Room-Office Combo
In these clever spaces, the TV or computer can play while company's away
Full Story





Madera Kitchen & Bath