

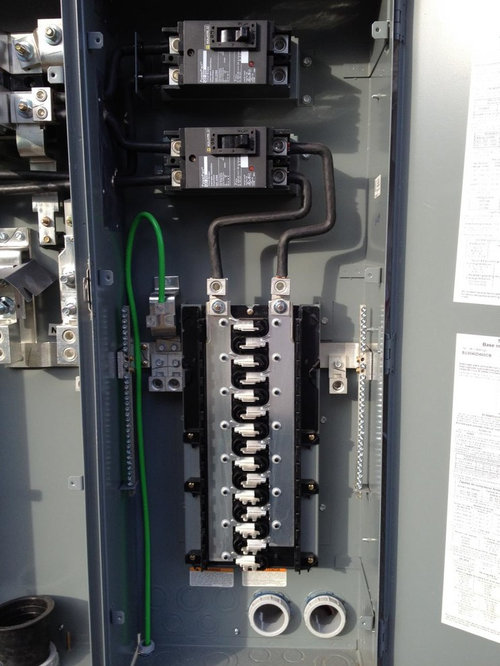
Need advice: Solar AC Connection
10 years ago
Sort by:Oldest
Comments (2)
Related Stories
WINDOWS11 Ways to Create Indoor-Outdoor Connections
Expand nature's soothing embrace with sliding doors, covered porches, generous windows and more
Full Story
GREEN BUILDINGGoing Solar at Home: Solar Panel Basics
Save money on electricity and reduce your carbon footprint by installing photovoltaic panels. This guide will help you get started
Full Story
HOME TECHSmall Solar: Big Home Tech Trend in the Making
New technology enables everyday household objects to power themselves by harnessing natural light
Full Story
HOME TECH7 Ways to Charge Up and Connect After Disaster
Products and tips for communicating and keeping essential items running till the power's back on
Full Story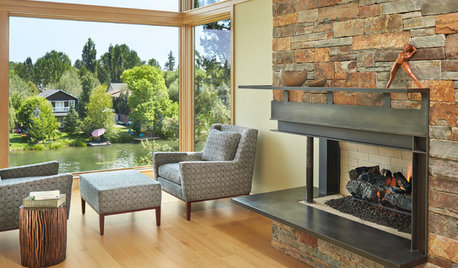
CONTEMPORARY HOMESHouzz Tour: Contemporary Oregon Home Connects With Life on the River
Architects carefully nestle this home within its narrow waterfront site, while paying attention to details and materials inside
Full Story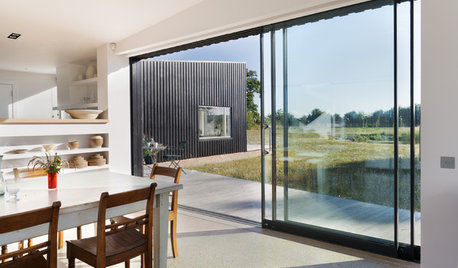
HOMES AROUND THE WORLDHouzz Tour: Modern and Connected to the Land
A strong link with its surroundings was the priority for this house built on a former pig farm in Suffolk, England
Full Story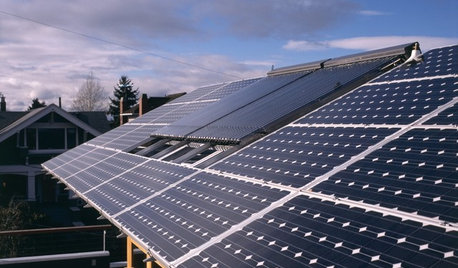
GREEN BUILDINGLet’s Clear Up Some Confusion About Solar Panels
Different panel types do different things. If you want solar energy for your home, get the basics here first
Full Story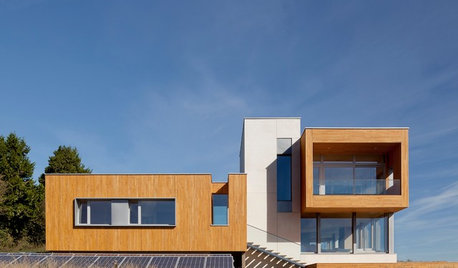
GREEN BUILDINGSunlight Used Right: Modern Home Designs That Harness Solar Power
Embracing passive heating principles through their architecture, siting and more, these homes save energy without skimping on warmth
Full Story
WINDOWSExpand Your View with Picture Windows
Minimal, pane-free windows make a clear connection between indoors and out
Full Story
HOUZZ TOURSHouzz Tour: Modern Treetop Living in Sydney
Encouraging connections and calm, this Australian family home among the trees is all about subtlety
Full Story
Ron Natalie
ylmzmOriginal Author
Related Professionals
Orlando General Contractors · Owensboro General Contractors · La Crosse General Contractors · Sheboygan General Contractors · Orlando Home Remodeling · Cookeville Home Remodeling · Sierra Vista Home Remodeling · Grand Junction Home Remodeling · Grand Rapids Bathroom Remodelers · Middletown Bathroom Remodelers · Lima Bathroom Remodelers · Bridgeport Bathroom Remodelers · Modesto Bathroom Remodelers · Seattle Bathroom Remodelers · Yakima Bathroom Remodelers