Software
Houzz Logo Print
mhrarts

Need help for Bathroom Layout!

10 years ago
Hello,


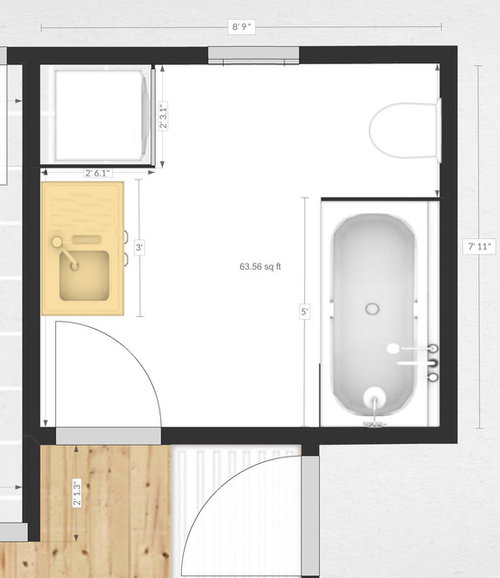
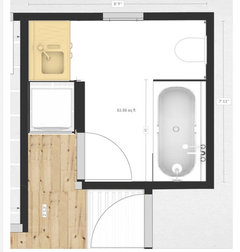
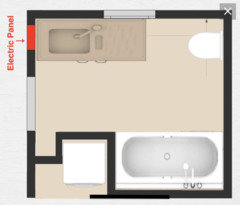
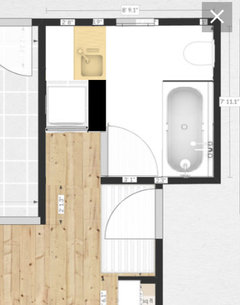
I'm currently remodelling my bathroom. Its door opens right at the entrance of the condo which I don't like. We have snow in the winter so having water and dirt under my feet when I come out of the bathroom is not my thing. The solution I thought about is moving the door to the left so that it gives a little bit more space for dirty/wet shoes at the entrance. My concern with my plan is that the left side of the vanity is close to the door, so there's about 28"-30" for circulation, is it considered enough? I would love to hear your suggestions!


- Bathroom is 8'9" x 7'11".

- Toilet has to stay there.

- Current door will be replaced by a sliding door concealed in the wall.

- Vanity needs to be at least 3' wide.

- Washer/Dryer are 24" wide.

- Shower/Bath is 5' wide.


Thank you!

Marie


Comments (50)

  • PRO
    10 years ago

    Leaving the doorway "where is" will give you the best possibilities for layout.

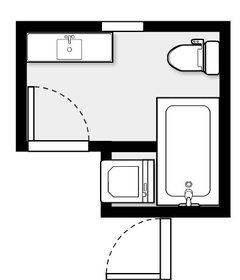
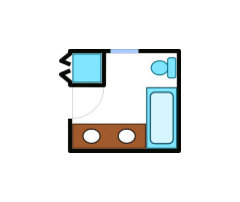
    Is it possible to put your washer-dryer where the existing storage cabinet is? If so, I'd think about eliminating that angle as you've done, installing the pocket door as you envision, installing a "straight" 5-foot vanity counter (at least 24" deep x 36" ht), keeping the tub where it is, and installing a shoe rack (or shallow closet) at the entry where the jog is eliminated.

    I'd also think about installing a beautiful heated tile floor at the bathroom and extending that flooring into the entry where it will melt snow and evaporate any water.

    mhrarts thanked MLB Design Group
  • 10 years ago
    What is on the other side of the storage closet? Maybe you could have your entry into the bathroom at that point around the corner from your entrance?
    mhrarts thanked jeckup
  • 10 years ago

    Beverly's design is beautiful!


    mhrarts thanked Lori
  • PRO
    10 years ago

    Thanks, Lori.

    mhrarts thanked BeverlyFLADeziner
  • 10 years ago

    mhrarts thanked er612
  • 10 years ago

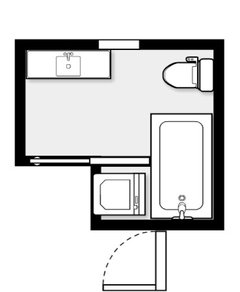
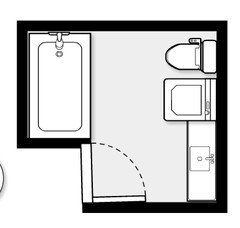
    No to the last one. No washer next to toilet. Imagine the headache to cleaning the tub for er612 1st versions. Boy this is a hard one.

    mhrarts thanked sandradclark
  • 10 years ago

    none of ER's are as good as Beverly's. Stick with hers!

    mhrarts thanked Lori
  • 10 years ago

    I prefer the last one from er612, but would switch the vanity and W/D.

    mhrarts thanked gella81
  • PRO
    10 years ago

    Beverly's layout is the best, but unfortunately it doesn't solve your issue with the bath door so close to the entry door. Maybe a pocket door sliding to the right will help a little. Any layout which puts the bath door in the lower left corner results in an awkward and dysfunctional bath. I would go with her layout but substituting a pocket door.

    mhrarts thanked RappArchitecture
  • 10 years ago

    mhrarts thanked er612
  • 10 years ago
    last modified: 10 years ago
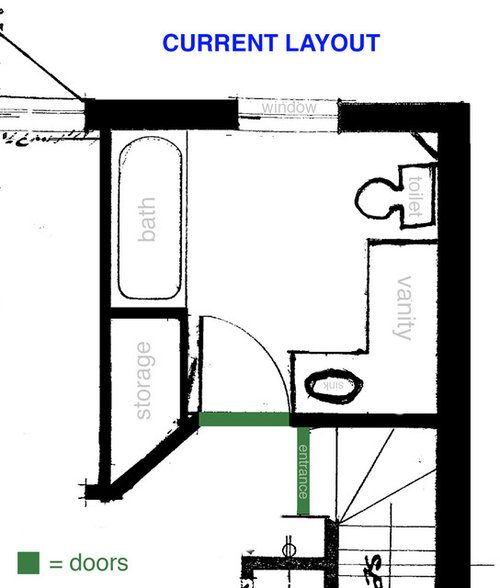
    Thank you so much for all your suggestions! MLB design group, a shoe rack at the entry is a great idea. Beverly, I really like your idea of having the W/D out of the bathroom and I think your layout is the best for maximizing the space. But like Jeckup and RappArchitecture say it doesn't solve my problem of having the bathroom door right by the entrance. I lived in another apartment with the same layout and I absolutely hated coming out of the shower and stepping in dirt!

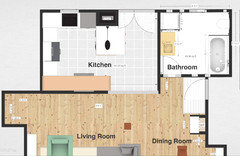
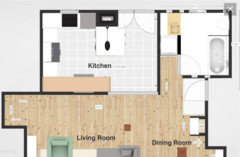
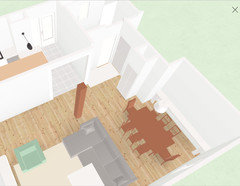
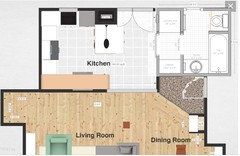
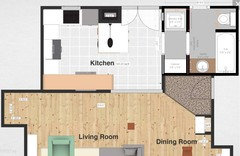
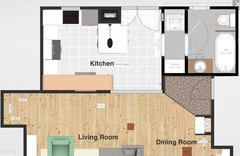
    Here's the overall layout of the condo to give you an idea, I also thought about switching the door to have it in the kitchen instead but I hear some people aren't very comfortable with having it directly next to the kitchen (fyi it is the only bathroom in the condo).

    What do you guys think?


    ***This plan has the bath on the left but I think the pipes are made for the bath to be on the right....

  • PRO
    10 years ago

    My take is that I would prefer to have a large functional bathroom to use, then create an awkward space just to avoid walking on dirt tracked in at the entrance.

    Are you sure that your exterior entrance way has everything required to make sure the soil tracking situation is minimized

    • Oversized walk off mat outside the front door
    • Awning or porch to protect area outside the door from snow & rain
    • Track off mat inside the front door.
    mhrarts thanked BeverlyFLADeziner
  • 10 years ago

    I understand your point, and I really want to make the space as functional as possible. The thing is the exterior entrance leads right to the staircase that go up to my place, so there's really no other place to wipe off dirt...


    I'd be curious to know what you think about my option of having the bathroom door by the kitchen instead?

  • 10 years ago
    last modified: 10 years ago
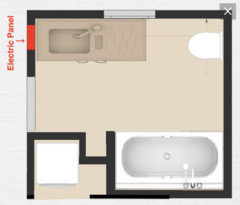
    I am not sure if this can be done but if the condo entrance's door could swing the other direction, the dirt will be directed more towards the dining room than towards the bathroom.

    It should have swung the other direction in the first place. You should enter facing the room instead of a wall.

    EDIT: I just realized that they get the door swing the wrong direction because of where they place the bathroom's door.

    mhrarts thanked suzanne_m
  • 10 years ago

    Suzanne, I contemplated this idea in the beginning but unfortunately the stairs are to steep for us to be able to step in from the other side (I hope it makes sense?) The building is quite old so it's not the most ergonomic layout!

  • 10 years ago

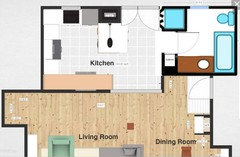
    Here's how it might work if your bathroom opened on the kitchen. I made the laundry open on the kitchen too so you can easily hang it outside if you like.


    mhrarts thanked Jennifer K
  • 10 years ago
    last modified: 10 years ago
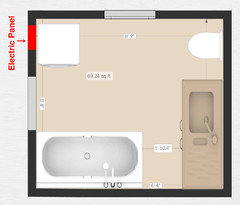
    I like Jennifer's layout but I think moving the electric panel is pretty costly. Here are some alternatives...


    mhrarts thanked er612
  • 10 years ago

    Jennifer, I like your layout but like er612 says moving an electric panel is too costly... perhaps keeping the W/D at the same place but having the doors inside the bathroom could work?


    What do you guys think about having the bathroom door in the kitchen? Would it bother you?


    Thanks a lot!

  • 10 years ago

    I am not crazy about having the bathroom opened on the kitchen but you don't have a multitude of options. Considering that fact, I like Jennifer K suggestion with this modification. Maybe if the bathroom door is recessed, it makes it a little bit better:

  • 10 years ago

    I was typing at the same time you did mhrarts. You could turn the W/D to be inside the bathroom in the layout above.

  • PRO
    10 years ago
  • 10 years ago

    Here's flipping it the other way. It required rotating the toilet, but that is not a huge plumbing job since the waste pipe is staying in the same place.


  • PRO
    10 years ago

    Bathroom door in the kitchen is a deal killer for many future buyers

  • 10 years ago
    last modified: 10 years ago
    Jennifer's suggestion is very good but before committing to it, you need to ensure that the main pipe for the toilet is exactly at the same location. I believe that there might be a possibility that the main new pipe can go in another location (few inches or even more) if another pipe connects the 2 main drains. I am not completely sure of that. You would need to talk to a contractor to know if there is no complications to move the toilet even if it is for few inches.

    mhrarts thanked suzanne_m
  • 10 years ago

    I'm guessing you have a rear flush toilet, which is what my condo has. In other words, turning the toilet 90 degrees isn't so simple.

  • 10 years ago

    You asked about the washer/dryer opening in the bathroom. Are you planning on a combo machine that washes and dries or a stacking unit? I had a combo machine in the bathroom of my first apartment. Aside from issues with the machine itself, I didn't mind it in the bath because the vanity counter just extended over it. If you have a stackable unit, I would probably make it accessible outside the bath. It just makes life easier.

    mhrarts thanked er612
  • 10 years ago

    er612 they will be stacked. Since I will have a pocket door I can't really have the W/D open from outside the bathroom on the left wall. Or I could have them open from the bottom wall.

  • 10 years ago

    Beverly, yes you are right, a lot of people online say it would bother them. But wouldn't it be as bad to have the bathroom door directly by the dining room?


    Unfortunately it's an old building and a lot of them have this configuration because of the plumbing.


  • 10 years ago

    I don't suppose you could just switch the closet and the front door, could you? Then the bathroom wouldn't be an issue at all.

  • 10 years ago

    Jennifer, it would be great unfortunately there is a staircase that leads right to the entrance...

  • 10 years ago
    last modified: 10 years ago
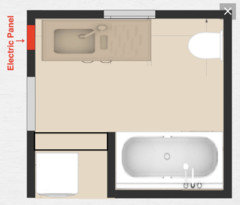
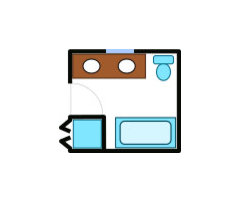
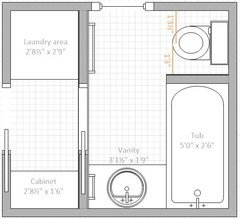
    IMO, since the bathroom is separated by 2 doors, it makes it
    ok to have the bathroom facing the kitchen.

    Also, with a 5'0" x 2'6" standard tub and a wall, you
    are left with only a space of 2'6.5". I added half an inch on every wall
    since my software draws walls 4" thick and the standard is 4.5". The
    minimum to be to code for a toilet is 1'3" on each side from its center.
    From your south wall, if you add 5'0" for the tub + 4.5" for the
    wall, do you have at least 1'3" left to the center of the toilet? The vanity is
    on the small side but at least you have a large cabinet close by for storage. You can store a laundry basket if you like. The cabinet could be 1'9" deep.

    I reserved a larger space for your W/D because of the plumbing behind them and some extra space to wiggle them in case you need to service them.

    I drew the 2 pocket doors sliding in the same direction because
    it is more logic. You have the electric panel, therefore you must slide the
    door the other direction. Note that I added an extra layer of gyproc so you can
    mount a towel bar beside the vanity without being in conflict with the pocket
    door. The light switch will have to go on the left side.

    mhrarts thanked suzanne_m
  • 10 years ago

    I am among those who don't like bathroom opening from kitchen, but I totally sympathize about the mud/entry situation. So playing off BeverlyFLADeziner's plan, add the shoe rack as suggested by mhrarts along with a collection of mats for walking across the possibly muddy area. The mats should be washable and frequently tossed in that handy washer. If you are crafty, maybe you can sew a beautiful "shoe bag" customized for your shoes/boots, to hang on either the bathroom or entry door. It too could be washable.

    mhrarts thanked christina405
  • 10 years ago
    last modified: 10 years ago
    I, too, live in an area where we have snow. It is no fun at all to walk on a rug where there is melted salty snow. Even, with a shoe rack, you can't avoid it unless you remove your boots before entering. In mhrarts' situation, it is not very practical because she would be standing on the last step of the stairs while removing her boots.

  • 10 years ago

    Suzanne, I really like your layout! I might not install the second pocket door right away but knowing that a future buyer has that alternative is reassuring! To me this is the layout that would make my life the most simple. You know how dirty mats get in the winter, I could not stand switching and cleaning them all the time!


    Thanks so much everyone!

  • 10 years ago
    last modified: 10 years ago
    You are welcome mhrarts. Are you sure you have enough space to place the tub and a wall and still be in regulations for the toilet space requirments?

    Do you plan to install the bathroom or the laundry pocket door? If you install the one for the bathroom, which I recommend, talk to your contractor about having an extra layer of gyproc before he starts the work. I think there would be no problem to do it but he needs to know ahead of time. Hopefully, he won't tell you he can't.

    Also, for the entrance, I think a shoe rack is a good idea because it frees up some floor space and you could have a sturdy rug at the bottom of the stairs, so you can scrape your boots before climbing up the stairs.

  • 10 years ago

    I don't know exactly how far the window is from the west wall. With the layout above, does the bathroom wall clear the window?

  • 10 years ago

    The requirements for the toilet space where I live is 30" to 36", with the bath I would have 35" left so it would work.


    The window is about 37" from the west wall, so making the laundry area 32" including the 4" wall on the right instead of 32½" could solve the issue. My W/D are 24" wide.


    I will consider your advice when I start renovating, thanks again!

  • 10 years ago
    last modified: 10 years ago
    You are right, the minimum width for a toilet is 30 in. but what is important is you need at least 15 in. on each side from its center. If the center of your toilet is more than 16.5 in. from the north wall, you would have less than 15 in. on the other side which means you won't respect the regulations. I just want to make sure so you won't have problems with this plan once it is started.

    Note that if your east wall is 7'11" long and your tub is 5', you are left with 2'11". You need to subtract 4.5" for the wall at the end of the tub. The total space for the toilet is 2'6.5" not 35". If you have a free stand tub then you don't need a wall at the end.

  • 10 years ago
    last modified: 10 years ago
    Also if you mount the pocket door where the laundry is now , you can have a second pocket door mounted in the bathroom later but you need to decide in advance which direction the door will slide. This dictates where to put the bathroom light switch because you have to place it where you know there won't be a door sliding in that space.

    Take into consideration that to install a pocket door into an existing wall, you need to remove the gyproc on one side to access the inside of the wall and mount the mechanism for the pocket door. You need to think on how easy or how difficult it will be to remove the gyproc when/if you or the next buyer do it in the future.

    mhrarts thanked suzanne_m
  • 10 years ago

    you could do a barn door in the kitchen -- that would look cool.


    mhrarts thanked Lori
  • 10 years ago
    last modified: 10 years ago
    I like the idea of a barn door but I would have a pocket door for the bathroom first. It is a noise barrier and it also makes it private. I don't think you can have a lock on a barn door. If you go with a pocket door in the bathroom first, it would be easy to add the barn door whenever you like.

  • 10 years ago
    last modified: 10 years ago
    Since there is no more door beside the entrance, you may want to consider a rug that cover all the entrance area. I have something like that at home and it makes it so much more easier when guests are coming. Added bonus: the rug stays in place.

    You can go to a rug store and buy the size you need then have it border. My rug store sew it for me. It wasn't that expensive.

    mhrarts thanked suzanne_m
  • 10 years ago
    Removing that angled wall may be a problem. Have you gotten approval from the condo mgmt.? They may have a say-so on any wall or plumbing changes.
  • 10 years ago
    Another thought...when you do remodel, add a solid core door and insulate any walls you open....for sound penetration. Since the bathroom is near the living area, you don't want anyone's noises to be heard in the living room. Believe me.
  • 10 years ago
    last modified: 10 years ago
    If you choose to install the laundry room pocket door first, make sure you add the extra gyproc sheet in the bathroom side (red lines) while you are doing your bathroom and install the light switch on the left.

    Make sure you let the next buyer know that he can mount a second pocket door in the bathroom if he wishes because the towel ring is fixed on an extra sheet of gyproc. The screws for the towel ring are not in the way of the pocket door. You just need to tell him that he must mount it on the cabinet side.

    I suggest that you add an extra sheet of layer on the bathroom light switch wall too. So the door's frame on the left and on the right are the same width. It will look better.

    mhrarts thanked suzanne_m
  • 10 years ago

    I agree with felizlady that you should check with the manager about the angled wall in the storage area. There might be a reason why it was built that way.

    mhrarts thanked suzanne_m
  • 10 years ago

    It appears that moving the entry/laundry to the kitchen wall might mean the angled wall could stay. The current storage area includes the angled area, yes? So the remodeled one could too. Or it could be squared off on the accessible side but left in the entry if there is some reason management objects to removal.

    mhrarts thanked christina405
  • 10 years ago

    Felizlady, I will check for sure before removing that angled wall. The good thing is it won't affect the layout of the bathroom no matter if I keep it or not. And a solid door for the bathroom is the way to go indeed!


    Suzanne, I won't build a wall between the toilet and bath but rather put a glass screen on the bath, I will have enough space for the toilet in that case. And yes it is free standing.


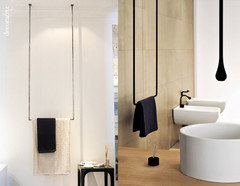
    For the hand towel I actually thought about having a rail hang from the ceiling like this, in that case I wont need a second piece of gyproc on that side for now.


  • 10 years ago
    last modified: 10 years ago

    I really like the idea of a suspended rack towel. This means you can even mount it at the end of the tub ... even if it is used for a shower too, the towel can be protected with the shower curtain if you get long rounded shower curtain pole. I recommend you leave a little bit a space around the tub just to be able to manipulate a mop handle around it when cleaning. I changed the vanity for a 3 ft wide and a 2'6" cabinet. These are standard size and it may be less expensive to get standard instead of custom made.

    I also recommend that you install the laundry light switch inside of the laundry room. This would give the option of having a barn door.

    EDIT: Maybe you want the laundry light switch on the electric panel side just to give you (or the next owner) the option of having a pocket door instead of a barn door.