

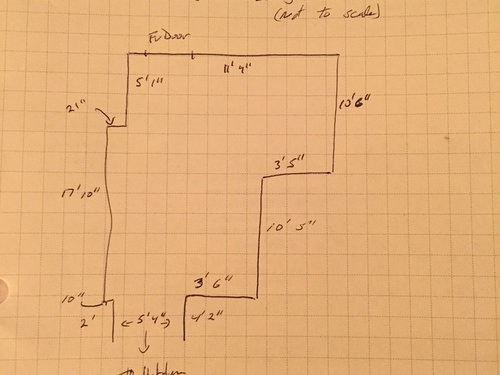
Need help planning our first floor area
10 years ago
Sort by:Oldest
Comments (7)
Related Stories

HOUZZ TOURSMy Houzz: Online Finds Help Outfit This Couple’s First Home
East Vancouver homeowners turn to Craigslist to update their 1960s bungalow
Full Story
REMODELING GUIDES8 Tips to Help You Live in Harmony With Your Neighbors
Privacy and space can be hard to find in urban areas, but these ideas can make a difference
Full Story
SELLING YOUR HOUSE5 Savvy Fixes to Help Your Home Sell
Get the maximum return on your spruce-up dollars by putting your money in the areas buyers care most about
Full Story
BATHROOM WORKBOOKStandard Dimensions and Measurements for a Primary Bath
Create a luxe bathroom that functions well with these key fixture dimensions and layout tips
Full Story
HOUSEKEEPINGWhen You Need Real Housekeeping Help
Which is scarier, Lifetime's 'Devious Maids' show or that area behind the toilet? If the toilet wins, you'll need these tips
Full Story
KITCHEN DESIGNKitchen of the Week: Function and Flow Come First
A designer helps a passionate cook and her family plan out every detail for cooking, storage and gathering
Full Story
DECORATING GUIDESHow to Combine Area Rugs in an Open Floor Plan
Carpets can artfully define spaces and distinguish functions in a wide-open room — if you know how to avoid the dreaded clash
Full Story

REMODELING GUIDESSee What You Can Learn From a Floor Plan
Floor plans are invaluable in designing a home, but they can leave regular homeowners flummoxed. Here's help
Full Story
MOST POPULARFirst Things First: How to Prioritize Home Projects
What to do when you’re contemplating home improvements after a move and you don't know where to begin
Full Story
More Discussions




leslieejsmith
Susan Davis
Related Professionals
Sebring Interior Designers & Decorators · Norfolk Interior Designers & Decorators · Bemidji Interior Designers & Decorators · Cumberland Architects & Building Designers · Cherry Hill Architects & Building Designers · Escanaba Architects & Building Designers · Fort Smith Kitchen & Bathroom Designers · Jonesboro Kitchen & Bathroom Designers · Tulsa Kitchen & Bathroom Designers · Hilton Head Island Kitchen & Bathroom Designers · Memphis Kitchen & Bathroom Designers · Auburn Kitchen & Bathroom Designers · Moline Kitchen & Bathroom Designers · Manchester Kitchen & Bathroom Designers · Brooklyn Kitchen & Bathroom Designersgroveraxle
groveraxle
Nancy Ingram
Nancy Ingram
AndrewOriginal Author