Software
Houzz Logo Print
michaeljc70

Use Ikea kitchen cabinets in bathroom

10 years ago
last modified: 10 years ago

I used Ikea cabinets for my kitchen remodel and was extremely happy with them. I am about to redo my smallish master bath and haven't found any vanities that have blown me away.

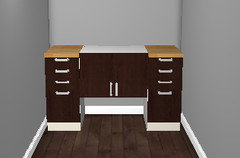
I was thinking to use 2 base drawer units (15") and then float a 30" over the fridge cabinet between them, What I am worried about is structural integrity after cutting a hole in the top of the cabinet for the sink (keep in mind it is hanging on the wall).

I was thinking if I use a vessel sink, which I like the idea of, the hole would be small and I don't think an issue (maybe I would reinforce the cabinet slightly).

Any thoughts?

Comments (15)

  • 10 years ago


    I used Ikea kitchen cabs in both my bathrooms, (hacked/modified pretty heavily and cut to a 22" depth) and they're sturdy as heck. A couple places (45 degree angled wall) were reinforced with extra screws and wood though.

    I don't think that cutting a hole for a sink in the fridge cabinet would be a problem? There should be a countertop over, that would add strength?

    I used a fridge cab for my range hood, and just cut out a large hole in the bottom of it, to insert the blower fan. It's been fine :)

  • 10 years ago

    Thanks for the response.

    I cut down Ikea cabinets for a built in next to my kitchen. I think for the bathroom I will just them as 24" since I have the space between the doorway and wall. Also, with the middle of it being floating, It won't seem as crowded as if it was all sitting on the floor.

    You're probably right on the hole...depending on the size. If it is for a drop in sink, I think I would need to reinforce. If I wasn't floating the cabinet I wouldn't worry about it at all.

  • 10 years ago

    Do you have an inspiration photo? I'm having a difficult time visualizing a vessel sink in a floating vanity flanked by two shallow base cabinets.

  • 10 years ago

    So, I went into the kitchen planner and this is a very rudimentary view of what I want to do.


  • 10 years ago
    last modified: 10 years ago

    Im not a fan, sorry. It looks weird.


    This image is part of Dutty's thread on her IKEA hack. The area between bases was filled by a drawer, much more functional and better looking than what you have in mind. You can see a rendering here. Unless you need the open space beneath, I'd prefer a solid bank of drawers. Remember to adjust depth as Dawn recommends. 21-22" would be fine. Good luck!

  • 10 years ago
    last modified: 10 years ago

    Well, that rendering shows a HUGE bathroom. Mine is small and has no windows, so I am trying to avoid a heavy looking vanity which is what I have now yet have some storage.

    The thread shows a kitchen while the rendering is a large bathroom so I am not sure I follow.


    Trying to replicate something in a 400 sq ft bathroom in a 60 sq ft bathroom usually doesn't work.

  • 10 years ago

    Your kitchen looks great.

  • 10 years ago

    I'm a little concerned it looks too much like a desk. If I use a 5" shorter middle cabinet, that might alleviate that.

    I think it is not an uncommon setup with a thinner middle. Typically, there is a stool for a woman to sit and put on her makeup or whatever.

    I can't do floating drawers with Ikea as they don't come that way. I also don't want all doors as those are a hard to access.


  • 10 years ago
    last modified: 10 years ago


    Why can't you use an IKEA bathroom vanity? They now have some with vessel sinks.

  • 10 years ago

    I agree with nsm. Why not just use an ikea floating vanity with drawers? Your idea creates more work for you with a (imo) strange outcome.

  • 10 years ago
    last modified: 10 years ago

    The reasons for not using an Ikea vanity are:

    -Already used one in guest bedroom.

    -Color choices very limited. White won't work (that's what I used in the guest bathroom) due to color scheme (which is mostly white carrera marble). The "wood" effects looked really fake and cheap to me. Gray gloss could work, but do I want the same cabinets in my bathroom as my kitchen?

    -The vanity will not fit wall to wall and there are no panels to make it do so. That leaves a useless gap/wasted space on each side of the vanity.

    -The vanity drawers are impractical for storing cleaning products/taller items. In my guest bath, I cannot store bottles like windex, etc.

    -In the other bath, to wall mount the vanity required extensive reinforcing. In other words, tearing the walls open. I was hoping to avoid that. The vanities connect in very specific specific point to the wall (which is almost never the stud). The kitchen cabinets use a rail.

  • 10 years ago

    OK. I was confused by "What I am worried about is structural integrity after cutting a hole in
    the top of the cabinet for the sink (keep in mind it is hanging on the
    wall)."

    So, I thought you wanted a floating cabinet but now realize that only the middle part was floating. To b e honest, I think it looks a lot like a desk.

    Why not just use a wall of base cabinets?


    http://ths.gardenweb.com/discussions/2256648/ikea-cabinets-in-the-bathroom

  • 10 years ago

    The main reason for not doing a regular base vanity is the bathroom is small and has no windows and a floating vanity makes it seem more spacious.


    If I do use base cabinets, I might use legs rather than the baseboard and it will at least give you a little space below with air.


    As to the comments about cutting down the cabinets (depth wise), I can't imagine doing that with drawers. They are metal.

    I may have to look at vanity cabinets elsewhere as I can have drawers and the right depth without mods. Sometimes you are just looking for a reason to use Ikea! I have 2 large Pax wardrobes built in in my guest bedroom, a Besta unit along a whole wall in my office, and 25 feet of cabinets/storage/bench made from Ikea kitchen stuff in my kitchen/great room.

  • 5 years ago

    Hello! I just came upon this post (since I was searching for Ikea Sektion cabinets used for vanities) and wondered how your project turned out. I've been considering something along those lines but unsure I can reduce the 24" deep cabinet to be shallow enough for my sink top which is slightly less than 22", and still have the nice full-depth drawers.


Sponsored
Mary Shipley Interiors
Average rating: 4.8 out of 5 stars34 Reviews
Columbus OH Premier Interior Designer 10x Best of Houzz