Software
Houzz Logo Print
blossomdee

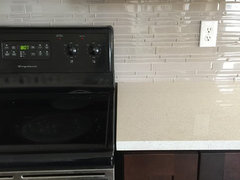
Our new kitchen! Something wrong with alignment though?

10 years ago
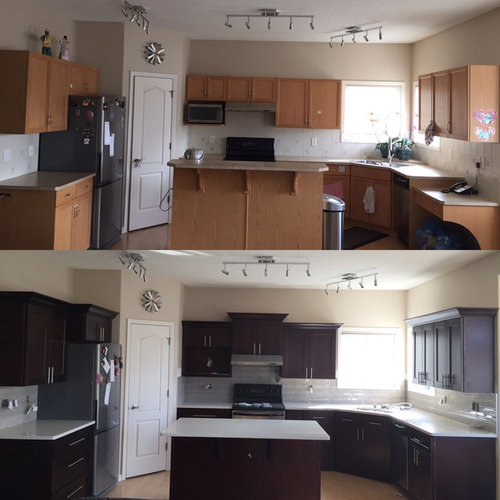
We are so very excited for our brand new kitchen. However, after putting the major appliances back in, we noticed that the stove doesn't seem to be centered with the hoodfan/cabinetry above. It's about an inch off. Is this ok and will this be a problem going forward? After speaking with the cabinet installer, I don't quite understand how it can end up this way as the cabinets widths should have lined up with the lowers, shouldn't they?

We don't know what to do now that everything has been completed. Is there anyway to make this less noticeable? I am thinking maybe a smooth cook countertop that doesn't have a backsplash piece on it (knobs at the front). Though it's not something we can invest in right away after this big reno. Any other suggestions or reassurance would be appreciated. Or let me know if I'm being extremely picky. Thanks in advance!

Comments (27)

  • 10 years ago

    I see what you mean, can you call the installers and find out who measured wrong. The burden is on them. I would imagine who ever measured the counter top is the culprit. It's only a matter of trimming one side of the countertop and adding to the other.


    blossomdee thanked Yayagal
  • 10 years ago
    last modified: 10 years ago

    Ialso see what you mean(but only because you pointed it out) but I think it is more than adjusting the countertop. Only you will notice this. Your kitchen is beautiful.

    blossomdee thanked Lila
  • 10 years ago

    Beautiful new kitchen! I'm not seeing the problem since the photo is too small (bad eyes).

    blossomdee thanked Bev
  • 10 years ago
    last modified: 10 years ago

    Thanks for the suggestions and for the reassurance. I'm glad to hear that you cannot tell unless I pointed it out. It's not the countertops. We think that ideally the upper cabinets should have moved 1-2 inches to the right to make it centered with the stove. Like maybe they should have put in some kind of insert or dummy panel on either side of the hoodfan cabinetry to even it out? I don't know if you can tell from this photo (sorry,I can't seem to take it at the right angle), but the cabinetry to the right of the hoodfan doesn't line up with the lower cabinets (hence, why it's out by less than 2 inches).

  • 10 years ago

    They could put a filler panel on the lower cabinets to make the alignment less off; but I really don't think anyone will notice it.

    blossomdee thanked Lila
  • 10 years ago
    The cabinet that is to the left of your stove should have a 1" filler on it between the cabinet and wall to make them line up. This might push your cabinets to close to the window. If so you would need the next size smaller cabinet to the right of stove. Your installer should have caught this.
  • PRO
    10 years ago

    It isn't glaringly obvious from the photo. It may be more noticeable in person but likely won't be when you get items on the countertops and start using the kitchen.

    I'm a fan of the discount or freebie extra approach to minor issues. Some things are more trouble than they're worth to change and this might be one, especially if the space to the window is really tight.

    blossomdee thanked Linda
  • PRO
    10 years ago

    Who drew the floorplan?

    Who ordered the cabinets?

    Who installed them?

    Who measured the counter top?

    Someone should have said something at some point in the project. Especially before the counter top install.

    If something is hiding here (ie. not being up front and honest), is anything else being hidden from you? Now, you must be wary. Protect your investment. Be diligent.

    blossomdee thanked Rosenhaus Design Group, Inc.
  • 10 years ago

    Someone made a mistake, and it's not being picky. The problem isn't just the gap on the side of the stove with the lower cabinet (which could be fixed with a filler piece), but mainly the problem with alignment of the uppers. Look into the price of a stove without the large back on it, which would make the issue much less obvious. Then give the installers the choice of reinstalling the uppers and vent hood to align with the stove, or give you the price of a new stove.

    blossomdee thanked calidesign
  • 10 years ago
    I would be worried about the heat from the stove affecting the cabinets... For example, if you are boiling water the steam can damage the cabinets etc. We have some friends in a "new" kitchen and they have had issues due to steam on thier cabinets. I would also think it would be a safety hazzard---I am so clumbsy I would bump my head on the over hang! I am sorry you are having this problem and hope you can get it resolved soon!
  • 10 years ago
    Was this a professional installation?
  • 10 years ago
    Very glaring - has to be fixed. The cabinet that is to the left of your stove should have a 1" filler on it between the cabinet and wall to make them line up.
  • 10 years ago
    Yes, sadly this was a professional install. As you can imagine, I am quite upset that a professional cabinet installer wouldn't know to put in a filler panel to properly center the hood above the stove. :( we have about three inches to the right before the cabinetry hits the edge of the window casing.
  • 10 years ago
    They should have adjusted the base cabinets after the uppers and the hood were installed, since they were done first. Now with the counter and backsplash installed it would be a major project either way to fix.
  • 10 years ago
    last modified: 10 years ago

    Needed to be caught before all the tile work and counters! Now it's a really big job.

    For me, the aesthetic is pretty small, but I'd worry about not getting proper venting of the stove (especially if gas), and/or getting too much heat/steam on the right-hand cabinet where it partially overlaps the cooktop. If this had been a permit job, it wouldn't have passed inspection for that reason alone.

    I'd get an independent professional opinion, from another contractor or an inspector. At this point the "easiest" fix would be to install filler panels next to the stove and to the left of the upper cabinets, which means removing and rehanging all the uppers on that wall, moving the ducts for the hood (assuming it vents), and repairing/reinstalling your tile backsplash. That's a ton of time and heartache (even if the cost is on your contractor), so I'd want somebody's in-person assessment before deciding whether to demand it or whether it's ok to make do with some money back.

    So sorry this happened. Good luck finding the right solution.

    blossomdee thanked acm
  • 10 years ago
    I'd get after the installers asap, particularly as it was a pro job.

    That upper cabinet overhanging the stove doesn't meet Code, so if/when you decide to sell, that could be a sticking point.

    Never mind that it's a fire accident waiting to happen!!!
    blossomdee thanked summery
  • PRO
    10 years ago

    You are not being picky. This looks significantly off. They should have centered the upper above the stove area and then trimmed out the left hand facing hutch. They need to fix it! It is at least an installation error and/or a cabinet size error. I would insist on it being fixed. You should not have to purchase a different type of stove to camouflage their error. You are not being picky.

    blossomdee thanked Pacific Coast Custom Design
  • PRO
    10 years ago

    I would raise the upper cabinets, about 1.5 inches, and shift them over 1" or however much is needed to align with stove, and put a filler on the left side to the wall cabinet against the wall. The top crown will hit the trim, that's why I am suggesting raising the cabinets so the crown won't cause a problem with the trim. You will need new 2 lengths of crown, since it will have to be re-done, and a new filler piece. And more tile, and a good tile installer to make it look good, but with this kind of tile, it is possible. It will be $150 in materials, 1 day of tile work, 1 day of carpentry. They should give you $1000 credit or do this for you and have it fixed.

    blossomdee thanked Aggie dba Aggie Designs
  • 9 years ago

    UGH. I feel for you. It is a major hassle for you as well, but I would make them fix it. I am in the midst of a renovation now and am running into problems and am concerned about the future. Good luck.

  • PRO
    9 years ago

    Great job!

  • 9 years ago
    last modified: 9 years ago

    Nice update. Are those the same cabinets? What did you have done?

  • PRO
    9 years ago

    Looks great all around! The flat cooktop is a great idea later on! The cabinet color looks fabulous!

  • PRO
    9 years ago
    Ugh! Totally an oversight in the design or an oversight in using catalog cabinets... generally a rookie mistake (them not you!) Standard stove and range sizes are 30" so in theory it should line up BUT...

    - stoves need 1/2" on either side to move them in and out AND proper ventilation. Lots of companies don't do this and make it exactly or only 1/8" and I can't tell you how many homes I have walked into, pulled out the stove and the cabinets are burnt!! How scary is that??

    - your stove opening should be about 31" (looks right in the photo)

    - your range hood should still be 30" (see... Already doesn't line up...)

    Therefore:

    - upper cabinets should be designed AFTER the stove and hood were placed centred on each other in the drawing. I assume that they started at one end matched up the numbers as they went on the top and bottom and that's why it's out.

    - the uppers should be about 1/2" bigger the the bases to compensate that gap.

    Fix Options:

    - re-make upper cabinets to properly space them over base cabinets and stove.

    - re-make base cabinets and upper cabinets to re-centre (probably over kill and really not necessary)

    - adjust base counters, it looks like there is an overhang on the countertop (I could be wrong) that could be trimmed back on one side and a new counter piece and new base cabinet to right of stove to push it over.

    Generally we don't recommend throwing fillers in everywhere to fix and balance, you compromise space and it throws off the balance as it wasn't designed to have them. That being said sometimes that is the only way to fix.... Especially if you worked with a "Library" kitchen company vs. Custom (meaning they only have catalog sizes) in which case if you put in a filler you might have to have a 2" filler somewhere and then loose 2" of cabinet space....

    Talk to your kitchen manufacturer. They should just fix it as it looks like a design/catalog error that was overlooked.
  • PRO
    9 years ago

    Looks much fancier!

  • PRO
    9 years ago

    Great job!!

  • 8 years ago

    I see exactly what you are talking about and it seems to me that maybe the new cabinets are smaller than the old ones. It looks like there is a small gap next to the window,that wasn't there with the older cabinets. You can either pot up with it foreverour have it changed