Software
Houzz Logo Print
rbond421

built in "hutch" or "buffet" in dining room

10 years ago
Hello Gardenwebbers, thanks so much in advance for your input.

We are in the final stages of our kitchen/dining room remodel, which included moving and removing walls, putting new windows in a brick exterior wall, and adding lots of light, sunshiney cooking and living space. (lots being a relative term; ours is a modest city house) and I am putting some cabinets in the adjacent dining room to help with some of the storage needs, including lesser-used pantry items, grab and go snacks and the microwave.

in the kitchen we are using walnut cabs with only 2 uppers (on the fridge wall), in white.

I am drawn to the sleek, simple look of a buffet with counter top and possibly a row of uppers, but have been planning on flanking both sides with 24 inch panties for more storage and small appliances like the microwave and coffee maker. I have 117 inches total width, 21 inches depth.

Here are my questions: can it look balanced with only one pantry? or should I do away with both pantries for a less squished, more simplified look? or is there some other solution?

also, the area is plumbed for a sink. I'm concerned about it losing the simple lines by adding a sink, and we won't be doing prep work or washing there, it would be for getting water, entertaining (which we do a lot), a sort of wet bar without really having booze and glassware out an open.


Here are photos of my disaster-state living through major remod with family of 5:

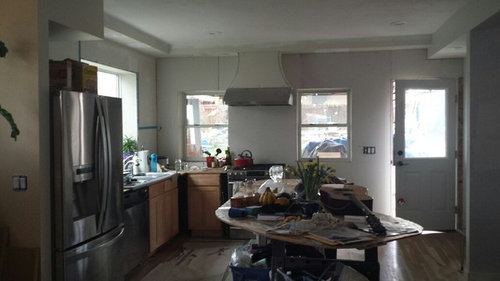
this is how the kitchen and dining area relate. the mess in the middle is an 82"x41" island.

there will not be any wall cabs on the back, window wall. the cabs in these photos are temps to hold up the plywood counters. new base cabs will extend to the right toward the door.


and then the dining space with pantry layout taped to the wall. the uppers have since been re-designed upward to leave almost 3' of space between counter and wall cabs.

if we have a full wall of cabs, they will be painted the same white as the wall cabs in the kitchen. if buffet style (bases and walls without pantry) I like walnut bases and white walls to match the kitchen. all shaker.

so, what do you think? pantries or no? sink or no? single pantry?

thanks again.

Comments (12)

  • 10 years ago
    last modified: 10 years ago

    I like the buffet area being framed by the pantries, but I think the sink will be useful for entertaining, especially if you plan to serve coffee there. I have a small sink and counter in the room where we have extended family dinners, and it is very convenient for coffee with dessert. Having the sink will decrease the serving area, though, so you might want to choose between the sink and pantries. Maybe 16-18" pantries? I guess I'm not much help. :/

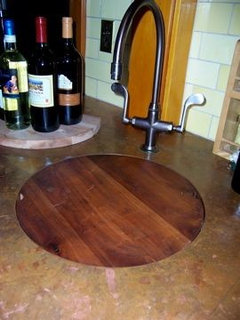
    ETA, if you choose the sink, you can have a cutting board made to fit the opening, so that it can still be used for buffet service.


    (circuspeanut's prep sink)

    R Bond thanked mama goose_gw zn6OH
  • 10 years ago

    The sink would probably be useful, especially if you only have one sink in the kitchen. If you already have two, I'd think twice about it. I also think the pantries would be great - and with nearly 10', I don't think they'll look squished. (P.S. Our pantry is not in the kitchen, and we store lots of food in there (it's about 10 steps down the hall)

    R Bond thanked sjhockeyfan325
  • 10 years ago

    practigal, wow, what an eye. I do not have a broom closet, much to my chagrin. The base cabs are standard base cab height. Are buffets different? Yes, we've decreased our total amount of stuff; much of what you see in the photos are construction and after-dinner party (yes, people still come over in this mess) madness.

    What do you think about a single pantry, over by the window wall? how can I make that look balanced? maybe the sink on the other end?

    mamagoose, you ARE helpful! thanks! I love the covered sink!

    right now the pantries are 24" wide and the counter between is 66". Making the pantries skinnier to 18" would give me another whole foot of counter and it is such an obvious switch, but I didn't even think of it.

    keep the opinions and suggestions coming!


  • 10 years ago

    sjhockeyfan: how is the pantry down the hall working out? has it become normal or does it seem like a pain? I'll have frequent use items near the range, but I had to choose between a back door and a tall pantry in the kitchen. yes, we only have one kitchen sink and I think a dining area sink will get lots of use.

  • 10 years ago


    Definitely a little sink, and that one with the little cutting board is pretty cool. Notice how in the second picture, the water is on! Maybe you could have a grid instead of a solid cover (yes, I do see the finger hole for lifting it) but in my house, someone would turn it on full-force and THEN remember to lift the cover. That sink could be a little bit of decor, too: a hammered metal or decorative ceramic.

    My mom included great storage in their dining room flanking the door to the kitchen. There is a built-in buffet with cabinets above. It stores sooooo much! (It also has a passthrough to the kitchen counter on the other side, but to be honest, they don't use that much, it's too small and tucked under the cabinets.) Table leaves are in a closet on the other side of the door.

    You'll have drawers below the buffet, right?

    R Bond thanked bpath
  • 10 years ago

    love the hammered sink idea. you're right, those base and wall cabs would store more than enough. (definitely lots of drawers). and the sink grate, too. I've had the image of turning it on first, then remembering the cover, too. :)

    I guess my real question is: where do I hide the darn micro and coffee maker? the coffee maker is a one cup a day deal (husband) and the micro is a few times per week at most. I don't really want them in my kitchen space as I COOK a lot and they would be in my way. (physically and mentally)

    There is a little 17" X 15" nook on the back side of the wall that protrudes from the dining ares to the kitchen you can see in the third photo. I guess I can put a cab there with the coffee maker on it if I had to. although it's not optimum. I'd really like it behind a door.

    I guess I can tuck the micro into one of the base cabs. hmmm.


  • 10 years ago

    How big of a coffee maker is it? Just keep it in one of the pantry cabinets, you can us it directly from there.

    And the micro in a drawer is a good idea, so convenient from the table to heat something up or make popcorn. Do you use it for cooking--melting butter, thawing, microwaving vegetables? Then it might be better in the kitchen.

  • 10 years ago
    last modified: 10 years ago

    If you include the sink, then the coffee maker will work well, and you could have a roll-out tray for it, from one of the pantries, similar to amanda's in this thread.

    Do you have an upper cabinet next to the fridge? You can put the MW on a shelf beside it, or have a MW drawer in the island. How do you use the MW? Mostly for kid's snacks, re-heating left-overs from the fridge, cooking rice or steaming vegetables? That would be the deciding factor for me.

    ETA, I have an 18" deep buffet in the DR, with storage below (not pantry items) and open shelves above, for china. I made it 3.5" taller than a standard counter, because it has a vent under it, which I didn't want to reroute. That height works fine for us. Although I rarely serve food from it, it's convenient for extra table service and to place lids from the serving dishes on the table. Sometimes I scoop papers and other clutter from the table and quickly deposit them on the buffet before dinner, but then I have to declutter eventually. I really like having it--it adds a lot of personality to the room, and I can see my pretty china from where I sometimes prep at the end of the island. :)

    The most important item I store there is the fire extinguisher, because it's not in the kitchen, but very close, and in the path from my bedroom to the kitchen.

  • 10 years ago

    I have very similar dilemmas with the microwave. I seldom use it and want to put it in the dining buffet area, so thanks for this thread.


    What brand of walnut cabinets did you choose?

  • 10 years ago

    Having the pantry down the hall is a little bit of a pain, but we've gotten used to it. We live in a condo, and there was no plac in the great room that I wanted to put a pantry, plus the closet that became a pantry and a laundry/cleaning closet was already there - we split it in two, because I didn't want food in the laundry closet. Our pantry is about 4 X 7 and it holds a TON!

  • 10 years ago

    traci_, I'm using Canyon Creek, a company from your neck of the woods. (seattle area, that is)

    thanks all. I'm definitely loving the buffet look, will stick the micro in a base. I think we'll have plenty of storage space.