Software
Houzz Logo Print
anitakircher

Main sink in Kitchen Island vs main sink facing window?

10 years ago
We are in the "design phase" to build our new home and I can't decide where to have the Main sink in the kitchen, in the Kitchen island or against the window facing the back patio? I need opinions, pros and cons of both options...

Thanks for your input... It will help me to make a better decision!

Comments (44)

  • PRO
    10 years ago

    Posting the floor plan of the kitchen would help ...........

    If the window is in a central location and right across from the island, then you might choose the window location. You can use the island for preparing meals when you are cooking and it will remain uncluttered the rest of the time.

    If you choose to put the sink on the island, you might want to buy a double drawer dishwasher so that you have a place to put dirty dishes at all times. You don't want the area around the sink to have stacked dishes.....

  • 10 years ago
    Before we remodeled, we had the sink under a window, and I felt like the various dishes, etc were visible from pretty much every angle of adjoining rooms. In our remodeled kitchen, sink is in the island and the island is dual height, so the bar height seating section of the island blocks the view of the sink area. I much prefer that, but, it all depends on the layout of the rooms.
  • 10 years ago
    I prefer looking out the window while doing dishes. I would personally never want the main sink or my cooktop in an island. But that's just me.....
  • 10 years ago
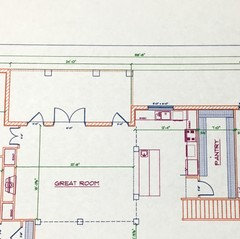
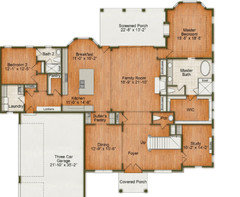
    This is the lay out in the floor plan... Again, thanks for your opinions, they get me thinking in the cons and pros..
  • 10 years ago

    HI -- As a former kitchen designer .... I do not like this kitchen plan . The pantry is far too big and the space would be better used as kitchen space . But to answer your question have the main sink at the window and a prep sink in the island .

  • PRO
    10 years ago

    I don’t like the layout either I much prefer pull out pantries in th main kitchen area as for the sink the whole idea of having the sink in front of a window is from a time when women spent the better part of the day in the kithen at the sink we now have DWs and spend really a very small part of the day at the sink. I have back to back sinks in my island neither of which face a window and to be honest I never think about it. I have a window on another wall to give a view

  • 10 years ago

    I enjoy looking out at my garden and rarely watch TV anyway. However, if you do enjoy looking out over the inside and maybe watching TV, you may like the sink in the island more. It depends a bit on your lifestyle and view.

  • 10 years ago
    Now that we see your plan, I think I like the main sink where you have it, on the back wall under the window. Is there some particular concern or idea that is giving you second thoughts?
    And I am intrigued by your choice to have a large walk-in pantry. I am imagining that this gives you a more streamlined look in the kitchen since you don't need to cram it full of cabinets to have storage space. Everything is still right there in the pantry, but out of sight.
    Seems like you have a nice prep area on the island, which is near fridge and cooktop. And you could have more than one person working together.
  • 10 years ago
    I couldn't see your diagram while I was typing my previous comment. consider flipping the dishwasher over to the left side of sink. Where it is now, it will interfere with access to stove and the busy counter space near the stove when it is open. Or for unloading, you would need to reach over that open door to put away anything that is stored in that corner.
    Looks like you have ample clearance between there and the island to allow it to be on the left without problem.
  • PRO
    10 years ago

    I agree with spindle--my preference is for the sink on the window wall. After looking at your plans, I would try to center the sink under the window. Having the cooking area on the back wall is good for venting to the outside, but it looks to be very close to the dishwasher. Unless you are the only one cooking, it seems like when the DW is open it would be in the way of someone cooking at the range. Also, the sink in the island is very close to the main sink--would it make sense to move it to the other end?

  • 10 years ago
    Pantry is huge! Seems like a ton of space than could be used elsewhere.
  • 10 years ago
    last modified: 10 years ago

    Not a designer but the way it looks to me, it looks like you are squeezing all the kitchen function into a small space at the end of the kitchen, as most work will be done near the sink/stove area. If it were my house, the large empty island would become a magnet for clutter. And like the others, I am confused by the large pantry. If you are going to use it to store most of your stuff in lieu of more cabinets in the kitchen, you will be spending a ton of time walking in and out and in and out ... if on the other hand you have some unique need for a large pantry that the rest of us don't know, maybe it would make sense, but not for most of us (if resale is at all a concern).

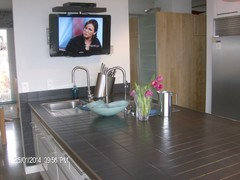
    For what it's worth we moved our sink from under a window to our peninsula when we redesigned our kitchen ... if I am at the sink I can be interacting with people in our dinette area, or watching a small undercabinet TV we have, and I don't miss the view, don't think I really looked out at it much when the sink was under the window. But that is personal preference.

  • PRO
    10 years ago

    Now that you've posted the design, my comment is for you to take a long hard look at the design again. The pantry is not working and it eats up most of your kitchen without being practical..... There are so many better designs that you could have. Maybe you should find another designer to help you ....

  • 10 years ago

    It's a terrible design overall. You need to ditch it and start over completely.

  • 10 years ago
    Thank you all for your ideas. The choice of a big pantry responds to our life style and particular needs. However, I'm open to consider reducing a little bit the size of it to make more space for cabinets in the kitchen. I have to admit though, that one of the spaces that I look forward to have in the new house is the big pantry and laundry room. But all your comments make me analyze different perspectives. We are still in the design phase and we still have time to make changes!
  • 10 years ago
    I like your large pantry, not sure why everyone is objecting so strenuously. A closet type pantry is nice for storing gadgets like crock pots and stand mixers and large roasting pans. With this arrangement, you can also have your recycling bins, brooms, etc conveniently close, but out of sight. You probably have room in there for an extra fridge or freezer if that is something you would use.
  • PRO
    10 years ago

    Having a pantry is great, but this one is not designed as well as it could be. One option is to put the pantry door in the middle and have easier access to the storage inside....right now the access is very inconvenient....

  • PRO
    10 years ago

    I agree with jesker. I have so many large gadgets and kitchen appliances that I currently have to store in my garage because there just isn't enough room in my kitchen. I would love a large pantry.

  • PRO
    10 years ago

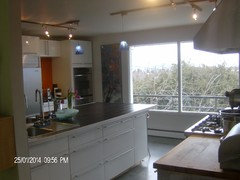
    I have design both houses I have lived in, one with a sink under the window, and I did love watching the kids run around the yard and play, and my most recent one with the barn sink in the island over looking to my living room, which has a huge bay window with a beautiful view of the valley. Having hard both I prefer the sink in the island for the reason being I don;t have to turn my back and be disconnected from my family while I clean up from dinner, parties and holidays. But I do have more of a need to keep the sink area clean since it is in the my island and that is the center piece to my kitchen.

    Customers · More Info
    this is not a great photo, but my sink is in my island, which looks out into the living area.

  • 10 years ago

    @Lampert - if you were to move the pantry doorway, I'm assuming you'd move the fridge down the end. I think *that* is less convenient, now you've moved the fridge further away from the prep sink/cooking corner. You access the fridge a heck of a lot more often than the pantry. Right now, seems like there is a nice work area between the fridge, the island, the prep sink and the cooktop. Easy access from cooktop to main sink as well, for draining/filling larger pots. Reasonable counter space alongside the cook top.

  • 10 years ago

    Having had both types I detest sink or stove in the island. I like my island to be a gathering place for projects friends, and food display and prep.....but personal choice....my island sink was always littered with dishes dropped off by all famiily members....just sayin'. But sinks are huge now so that might not be a problem anymore.

  • 10 years ago
    Lampert Dias, thanks a lot for those sketches... I like the ideas. I will give them some thought and show them to my husband tonight!!
  • 10 years ago
    I do like Lampert's #3. could possibly add a window in the butler's pantry also.
  • 10 years ago
    Lampert, those drawings were so helpful to imagine the space. Surely she will be able to find a great layout from them. I was so blessed to see nearly the same layout as my kitchen renovation in drawing #2. It is so nice to visualize the way a kitchen will work! Thank you for your expertise.
  • 10 years ago
    an unspoken assumption with the original drawing as well as the following ups, is that there will be a feasible way to vent the cooktop, given that it is sort of in the middle of the space
  • 10 years ago
    Good point about the vent Jesker. From Lampert's sketches our favorite is #3 as well. It looks like a fancy distribution!
    Going back to the main sink issue, from reading all your insights, I think I'm inclined to keep it in the wall not the island with dishwasher on the left side of the sink.
  • 10 years ago

    There is a really interesting article about designing kitchen storage that came through in a Houzz email this week - title is "Stash it All: Know the 3 Zones of Kitchen Storage" by Steven Randel

    He gives some good examples of how things may be different depending on whether you are designing for large family, empty nester, etc.

  • 8 years ago

    One of the top 10 things 'millenials' want in a house is a WALK-IN PANTRY! Stuff happens (gadgets, Costco buys) and it all needs to be stored! I would KILL for your pantry - but I do think Lampert's sketchers are super smart, especially #3.

  • 8 years ago
    2016 post....update??
  • 7 years ago

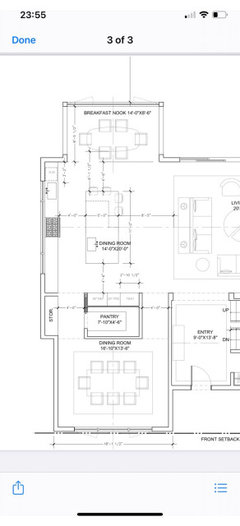
    I am not a big fan of sink in the island as I've had these in two different homes. How would you change this kitchen around for the plan attached so I could have a sink on the side and a sink maybe in the butler's pantry? I love all of the recommendations from Lampert above for the original question from this post. Any ideas would be appreciated!


  • PRO
    7 years ago

    It looks like the butler's pantry has a sink shown on the plan. You could make the butler's pantry a little larger by taking away 12" to 18" from the dining room.


    For the kitchen, I would move the refrigerator over toward the left so that it is in the middle of the counter space rather then on the extreme right side. It's too far away from the cooking area of sink and stove.......I would move the sink directly over to the counter across the way, and down just a bit. I would move the stove over so that there is approximately 3 feet between the stove and the sink. The sink and the stove can be on the same wall as long as they are both adjacent to the island.........

  • 7 years ago

    Thank you so much for your response! I greatly appreciate it! Do you think kitchen space is too small for narrow double islands parallel to each other? Or would that look a bit too crowded?

  • PRO
    7 years ago

    Narrow double islands would fit, but I’m not sure they are the best use for the space.....try to imagine yourself using the kitchen with one big island or two small islands ....

    I recommend one large island.

  • 7 years ago

    Thank you! Sorry I didn't see this response until now!

  • 6 years ago

    Where did you find house plan? Did you built?

  • 5 years ago

    Hi @lampert , your advice is always so good !! Can you help me with my kitchen plan ? It’s a huge 20 foot long kitchen with 11 foot island - not sure where to put sink ? Don’t want one on island but will one wall with an oven and sink look ok? Island could have a small prep—-

  • PRO
    5 years ago

    is this your existing kitchen ? I can’t read. What is on the wall that is next to the pantry.... is that the refrigerator?

    I wouldn’t put the stove right in front of the window.... is that an exiting window?

    tell me a little more and I will give you my ideas.... I can’t do a sketch until next week since I’m out of town now....

  • 5 years ago

    Hi- this is plan for new kitchen in a new construction home - oven right now is center line with fireplace in living room- oven is facing a window right now because we were going to do a big window with sink and oven under it with a floating hood. I am prob going to nix the window and do normal hood and upper cabinets and a small window over the sink and matching on Other side

  • 5 years ago

    Wall next to pantry is butler pantry walk through area !! There are two vestibules to enter dining - one formal and one will have a door to pantry and a storage counter area —

  • PRO
    5 years ago

    Can you email me the entire floor plan. I can't see the living room fireplace.

    My address is lampertaia@aol.com

  • 5 years ago

    I live in a house with a sink in the kitchen island. It looks beautiful in the picture it’s great for resale value. In real life and practically speaking it’s horrible. Even if I leave one mug in the sink it looks like the whole place is a mess (since it’s there at the heart of the kitchen).I start cleaning 2 mugs the water splatters around and in the end I have to clean the whole kitchen island.
    Now that we are building a new house I asked to have the sink under a window somewhere away from the kitchen island.
    Good luck with whatever you decide

  • 5 years ago

    Agree !!

  • 5 years ago

    Hi - I’m renovating our kitchen and replacing the island with a larger one. The existing island is a bit close to the fridge. I’m having trouble deciding whether or not to put the sink in the island.

Sponsored
Hope Restoration & General Contracting
Average rating: 4.7 out of 5 stars35 Reviews
Columbus Design-Build, Kitchen & Bath Remodeling, Historic Renovations