Software
Houzz Logo Print
melissaguinness

WWYD with this Living Room?

10 years ago
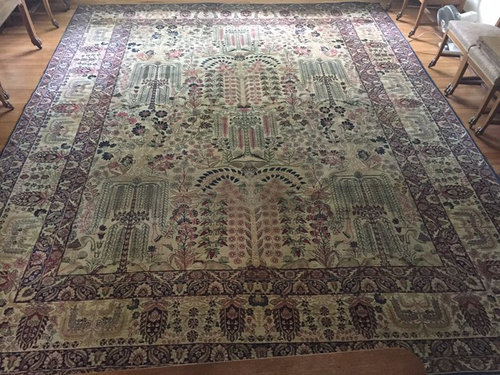
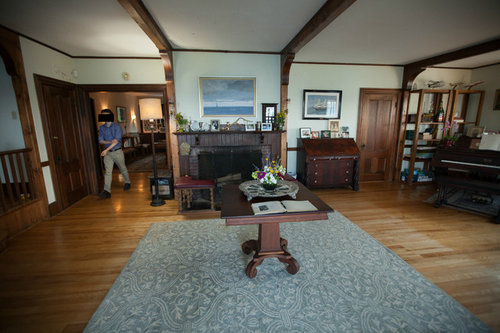
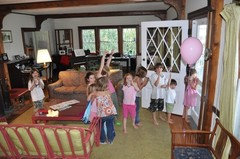
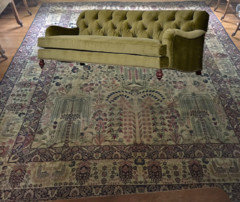
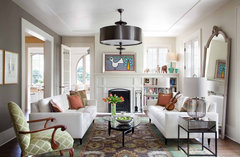
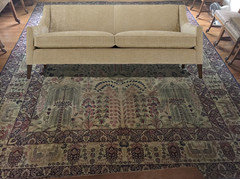
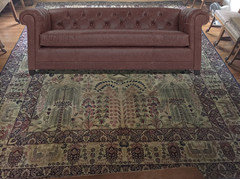
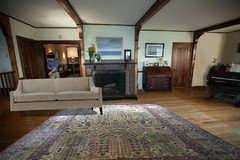
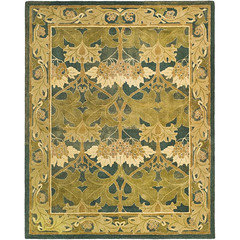
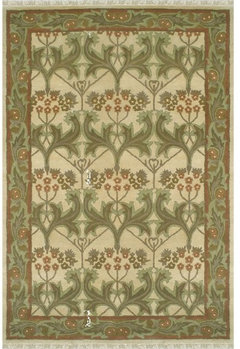
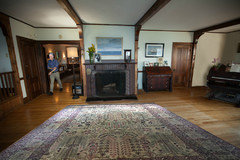
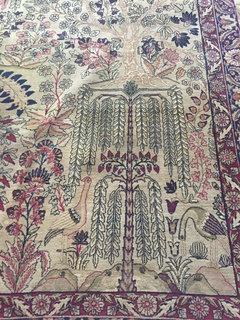
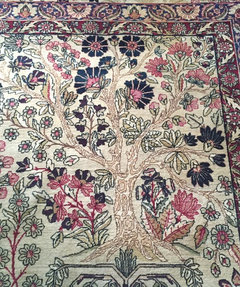
Everything had been moved out of the room for a large gathering which gives us a blank slate for the most part. The rug in the picture is temporary. I've included the a picture of the rug I am considering using.


Comments (47)

  • 10 years ago
    great house.

    what do you want? TV room? music room? conversation room?

    Melissa Guinness thanked auntthelma
  • 10 years ago

    This is really just a sitting room. It's a summer house in Maine, so it only gets used for 8-10 weeks out of the year. We gather here to sit by the fire. Listen to whoever is playing the piano. . . The tv room is behind the door next to the piano.

  • 10 years ago

    What are the dimensions of the room?

  • 10 years ago

    And what is opposite the FP? Is it open?

  • 10 years ago

    Just did an estimate for size. I would move the display cabinet out of the corner to another wall. (Can't see the entire room?) 2 sofas. They make battery operated lamps, I would look for one for seating area. You need flooring lighting. Large coffee table or ottoman.


    You might consider sofa tables behind each of them also.

  • 10 years ago


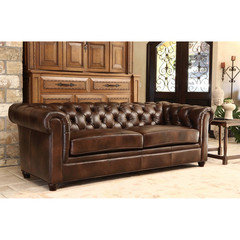
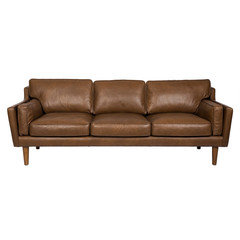
    This looks like a good room for leather sofas with a fabric or wood ottoman or do 2 fabric with a leather ottoman.

  • 10 years ago
    I like the first rug a lot. So much to work with.
  • 10 years ago
    last modified: 10 years ago

    Thanks to all for your willingness to help! I should have been more specific of what I am looking for. I need suggestions for style of sofa (incl. material) and coffee table. I have sofas in mind, but before I reveal what I was thinking of, I wanted to see what others thought. I don't have the room measurements at the moment. There is a large door opposite the fireplace which will makes it only possible to have 2 sofas facing each other. The size of the rug is 11’ X 14’8”

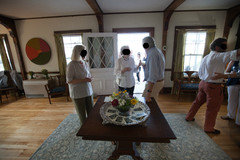
    This is an old photo, but it shows the scale of the room better.

  • 10 years ago

    or

    leather


  • 10 years ago


  • PRO
    10 years ago

    Pretty looking house!

    Melissa Guinness thanked Creative Home Engineering
  • 10 years ago

    I would eliminate the two tall shelf units and move the piano to be centered with the triple window. If you must keep the shelves, flank the window with them as in the earlier photo. To create a foyer/entry where there is none, put two sofas in an "L" in front of the FP. The back of the one sofa will create your foyer, so put a sofa table behind it as your welcoming foyer piece. At the railing side of the room place a family game/snack table and chairs. I like the rug you posted. If you're going to paint, you might try a very delicate misty white with a touch of that mauve/lavender color in it. Is there another wall for the desk? I'd rather see a chaise or chair and footstool angled there.

  • 10 years ago

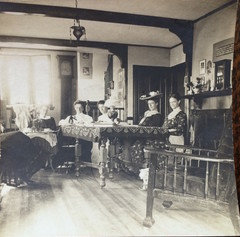
    Thought you would all enjoy this picture of our living room in the early 20th century! The house has been in our family since it was built in 1904!

  • 10 years ago

    decoenthusiaste, Unfortunately, I can't do the sofas in an L shape as I wouldn't be able to open the door. Likewise, if I put the piano in front of the windows, I won't be able to open them. Such an impossible room to work with given its size!

  • 10 years ago

    But its beautiful! How many do you need to seat here on a regular basis and what are the room measurements?

    Melissa Guinness thanked decoenthusiaste
  • 10 years ago

    What do you all think about this combo?


  • 10 years ago
    I would take that first rug as inspiration for the room. It has a beautiful Nouveau/Arts & Crafts feel to it.

    Maybe go with details that inspire that feel - like Mission-inspired or Arts & Crafts inspired designs or colors.
  • 10 years ago
    last modified: 10 years ago

    decoenthusiaste, thank you! We are just a family of four, but we entertain a lot throughout the summer. I would prefer 1 sofa and 2 chairs, but my husband insists on 2 sofas! LOL! I'm sorry I don't have the measurements of the room -- I won't be at the house until July :-(

  • 10 years ago

    Although the new rug is nice, the first rug is the one I would use in the room. It is very fitting to the style of your wonderful historic home. How fun to be able to share this remembrance with each new generation.

  • 10 years ago
    last modified: 10 years ago

    I love the first rug also... so many colors to choose from to accent. really need dimensions of room to say what to do, but my first instinct is to say run the rug longest side parallel with the fireplace with an couch facing and 2 chairs flanking add a narrow sofa table so you don't just see the back of the couch when you come in the door. love the room and that you have old pictures of the room. I would incorporate it in your room somehow. I would love to have an old family home. how lucky are you!

  • 10 years ago

    The rug in the living room picture was just there for the day. It belong upstairs in one of the bedrooms. There seems to be lots of support for a sofa and 2 chairs. Maybe I can convince my husband . . .

  • 10 years ago

    This is a beautiful room, but it feels very chopped up to me. I would have to totally simplify, lose any small furniture and tchotchkes, probably even lose the curtains, and use something less drab than that olive green.

  • PRO
    10 years ago

    Enchanted by your summer home Melissa! I think your husband has it right with a pair of sofas to either side of the FP, leaving the far side of the room for a game table and chairs, perhaps, not unlike your ancestors sitting by the stairs :)

    Renovation · More Info

    Not the perfect example but I'm afraid I have to run - maybe find another example later.

  • 10 years ago


  • 10 years ago

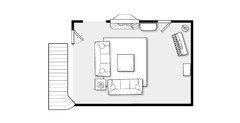
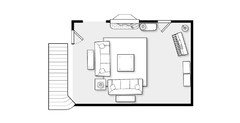
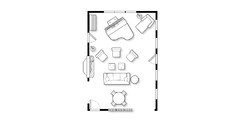
    Just guessed at the room size and some of the missing elements...

  • 10 years ago

    When you simplify, the beautiful architecture of the room--especially those incredible beams--takes center stage. Even simplifying some of the furniture will showcase the architecture.


  • 10 years ago

    I LOVE that early photo of the house. I wonder if it might be enhanced enough to blow up and display somewhere. In fact, if you have more, photos like that would make an awesome gallery.


    I also notice the clock you have on the mantel appears to be the same one in the photo. Is it the very same one, and if so, does it still work?

  • 10 years ago
    I love it when groveraxle gets involved. His suggestions are always superb.
  • 10 years ago

    Love and appreciate everyone's enthusiasm! Thank you! I have the origianl photo and will display it for sure -- that's a wonderful suggestion! Yes, the still have the mantel clock and it does work. We also have the grandfather clock -- unfortunately other family members took the works to be repaired long ago and now they are missing! I hope to have them replaced one day. Noticed that you "erased the bookshelves, groveraxle! I've been wanting them gone too! They take up valuable space for artwork!


  • PRO
    10 years ago

    Maybe a rug in lighter hues for a summer home.


  • 10 years ago
    I love the rug you showed with the plum and green. Can you tell me the source for that rug? I want to get a plum sofa for the family room and that would tie in colors very nicely.
  • 10 years ago

    sharpkl, the rug is an antique (early 20th century) Persian Kerman rug. It belonged to my husband's grandfather.

  • 10 years ago

    decoenthusiaste, I love the idea of 3 chairs with the sofa! Having them on the right side of the fireplace would certainly open up the flow to the piano side of the room. I wish I had the room dimensions available. There's no room to have anything behind the sofa in front of the stairs.

  • 10 years ago

    groveraxle, how did you create the image with the Kerman rug and sofa!? Can you post a picture with just the rug in place so I can play with different sofas? I like the idea of a sand color, but my husband is afraid it will get dirty too quickly. We have 2 kids that are 10 & 12. They aren't as messy as they used to be but accidents still happen! I'm still wary of putting the Kerman rug in the room, but I'm tired of having such a beautiful rug rolled up in storage! TIA!


  • 10 years ago

    Ha Ha! I hate those bookcases! Thanks!

  • 10 years ago

    Side chairs with a Maine cottage vibe.

  • 10 years ago
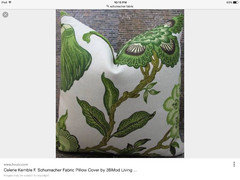
    Absolutely love the rug. It gives you a lot of options with plums, greens and beige. You could use 2beige couches then bring in the plums and greens in pillows and draperies. Since all the use is in the summer, a cotton/ linen-look fabric from Sunbrella will standup better to wet swimsuits and ice cream.

    You room appears to have more room on the right of fireplace, maybe enough for card table and chairs in corner opposite piano.

    Make the fireplace a focal point with colorful artwork. Look for another spot for the rooftop desk. It competes with fireplace.
    Melissa Guinness thanked Louise Riddle
  • 10 years ago

    Melissa, is your family aware that you've enrolled them all in the witness protection program?


  • 10 years ago
    last modified: 10 years ago

    Jon Stewart!!! That's awesome! We're spies. Gotta protect our identities!

  • 10 years ago

    That guy in your living room looks really familiar...

  • 10 years ago

    I guessed the stairs were behind the door and to a basement. Couldn't see what the railing actually was - thought maybe a raised dining area or something.

  • 10 years ago
    Louise, I agree sunbrella fabrics have come a long way. They have some that look like linen now and they are indestructible.
  • 10 years ago

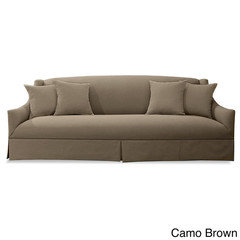
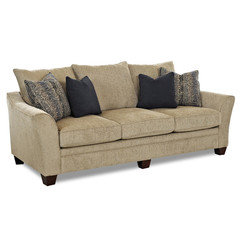
    So everyone seems to be leaning toward a beige colored sofa -- certainly a safe choice. I worry about keeping it looking clean. The rug isn't quite as dark as it looks in the first picture. The house is in Maine, so it's cool --even in the summer. I don't want leather as I don't like the feel. I'm leaning toward a polyester stain resistant velvet or chenille. Thoughts . . .


  • 10 years ago

    decoenthusiaste, there is a landing behind the railing that leads to the upstairs to the right and an office to the left. The door is a closet. You are amazingly close on your guesstimates! The area behind the sofa where you have the table and chairs is about 1/2 as wide and there is only 1 window to the right of the exterior door.

  • 10 years ago

    I'd choose the color you love the best. neutrals work because they work with most any color and if you change your mind you don't have to replace an expensive piece. adding bold color in accessaries is cheaper and changing those can change the look of the room without braking the bank. I always went safe with furniture but went out of my comfort zone and bought a brick red couch that turned out just great. I loved decorating around it, was great for holidays. I ended up loving the color but hating the couch I will NEVER buy a couch with loose pillow type back cushions again. it always looked messy . but I might buy another red couch. have fun

  • PRO
    10 years ago

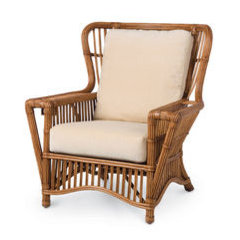
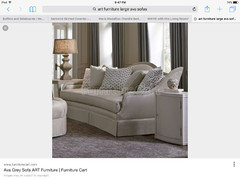
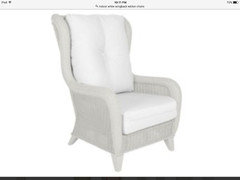
    Tw of these gray Ava sofas by A.R.T. Furniture would be absolutely gorgeous...the wood trim is a French country carved accent in the gray whitewash.....the fabric is a tight woven neural gray stain treated herringbone. Would love to see this mixed with some with washed wicker wingback chairs with soft cushions in a neutral textural fabric and pops of the greens pulled from the rug. What a gorgeous space to enjoy with family!


Sponsored
Mary Shipley Interiors
Average rating: 4.8 out of 5 stars34 Reviews
Columbus OH Premier Interior Designer 10x Best of Houzz