

Best base corner cabinet layout in kitchen remodel?
10 years ago
Sort by:Oldest
Comments (3)
Related Stories

KITCHEN DESIGNDetermine the Right Appliance Layout for Your Kitchen
Kitchen work triangle got you running around in circles? Boiling over about where to put the range? This guide is for you
Full Story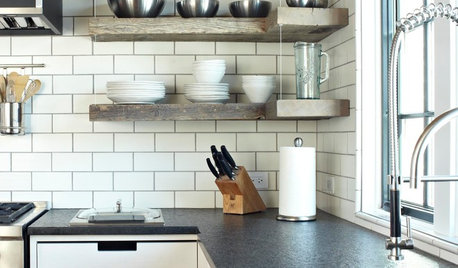
KITCHEN DESIGNKitchen Confidential: 13 Ideas for Creative Corners
Discover clever ways to make the most of kitchen corners to get extra storage and additional seating
Full Story
MODERN ARCHITECTUREThe Case for the Midcentury Modern Kitchen Layout
Before blowing out walls and moving cabinets, consider enhancing the original footprint for style and savings
Full Story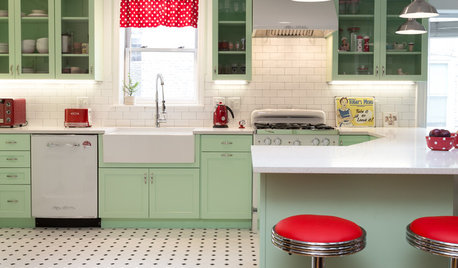
KITCHEN OF THE WEEKKitchen of the Week: A Minty Green Blast of Nostalgia
This remodeled kitchen in Chicago gets a retro look and a new layout, appliances and cabinets
Full Story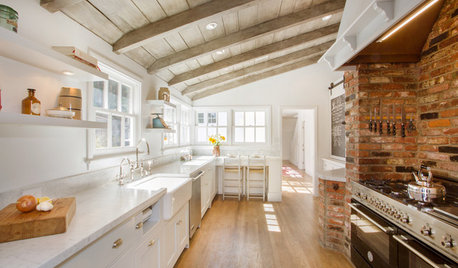
KITCHEN DESIGNKitchen of the Week: Brick, Wood and Clean White Lines
A family kitchen retains its original brick but adds an eat-in area and bright new cabinets
Full Story
KITCHEN APPLIANCESFind the Right Oven Arrangement for Your Kitchen
Have all the options for ovens, with or without cooktops and drawers, left you steamed? This guide will help you simmer down
Full Story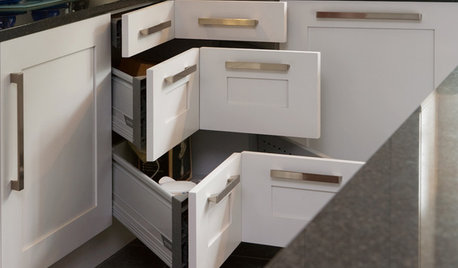
KITCHEN STORAGE8 Cabinet Door and Drawer Types for an Exceptional Kitchen
Pick a pocket or flip for hydraulic. These alternatives to standard swing-out cabinet doors offer more personalized functionality
Full Story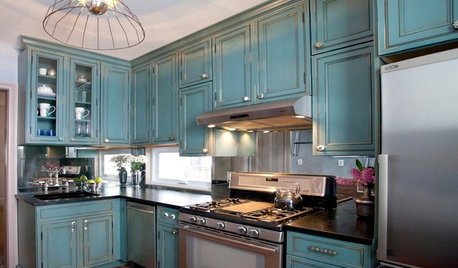
KITCHEN DESIGNKitchen of the Week: Turquoise Cabinets Snazz Up a Space-Savvy Eat-In
Color gives a row house kitchen panache, while a clever fold-up table offers flexibility
Full Story
KITCHEN DESIGNKitchen Layouts: A Vote for the Good Old Galley
Less popular now, the galley kitchen is still a great layout for cooking
Full Story
KITCHEN DESIGNKitchen Layouts: Island or a Peninsula?
Attached to one wall, a peninsula is a great option for smaller kitchens
Full StorySponsored

Central Ohio's Trusted Home Remodeler Specializing in Kitchens & Baths


emilyam819
mtnmom9Original Author
Related Professionals
Aberdeen Interior Designers & Decorators · Worthington Interior Designers & Decorators · Phoenix Interior Designers & Decorators · Elko Interior Designers & Decorators · Panama City Architects & Building Designers · Jackson Architects & Building Designers · Spartanburg Architects & Building Designers · Fort Dodge Architects & Building Designers · Kalamazoo Architects & Building Designers · Palm Desert Architects & Building Designers · Pierre Architects & Building Designers · Fergus Falls Kitchen & Bathroom Designers · Scranton Kitchen & Bathroom Designers · Orange County Kitchen & Bathroom Designers · Salinas Kitchen & Bathroom DesignersPatricia Colwell Consulting