

About to give the green light
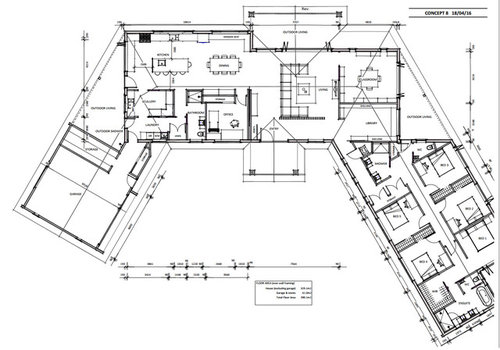

Guys I really need your help after countless revisions we have finally narrowed down a design that we think will work for our family of 6 soon to be 7. North facing home in NZ.
This is on a rural property/ hobby farm in a house in which we will be homeschooling, working and living 99% of the time.
What we seek is honest options, feedback ect. As to the general layout for such a large family - with a goal of having joint space and private space for everyone.
Comments (22)
 10 years ago
Looks very functional. I would consider a 3rd bay for the garage. Storage for kids gear now, but as soon as teens start driving a 3rd car may be a real possibility and it is nice to have a spot for it. I only had 2 kids and that 3rd beater car was always in the way somehow. When we moved into our house the kids were 1 and 6 and driving seemed a lifetime away but it became a reality all too soon.
I'd love to see the elevation.
So what part of NZ? My mom was born in Dannevirke and grew up in Woodville and later Beachlands.
Related Professionals
Springfield Architects & Building Designers · Grand Rapids Architects & Building Designers · Lima Architects & Building Designers · Los Angeles Architects & Building Designers · Mission Viejo Architects & Building Designers · Harrisonburg Design-Build Firms · Chicago Design-Build Firms · Muncie Design-Build Firms · Portland Design-Build Firms · Fargo Design-Build Firms · Middlesboro Home Builders · Auburn Home Builders · Lubbock Home Builders · Spokane Home Builders · Kahului Home Builders 10 years agolast modified: 10 years ago
Overall, I like the plan.
Let me preface by saying I normally am not for huge laundry rooms.
Are you ok with your laundry so far from the bedrooms? That's a lot of laundry that you'll be hauling back and forth. I would consider finding a place closer to the bedrooms especially with 9 family members.
Plus your laundry area is in your pathway in from the garage and considering the number of family members your laundry area is way small. Think of where you're going to put all the piles of laundry that are being sorted, etc.
Also the third shower is clear across the house. Fine for the kids when they are little, but I can't imagine teens wanting to walk across the house half naked to shower and you'll need those 2 showers for your 7 kids. I would consider switching the bathroom near the public areas to a powder room and adding another bathroom in the private area.
And as said earlier, you need more storage in the bathrooms for the kids stuff. Little kids, little stuff. Big kids, lots of stuff and larger too.
Is there a reason you put the master closet and bath on the prime real estate of outside walls? Now your bedroom only has windows on one wall, limiting cross breezes and light. I would personally want my bedroom to have more windows, not less. There's always blackout curtains for nighttime.
 10 years ago
CP, I think the master bedroom is on a corner. But it is tucked in from the master bath, I wonder if...a kids bathroom could be "inserted" between the master bedroom and the kid bedroom. Then the laundry could go where the bathroom or the wc is, centrally located for convenience to the source and destination of the clothes, but also centrally located for the "doing" of the laundry during the course of the day.
i like so many things in this house: the light, the view as you walk in the front door, the library (!), very family-oriented.
I wish it were a little easier to get into the house from the garage, seems a bit convoluted, you have to go through two rooms or a room and hall.
 10 years agolast modified: 10 years ago
I think your plan looks very nice!
Maybe think about a door from the classroom to the library (I am very pro-door).
I personally probably would put the master suite on the outside wall closer to the main part of the house. Or you could do it as a kids' wing and a short master wing. Because when the kids are grown and out of the house I think I would feel wistful walking by the empty bedrooms every day. YMMV.
Good luck!
- 10 years ago
Didn't we see an earlier rendition of this plan? If it's the one I'm thinking of, it's changed a good bit and shows improvement. Thoughts:
- You do have privacy for everyone and very ample public space; you've met that goal.- Great lighting throughout.
- If you could open up a door between the bathroom and the office, this room could potentially serve as a guest room. True, it would be quite small, but flexibility is always a good thing.
- You have more exterior doors than I'd want to deal with -- doors are expensive, less energy efficient than windows, and they have to be closed/locked. Plus every exterior door is another spot for kids to bring in dirt. If you limit exterior doors and put a good mat (inside and outside) every door, you greatly reduce the amount of dirt that comes into your home.
- Do you really need an office, a classroom, AND a library? How do you plan to use each space? Related topic: You have so much hallway space. If you line your entryway (and the hallway between the front door and the bedroom wing) with nice built-in bookcases, these hallways could double as your library, eliminating a big chunk of square footage.
As it is, your hallways are making the house flow nicely, but they're expensive; I'd make them do double duty.
- If you don't do that, a doorway between the classroom and the library seems like a natural choice.
- What will you do with the classroom after the kids are grown? I'd be tempted to skip a special room and work it into the dining room area ... or to work it into the library area.
- I like that you have ample room to expand the table when you have large numbers of people at a meal.
- I like the living room arrangement -- nice and balanced with doors on each side of the fireplace. So much seating.
- The entrance into the bedroom wing is going to be a bottleneck. Note that this hallway is more narrow than those in the living portion of the house.
- I hate that the laundry is so far from the bedroom -- so many unnecessary steps.
- I see two potential problems with the location of the master bedroom: 1) you won't be able to hear teenagers as they come/go in the evenings, nor will you hear what they're doing out in the living room late at night. 2) if you're planning to be old in this house, you may have problems traversing this distance.
I wonder if you could re-arrange the bedrooms more like this -- parents' room is the larger one in blue, kids are in various colors:
Benefits: Parents are closer to the action, and parents could have a door directly to the outside living space.
- Do some of the kids' rooms have doors directly to the outside? I wouldn't do that. I'd be concerned with the kids going out -- and also other people coming in.
- With five kids sharing the bathroom, I'm inclined to think more space would be good. Note, too, that they really have no storage in the bathroom. However, they do have a great connection to the outside -- who doesn't want to wave at his siblings while using the toilet? Or have his siblings see him using the toilet?
- I disagree with the above poster who says teens won't like walking naked across the house to use the second shower. My teens don't mind a bit -- I, however, am less than fond of the practice. They also have no problem walking across the house to the laundry room.
- I wouldn't add another garage bay. Extra garage space just ends up with clutter, and if you're in the country, no problem with future teen drivers parking outside.
J Smith
Original Author10 years agoFirst off, thank you everyone for your feedback - it is greatly
appreciated. I have posted the external views and will reply to some of
the issues brought up in point form.
1. Separation between master/bed 2 - yes we didn't like it either but
will be bulking up that wall with some heavy duty sound insulation :-)
2. Walk in closet space issue - having never had one before we are
unsure as to what constitutes good dimensions here but at the same time
have only really put it in to future proof the house. We don't have many
clothes.
3. Kids bedroom size - we have shown the kid's bedrooms with a double
bed which in reality they don't really need for single occupancy, but we
would like to retain the option to have. As much as we would like to
give them a lot more space we had to be frugal on the size because of
escalating costs.
4. As for a space for the kids (music, play, etc) - this would be either
in the library (for things like puzzles or legos) or in the garage for
the more musically oriented. The garage is also something we are putting
in for future proofing as 99% of the time we just park outside - so
that leaves us one big space for things like covered
painting/arts/crafts etc.
5. We never considered a 3rd bay for the garage but we do have room on
site for it. Assuming we have money left for that we will keep the
option on the table - thank you!
6. The location of the laundry was a hard one for us. With so many
children on a farm there is a lot of dirty clothing and we had the
choice of having it close to the bedrooms or close to where we will
spent the most time (kitchen/surrounding area). We figured there is a
lot more time spent doing the laundry than putting it away (the kid's
job) and so having it close to where they come in (left side of home)
and where we are would make the most sense. Ie - we can clean
kitchen/dishes and do the laundry at the same time.
7. The shower on the left side of the house (near laundry) was by
design. We wanted a shower and toilet located as close to the most frequented (dirty) entrance
as possible for all those times the kids come in muddy/dirty. They would
be able to clean up without having to go through the house, and the
laundry would be right there for all those dirty clothes :-).
8. As for storage in bathrooms, thank you for the idea we are getting it done.
9. Regarding the location of the master WIC/bathroom - that was done be
design to allow for privacy. The sun rises in the East (right side) and we have both
east and south windows for the master bedroom. If we had windows to the
west (where the bathroom is) that would open up the bedroom to those
coming to the entrance or driving in the courtyard area.
10. Regarding layout and positioning of the garage, the design and flow
of the home, etc - this was dictated more by the site we had to work
with than anything else. We have an elevated building pad with
limitations and there really wasn't much ability to lay things out any
differently.
11. Door between classroom and library - great idea and submitted to architect!
12. Part of the reason we didn't want the master suite near the main
body of the house was privacy. With so many people in the house there is
a lot of coming and going and noise and having the master suite tucked
away from it all allowed us our "quiet time" so to say. This of course
does have downsides such as not being able to see/hear what it going on
in the other rooms but realistically we are only in there to sleep and
spend the rest of the day around the rest of the house.
13. It is correct that we have posted an earlier version of this plan
MrsPete - and believe it or not the replies from that thread have helped
us refine in the plans we have now.
14. As for the number of exterior doors - we agree - there are a heck of
a lot! We wanted to promote that indoor/outdoor flow and lifestyle and
unfortunately dirt is part of it. :-( It may end up being cost that forces us to reduce some of them.
15. Regarding query on whether we need an office, classroom, and
library. The answer is unfortunately (due to the cost) yes :-). We work
and school from home and are running a small hobby farm at the same time
so spend a considerable amount of time at this house.
16. There is indeed a lot of square meters devoted to hallways but we
are scratching our heads as to how to avoid that. When accommodating a
house with so many people, we tried to avoid dual purposing rooms by
using them as hallways except where we wanted to bring people together
(living room/kitchen).
17. After the kids are gone... That is a discussion for another day :-).
We anticipate the classroom will cease being a classroom before the
kids are gone as it is really only necessary when they are young and we
expect that they will be working on the schoolwork in their bedrooms
(hence the desks) once they get older. At that point the classroom could
be a den for them, or a music room, or a 2nd living room, or a pool
table room. Could be anything really.
18. Re: waving to those outside while using the kid's toilet lol... Not
going to happen - the window will be high up :-). We have asked
architect to extend the shared bathroom there also.
All in all, some really great feedback. I will post the updated concept
taking into account some of these suggestions as soon as it comes back
from the architect. In the mean time, here are the elevations...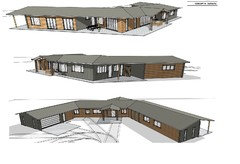
J Smith

Original Author10 years agoHere are also some of the photos we have used for inspiration on the kitchen spaces to give a better idea of what we are trying to accomplish in that area.
- 10 years ago
Kids bedroom size - we have shown the kid's bedrooms with a double
bed which in reality they don't really need for single occupancy, but we
would like to retain the option to have. As much as we would like to
give them a lot more space we had to be frugal on the size because of
escalating costs.Something I'm thinking about for the future -- perhaps because my oldest is engaged to be married -- is that one day the kids'll come home with a spouse, and I'll want them to be comfortable spending the night at my house -- not to complain, but the bed at my mom's house isn't comfortable, and as a result, we don't spend the night -- so, yeah, you need to be able to fit at least a double. If not for today, then for tomorrow. And maybe not in every room, but at least for a couple bedrooms.
I think if I were in your shoes, eventually I'd have two visiting adult kids' rooms, then a bunk room for girl grandchildren and a bunk room for boy grandchildren.
The shower on the left side of the house (near laundry) was by
design. We wanted a shower and toilet located as close to the most frequented (dirty) entrance
as possible for all those times the kids come in muddy/dirty. They would
be able to clean up without having to go through the house, and the
laundry would be right there for all those dirty clothes :-).Sounds like a good goal in theory, but consider the reality: The kids come in muddy/dirty and hit the nearest shower -- well, my kids would go to their own bathroom. They shower, drop off their clothes, and then ... what? Walk the length of the house naked? Or in a towel, dripping water as they go?
I think it'd be more realistic to arrange one of those exterior doors so the kids could enter into the bedroom wing and go straight to their own shower, where they'd have their own toiletries and their own clean clothes.
As for the number of exterior doors - we agree - there are a heck of
a lot! We wanted to promote that indoor/outdoor flow and lifestyle and
unfortunately dirt is part of it. :-( It may end up being cost that forces us to reduce some of them.Yeah, those fold-away glass doors you'd considering are very expensive.
- 10 years agolast modified: 10 years ago
J Smith, it's really starting to come together. I'm liking this version. A lot will depend on what you do in terms of materials, etc.
However, like mrspete said, I think you'd still be better off having a second shower on the bedroom wing and have the kids enter that wing from outside, since the whole house (and climate) allows for that easily.
 10 years agolast modified: 10 years ago
The library is awesome. I think I'd hang out in there myself. My only comment about the desks for studying in their rooms is some may and some may not. I had one in my room growing up and once the novelty and newness wore off I never ever sat there to do anything. I preferred to study at the kitchen table. However.......I'd have loved to have a library and would have probably been in there so I can see that being a very useful place. I think I'd plan for some seating area in there if it were me - someplace where you could spread your materials out while working. Fun house.
I also like the flow from the kitchen to dining and then the family room is open but pushed forward so it's still it's own space. Very nice.
- 10 years ago
My only comment about the desks for studying in their rooms is some may
and some may not. I had one in my room growing up and once the novelty
and newness wore off I never ever sat there to do anything.Yeah, my desk was just a big pile of clutter. I'd have been better off with a file cabinet. Except for typing a paper, I always sat on my bed to read or study.
However, it's tough to look at a four year old and predict his future habits. If you allow space in his bedroom, you're sure to be okay.
 10 years ago
I agree about the shower so far away from the kid's rooms. We have an outdoor shower and it's on the opposite side of the house from our bedroom. Lots of traipsing in our bathrobes across the house and through the livingroom! We love the outdoor shower, so will have one in our new house, but this time, we will put it right off the master bedroom. It's just the two of us.
It would be easy to put in another outdoor shower in that triangular outdoor living space right off the kids bathroom. Then invest in a heavy duty rolling laundry cart!
J Smith
Original Author10 years agoThank you guys for the comments regarding the desks and children. It is useful as our oldest right now is only 7 and so it is very hard to predict future usage but we are trying to keep room size at a point where we have the flexibility either way :-).
You guys also have a good point about the shower distance. Originally when we located it there next to the laundry is was because that would be the most frequently used "service entrance" for the house. Come in, drop off clothes, have a shower. Or, come in, use the bathroom, go back to work... Having a shower near the laundry and mudroom area just seemed to make sense on a farm as we didn't want to have to trek through the house to use such facilities. Yes we have one outdoor shower too, but that is only going to be useful in the warmer months :-).
I like the idea of having dual use of that bathroom with the office in the sense that it could in fact be a viable guest room in the distant future and so we will try to make sure the wall between them allows us the flexibility to add a door down the road - although we see little point in that now since sound proofing for the office was important and harder to achieve with a door between those rooms.
Overall, our idea may make more sense on a farm then in the city but your points are all valid. I suppose it would be possible to make the service/boots entrance on the east side of the house with all the bedrooms but we are running out of actual room on that side of the house when it comes to viable building area when taking into account vehicle movement around the house pad :-). That, and who wants all those people walking and showering outside their bedroom windows?
In a regular (non-dirty) day, the shower in the laundry room will only be used as a "backup", with the other shower being used exclusively for the kids one at a time. They always have our shower to use as well in an emergency.
- 10 years agolast modified: 10 years ago
Since your kids are all young and so close in age, have you thought about temporarily having a shared kids' closet/closet room? Just throwing that out there, it made my life easier for a while.
Hope you are enjoying the house-building ride!
J Smith
Original Author10 years agoDo you mean to have this replace their individual closets in each room?
- 10 years ago
I would build the house for how you eventually will use it, with separate closets for each room. But for now if kids are little and sharing rooms you could even use one room (closest to the bath?) as a shared closet/dressing area. In our old house the kids effectively shared a closet and it made getting dressed, etc. and laundry much easier on me (3 boys less than 4 years apart).
You could google "family closet" for ideas. It's not for everyone, but sure helped me out for a few years. The kids are back to a traditional arrangement now.
J Smith
Original Author10 years agoThanks for the tip Oaktown - but our kids need their own room right now - even when young :-). It is a nightmare trying to put them to bed in a shared room as they talk non-stop and like to wake each other up. I like the concept though!
We have been thinking about where we have positioned the laundry and were wondering if perhaps it may make more sense locating it on the east side of the house like this:
With "s" as the sink facing out, "d" as dryer, "w" as washer etc. Perhaps this will alleviate a lot of the problems when it comes to moving laundry from one side of the house and back each day?If we did this, our old laundry room would default to a mudroom with storage/seating. Good idea?
- 10 years ago
I myself would prefer that for sure and the space gained in the mudroom will be well used I'd think. Only concern is I'd flop it to the toilet wall to buffer sound a little on that shared bedroom wall with the head of the bed right there.
- 10 years agolast modified: 10 years ago
Definitely I know I'd prefer the W/D where most of the dirty clothes are generated as well as the majority of the bedding and towels. Plus now it's nearer the classroom and library. Agree with Autumn to flip it to the other wall.
And I still think with 5 kids you may need a second bathroom on that end.
J Smith
Original Author10 years agoHi guys, the latest results are in from the architect based on many of the suggested changes from here. We wanted to post as a follow up. :-)
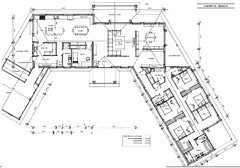
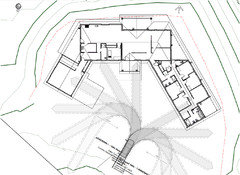
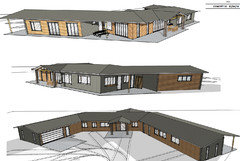
Do let us know if you have any further suggestions and thanks again for everything! 10 years agolast modified: 10 years ago
Looks great!
My thought is that the master could be less maze-like. I'd suggest losing that entry wall and pushing out the wall across from the bed.
(Without being crass..... If it were me, I'd feel REAL weird sharing a headboard wall with my kids. I'd personally resize the back window and put the bed on that wall.)









speaktodeek