Software
Houzz Logo Print
aishaazhar

Kitchen Island - function

10 years ago
last modified: 10 years ago

My new kitchen ( 16x14 ft) has a 10x4 ft island, we primarily want to use it as an eating area. My architect is suggesting to put the hob & water tap in the Island. is that a good idea !! Pls advice if the two (eating & cooking) can function well in the island of that size

Comments (15)

  • 10 years ago

    We would need to see an overhead plan of the kitchen and surrounding rooms to best advise you. I don't care for cooktops/hobs on islands, but water is a good thing if it adds function.

  • 10 years ago

    I would do everything in my power to avoid having a cooktop in the island. The sink would be okay. But not the cooktop and certainly not both.

    Aisha thanked ck_squared
  • 10 years ago

    At 4" deep, it won't handle either the cooktop or sink. Ours was 42" deep with the sink in it and despite the overhang, no one ever sits there. it was too narrow with the sink and water splashing.

    Aisha thanked beachem
  • 10 years ago

    I have a 10x 4 island. We don't eat at it (I am a table person, don't like eating at counters). I can't imagine what you'll do with that size island, unless you're seating at least 8 people, and on both sides). So, I think you can put the sink in the island, just don't center it, but I'd put the cooktop against a wall for the reasons stated above e.

    Aisha thanked sjhockeyfan325
  • 10 years ago

    I agree with the others that getting the cooktop off the island is a must. The sink is fine as long as the sink is not centered. A sink that is to one side will allow you to have more of an uninterrupted expanse of counter.

    Also if the island sink is the main sink, I suggest you put the dishwasher in the island too. That is so that you won't have to carry dishes dripping from the sink across the floor to a dishwasher. They need to be next to each other.

    I am a little concerned about the skills of the architect because he wants the cooktop in the island.

    Aisha thanked friedajune
  • 10 years ago
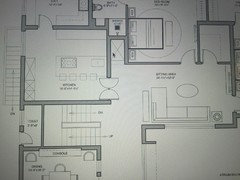
    Thankyou the comments at every helpful, I m sharing the layout drawing. The other option is to go for a u-shape layout with the cooktop against the far right wall. Wud a u-shape layout work visually ( I believe functionally it is an improvement) or wud look outdated ? wud really appreciate to hear ur thoughts
  • 10 years ago

    Yeah I would not put the cooktop in the island. Put it against the wall.

  • 10 years ago

    Oh my gosh. No

  • 10 years ago
    last modified: 10 years ago

    What's in the area at the top, labeled S.KIT? Summer kitchen? Are the
    boxes with X on the left wall representing the fridge and pantries?

    Is
    there any possibility of moving the entry on the right side? It seems
    that a 16x14' kitchen should have more storage and a better layout. Is
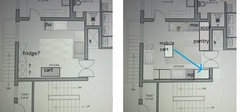
    the plan on the left m/l what you were describing? What sizes are the fridge and range?

  • 10 years ago
    last modified: 10 years ago

    ST is service kitchen, laundry and ironing area with some storage. X are pantries, so there can be 3 panels as fridge is one-door 28x26". The range can be small. our preference is to keep the wall between staircase & kitchen as a glass wall to give an open feel. The window here is 5'x7' (full height) but it can be changed to ( 7'x5') accommodate low cabinets if required. the swing doors wud go.

    mama goose, moving the S.Kit door is possible at this stage but wud that facilitate the layout.

  • 10 years ago
    Sharing two layout options, pls advice which is better in terms getting an open feel & functionality. To the right of the kitchen is living room and before it the staircase and atrium/entrance hall
  • 10 years ago
    There is a small service kitchen too fr utilities and laundry
  • 10 years ago
    last modified: 10 years ago

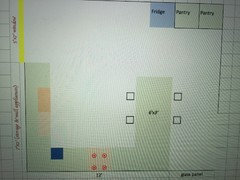
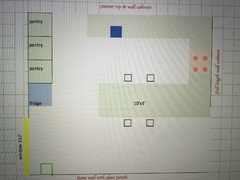
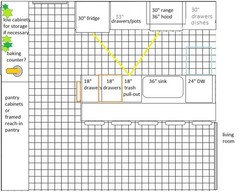
    I drew the 16' x 14'1" area on a grid, which is a definite improvement, and is easier to see the actual sizes of counters and appliances. If the door to the service kitchen is at least 28" from the left wall, it will not need to be moved. If it's closer than 28", maybe the lower storage cabinets can be a little shallower than the standard 24", if you can go custom. Maybe you can find a line of cabinets that include 18" or 21" depth. Will the window be high enough to make the counter height convenient for a work space/baking counter, 32-34"?

    I put the counter-depth fridge and range on the top wall, allowing 30" for each, with the sink and DW on the peninsula. The DW is against the wall, so that having it open will not block the galley aisle. If you want seating on the end of the peninsula, the 18" cabinet can be omitted in favor of a wider cabinet beside the trash pull-out (in red). If you are considering a microwave drawer, the trash cabinet can be reduced to 12" (I have one that size, and it works well for our family of 4), to accommodate a 24" MW.

    I left out cabinets on the range wall, but if you need uppers for dish storage and cooking ingredients (oils, spices, etc.) there is space on each side of the hood.

    If the opening to the living room is 5', the galley aisle can be 42"--if the LR opening is narrower, the galley aisle can be a few inches wider.

    I put in the low cabinets under the window, but if you don't need the storage or work space, they can be omitted in favor of a pretty plant stand. :) The remainder of that wall is pantry cabinets, or a less expensive framed pantry. Since that wall is visible from the LR, you might opt for the cabinets. Pantries can be standard 24" depth, or 18" for a wider traffic aisle. Hope this helps.

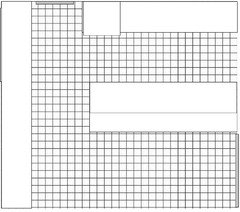
    Basic grid, if anyone else wants to try: (one square = 6")

  • 10 years ago
    Thankyou mana g for the detailed suggestions, really appreciate. you ve given me a lot to think about.