Software
Houzz Logo Print
mrspete

Observations from the Fairfield Inn

10 years ago
We've just returned from a stay at the Fairfield Inn (out of town to see our oldest walk graduate -- yes, I now am the mother of a college graduate!). We stayed in a suite, and I noticed something about the size of the room.

I don't really have a point here, just pondering on how spaces work.

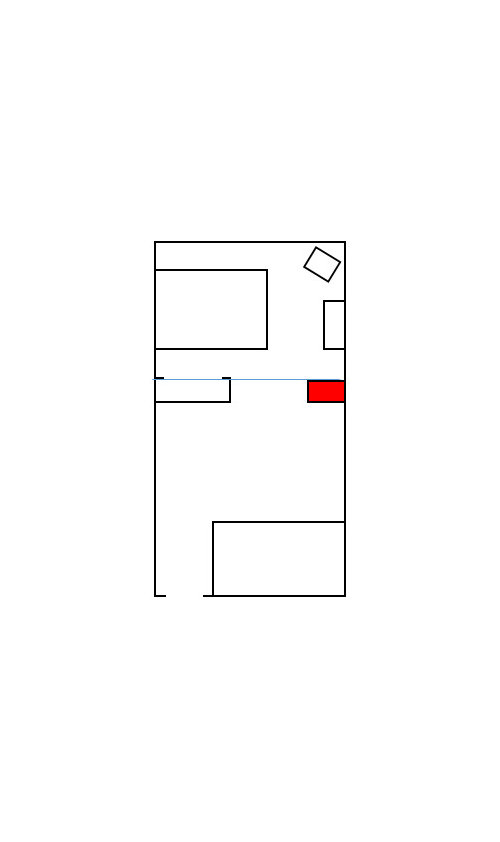
Here's a quick diagram of the room in which we stayed:

Walk in the door at the lower left ... that's the bathroom to the right ... walk through a small sitting room with a sofa and TV ... but it's the bedroom about which I wish to talk:

In the bedroom that's a king-sized bed ... a small closet opening towards the bed ... a cabinet with a TV at the foot of the bed ... and a chair in the corner. We also had two nightstands, but I didn't draw them.

The two rooms were open to one another -- no door between the sitting room and the bedroom. The bedroom was roughly 11x13... AND IT FELT SPACIOUS! The blue line represents a dropped ceiling decoration that divided the two rooms ... and the red rectangle is a desk /open space above it, looking into the bedroom.

How can a room that small with a king bed feel comfortable, much less spacious? Here's what I'm thinking:

- The head of the bed was sort of "cuddled" in a corner. It sort of seemed "protected". I liked that, and when I went to bed before my husband, this closet blocked light from the sitting room.

- If this were a bedroom in a home, the closet wouldn't work
at all -- it's too close to one side of the bed -- but I think the wall
in this position helped make the whole thing work.

- I had only about 2' on my side of the bed, yet it felt okay. It didn't feel constrictive. I think part of this was that the nightstand was a table-style /an open shelf underneath -- I think a solid, three-door nightstand would've visually taken up space.

- The small bed area doesn't contain any walkways. That is, you don't have to walk by the bed to reach the bathroom.

- The room was visually open on both sides. That is, a large window on one side and an open space to the sitting room on the other side. I'm sure that without these things, the bedroom would've felt tiny.

I wonder if lessons are here to be learned?


Comments (9)

  • 10 years ago

    Similar to the way the king mini suites are laid out at Encore in LV. Though reversed so the sitting area has the view. I was pretty impressed by the layout and it wasn't that many square feet.

    Where are the windows, and how big are they?

    I would say it works because you see through. Through the one roon, through the other, and out the window.


  • PRO
    10 years ago

    There is A LOT of research that goes into the design of a hotel room, architectural and marketing. There are a lot of factors involved. The final design for a specific hotel room may not (most likely not) work for a home.

  • 10 years ago

    One factor that applies to a home is that you have openness with just enough sense of enclosure to make the bed feel cozy and secure. It is human nature to want freedom yet still want the security of not having to look over your shoulder. Indoors, it's the equivalent of a great room with suggested divisions rather than walls. Outside, my favorite areas to garden are the nooks and niches -- they're not closed off, but there's a sense of separation that is easier to design than a wide, open space. Emotional boundaries that comfort rather than limit.

  • 10 years ago

    I've always noticed that very small cottages/cabins that we've rented seem big enough to live in, and I wondered why. One thing that I noticed is that there's a lot less 'stuff' throughout the house. Tiny kitchen cabinets work because there are only 4 plates, 4 bowls, 4 mugs, etc. Tiny closets and furniture work because there are only the clothes and things that travelers bring with them= not much.

    Hotel rooms don't have much stuff in them, either. IIRC, the ceilings are fairly tall, and they usually have a huge window, which helps give the illusion of size. You don't live there; it's a sleeping chamber. I've always though a small sleeping chamber, without room for furniture would be a workable thing, but didn't have the courage to pursue it in our own house.

    When it travel (which is rare), after the air travel hassles, getting the rental car, and hoping the hotel has my reservation, I'm so relieved that ANY room would make me happy!

  • 10 years ago
    last modified: 10 years ago

    This: -The head of the bed was sort of "cuddled" in a corner. It sort of
    seemed "protected". I liked that, and when I went to bed before my
    husband, this closet blocked light from the sitting room.

    Don't have it and never knew it would matter - but oh for me it does. No doors that are placed at the head of the bed. I need that 'cozy protection' to sleep well. That hindsight or rather not being able do identify what you do and do not have that makes a room feel 'right' for it's purpose.

  • 10 years ago

    My favorite bedroom in my house is my guest room on our first floor that is about this size. It has a queen bed, one nightstand, a chest and is super cozy.

    If I feel the need to take a short nap which happens more often as I get older, this is the room I choose. Not my bigger master bedroom.

    congratulations on having one out of college, btw.

  • PRO
    10 years ago

    Interesting comments which truly contradict the now standard HGTV approach to master bedroom suites which must be the size of a regimental barracks as the means of being "upscale". As I have written before, Frank Lloyd Wright had a very specific concept for the interiors of his residential designs: put the major spaces and ceiling heights in the areas where the family lives and spends the greatest amount of time. IOW, spend the money where the family lives! Accordingly, his bedrooms were small, as Ms. Pete describes, with good lighting, often with access doors to the outside, and enough room to walk around the bed comfortably. A four-foot circulation space around the three sides of a bed of any size is really all that is needed. Interestingly, Wright also applied his concept to kitchens, seeing them as "service space", and making them functional but small, while dining areas were more generous. Another major switch from today's aircraft hangar open kitchens, islands and oversize appliances. Of course, we all prefer to live differently, as we should, but it's certainly worth careful thinking if the budget is important.

  • 10 years ago

    I actually wonder if today's enormous master suites are, in part, a response to today's extremely open layouts. You have no means of escape from the crowd in the living areas, so if you want some peace and quiet, you appreciate having a master bedroom that has a seating area and some nice windows where you can hang out by yourself or just with your spouse.

    Given that line of thought, I've often been surprised by how much smaller kids' bedrooms seem to stay. Growing up, it was pretty key that our bedrooms had room for a desk and a comfy chair so we could each get away from the noise/crowds when we needed to do homework (or were overcome by teenage angst). With an open layout downstairs, it seems almost more important that kids' bedrooms have room to be more than just a place to sleep. Even when kids are smaller, it's nice if their rooms have play space.

Sponsored
J.Holderby - Renovations
Average rating: 5 out of 5 stars4 Reviews
Franklin County's Leading General Contractors - 2X Best of Houzz!