

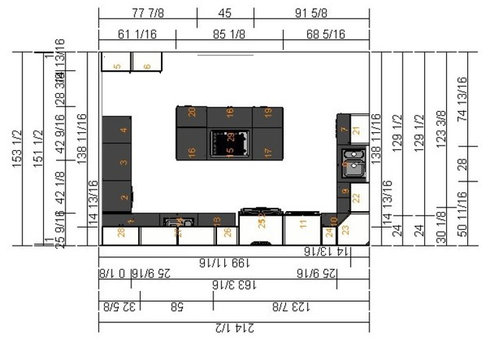
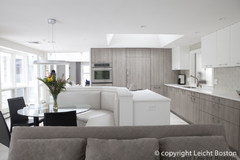
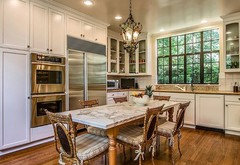
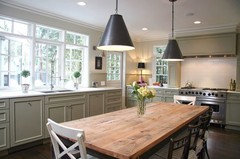
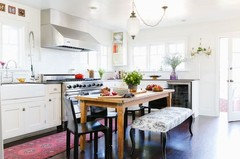
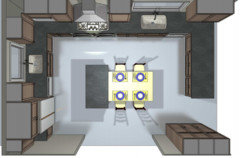
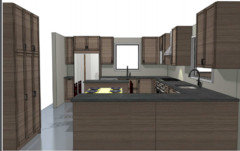
Does this eat-in kitchen design make sense
10 years ago
Featured Answer
Sort by:Oldest
Comments (16)
Related Professionals
Tallahassee Interior Designers & Decorators · Jamestown Interior Designers & Decorators · Florence Architects & Building Designers · New Orleans Architects & Building Designers · Cumberland Architects & Building Designers · Morgantown Architects & Building Designers · New Bedford Architects & Building Designers · Montrose Architects & Building Designers · Amherstburg Architects & Building Designers · Quincy Kitchen & Bathroom Designers · Springfield Kitchen & Bathroom Designers · Beaumont Kitchen & Bathroom Designers · Houston Kitchen & Bathroom Designers · Boston Kitchen & Bathroom Designers · Willmar Kitchen & Bathroom Designers 10 years ago
- 10 years ago
- 10 years ago
- 10 years ago
- 10 years ago
- 10 years ago
- 10 years ago
 10 years ago




Related Stories
FEEL-GOOD HOMEDoes Your Home Make You Happy?
How to design an interior that speaks to your heart as well as your eyes
Full Story
MOST POPULAR5 Remodels That Make Good Resale Value Sense — and 5 That Don’t
Find out which projects offer the best return on your investment dollars
Full Story
INSIDE HOUZZHow Much Does a Remodel Cost, and How Long Does It Take?
The 2016 Houzz & Home survey asked 120,000 Houzzers about their renovation projects. Here’s what they said
Full Story
GREEN BUILDING5 Common-Sense Ways to Get a Greener Home Design
You don't need fancy systems or elaborate schemes to make your home energy efficient and sustainable. You just need to choose wisely
Full Story
BATHROOM DESIGNDream Spaces: Spa-Worthy Showers to Refresh the Senses
In these fantasy baths, open designs let in natural light and views, and intriguing materials create drama
Full Story
KITCHEN DESIGNPet-Friendly Design: Making Room for the Dog Dish
In a dog’s life, you eat on the floor. Except in kitchens like these, where pets are factored into the design
Full Story
COMMUNITY15 Ways to Make Your Neighborhood Better
Does your community lack ... well, a sense of community? Here's how to strengthen that neighborly spirit
Full Story
LANDSCAPE DESIGNMake Your Garden Come Alive With a Sense of Movement
Master the illusion of motion for an exceptional garden that stirs emotions and the imagination
Full Story
DECORATING GUIDESHouzz Tour: Layered Look Adds a Fresh Sense of Style
Midcentury art, pottery and a mix of furnishings bring a hip edge to a traditional Los Angeles home
Full Story
MOST POPULARWhen Does a House Become a Home?
Getting settled can take more than arranging all your stuff. Discover how to make a real connection with where you live
Full StorySponsored

Columbus Design-Build, Kitchen & Bath Remodeling, Historic Renovations




lucidos