Software
Houzz Logo Print
mommabearof5

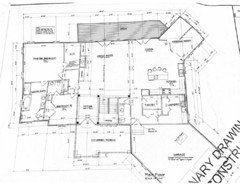
plans for review

10 years ago
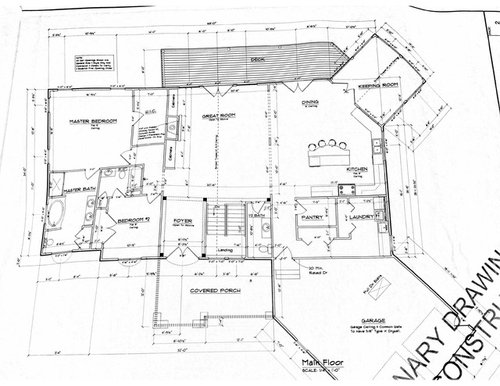
First, here are a few thoughts we are pondering:

may want to open up keeping room with a large arched doorway instead of wall where counter is now - thinking this will give us more dining room table space for large get-together as we can "cheat" and use part of keeping room to extend into.

need to move door of powder room so not facing great room

want to add steps in back where angled part of garage is to add bonus bedroom above garage - then need to either put full bath up there or adjust and make current pantry into a full bath, which would replace the current powder room.

get rid of closet on back of pantry to make pantry larger

will have walk-out basement - undecided about whether keeping room will be raised (so underneath it is a covered area for grill, etc) or whether walls will go down to foundation. Even though we have cold winters, builder says no concerns with doing this with keeping room. I assume lower cost to have it raised with squared off foundation down there instead of angled.

Comments (12)

  • 10 years ago

    Hi,


    I'm not sure which elements in your plan are your must haves but here are things I found I might adjust.


    1. Your master bath entryway opens with the door against a wall which eats up space, which may be used for the sink counters. I think the double sinks are very close together to give each of you enough working room. But I also understand why you may have designed it this way based on the other items in the bath. I would suggest to use undermount sinks instead of top mount or vessel types. They will give you the most space.

    2. Your bedroom 2 bath has an odd tiny closet? Would this be useful really? You could make that bath room shorter and add that space back to your master closet and just shift things down slightly.


    3. Your bedroom 2 has two 3 foot doors for the closet. These are huge doors, it will give you 8 feet when open which can touch the ends of a king size bed. Also keep in mind that it's much harder to open both at the same time. Maybe try adding a sliding closet door or bi-folds like you have in your pantry.


    4. I would not make the pantry bigger by removing the closet behind it. You are only gaining 4 feet of linear space along the walls but loosing a huge amount of storage space. The extra space you think you are getting by making the pantry bigger is just empty walking space, not storage.

    5. Your powder bath door should reverse so you can add a larger vanity

    6. I would rotate or move the fridge location in your kitchen to make everything easy to access and get to. Google kitchen triangle and you'll see what I mean.

    7. Your master closet door is dead center to the room. Any plans to add a tv or dresser in the future? You have 16' of space, but the adjacent walls have doors the use up a wall for placement of items in the future.


  • 10 years ago

    Where's your fridge?

  • 10 years ago

    It's a nice compact plan. Where are the second floor plans and the elevation?

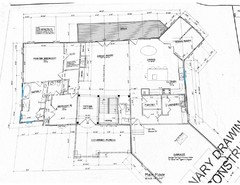
    1. I don't like the guest bathroom up against your master bedroom. Do you really want to hear someone flushing the toilet in the middle of the night and then washing their hands?

    2. I don't like the fact that you walk into the guest bathroom and are confronted with "the toilet".

    3. I do like your master bath and don't see a problem with the door.

    4. I would move the door to the master closet down so it's right next to the entry door into the master bedroom.

    5. Do you and DH have different wake/sleep cycles? If so, the fact the master closet and the master bath are separated will be a problem for the person trying to sleep.

    6. You have no closet in the entry. I would make a closet under the stairs.

    7. Much as I love french doors, I would switch to sliders because you won't be giving up the space needed to open the french doors.

    8. On the powder room, I wouldn't only flip the door so it's in the hallway, but I'd flip the toilet and vanity to the same wall as the stairway. This way you don't walk into the bathroom and see a wall, and then have to make a turn.

    9. I like the idea of the arched entry with doors that can be opened and closed to the keeping room. I recall that was "your" space so you definitely want the doors. Or why can't you just extend into the living room?

    10. I wouldn't turn the island because then you'll have a smaller island.

    11. I would add a prep sink to the island so you have a better work flow of fridge to sink to prep to stove.

    12. I flipped the sink and the DW so the DW is not inside the work zones.

    13. If you don't want a prep sink on your island, I would move the sink and DW down more towards the stove and put the fridge on the wall where I put the DW now. So then you'd have fridge, DW, sink, prep space, stove.

    Based on what I said above, I showed the changes.

  • PRO
    10 years ago

    If you make the closet next to the tub in bedroom #2's bathroom a little narrower you could get a world's record.

    There appears to be so many things wrong with this design I suggest starting over with a qualified architect.

  • 10 years ago

    lavender_lass - thank you for the input! It is nice to get some positive feedback. Would love to hear any suggestions you have for tweaking our plan.

    I would like to turn the island 90 degrees counterclockwise, but I am afraid that is going to cut into the dining area too much. I feel like it makes sense for someone standing at the island to be facing into the great room, and also I feel like the island should be right behind the main kitchen sink. Thoughts?

    Also, thinking about maybe moving the stove/oven over to the corner - seems like corners are a lot of wasted space anyway.

  • 10 years ago

    Why don't you make the island larger and more of a c shape starting from grey room to dinning? If you aren't moving your main sink a prep sink in the island is a good idea. Making it larger will give you more seating area, and help make it feel less like it's not turned in the correct direction.


    I would recommend taking some scrap sheets of contruction paper and make them the size of your future furniture and place them on the plan to scale. That will help identify if you have enough room, or walking space around things.

    E K thanked knightzerox90
  • 10 years ago

    Your stove should have some drop off space to the left and right of it. Personally I like 4' on each side, but just see what you're comfortable with. May I also suggest if you want to get more natural light into the kitchen expanding the Windows next to the sink or a sky light?

    E K thanked knightzerox90
  • 10 years ago

    knightzero - i posted this yesterday in kitchens and someone suggested 8-12 foot long counter-height windows over the sink and posted a link to pictures that were pretty cool. My husband thinks it seems like overkill, but I love lots of natural light and the look of "bringing the outside in." It would eliminate a lot of wall cabinets, but it's all relative....I don't have many now in my small kitchen and I don't have a pantry whereas I will with this house.

  • 10 years ago

    Something like this? I think you need an extra foot in width, through the great room and powder room, for the door to open next to the sink. Just a few ideas : )


  • 10 years ago
    last modified: 10 years ago

    I think lavender has fixed some issues for you in the plan. The hardest part of floor design is visualizing the subtle difference between things. Having a wall versus an open corner and so on.

  • 10 years ago

    Your plan looks like it will be very bright and open, but then you have the cozy keeping room - Nice!

    I think Lavender did a nice job on your kitchen. She fixed one thing I noticed and that was your kitchen sink was visible from your dining table. Now it's tucked back behind the island so if you have dirty dishes in there, no one can see. I love your idea about the big bank of windows on that wall.

    In the guest bathroom, maybe you could flip the layout and move the door to the right so it opens to the sink and not the toilet. (But then you lose the linen closet) It also seems like there is a lot of hallway around your pantry into the laundry room.

    However, nice plan and a great start! :-)

    E K thanked Suru