

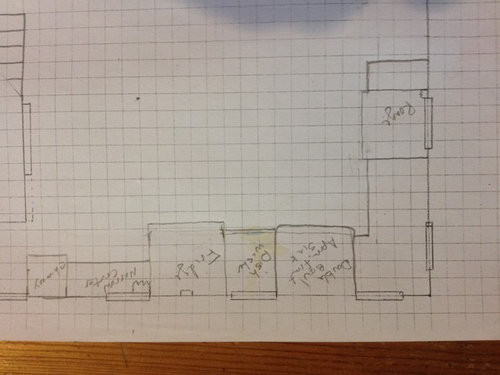
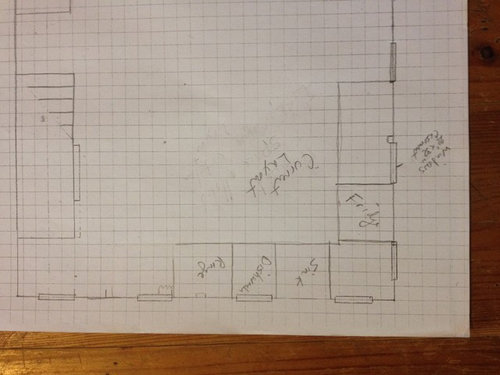
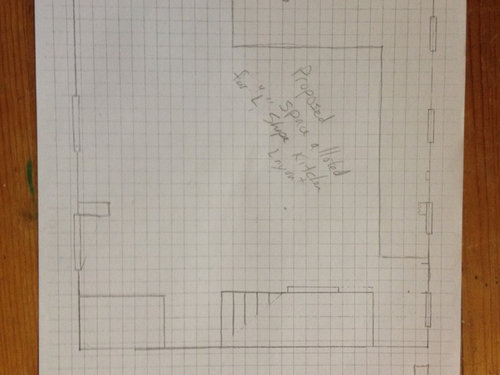
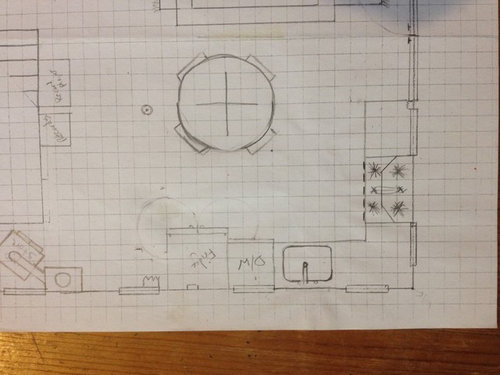
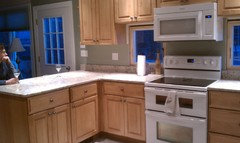
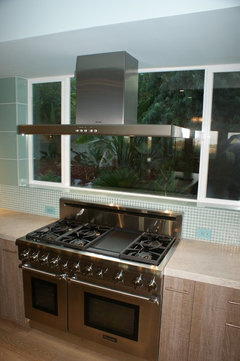
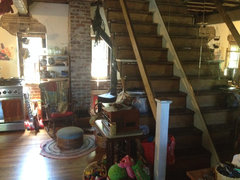
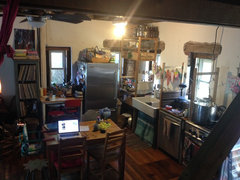
Difficult Kitchen Layout due to placement of windows.
10 years ago
Featured Answer
Sort by:Oldest
Comments (11)
 10 years ago
Related Professionals
Morgantown Interior Designers & Decorators · Kankakee Interior Designers & Decorators · Altoona Interior Designers & Decorators · Mobile Architects & Building Designers · Barnstable Architects & Building Designers · Trenton Architects & Building Designers · Kalispell Architects & Building Designers · Sheridan Architects & Building Designers · Fayetteville Kitchen & Bathroom Designers · Lake City Kitchen & Bathroom Designers · Salina Kitchen & Bathroom Designers · Lawrenceburg Kitchen & Bathroom Designers · Waterbury Kitchen & Bathroom Designers · Santa Rosa Kitchen & Bathroom Designers · El Paso Kitchen & Bathroom Designers PRO10 years ago
 PRO10 years ago
 10 years ago
- 10 years ago
- 10 years ago
- 10 years ago
- 10 years ago
 10 years ago
 PRO10 years ago



Related Stories

DECORATING GUIDESThe Art of the Window: Drapery Solutions for Difficult Types and Shapes
Stymied by how to hang draperies on a nonstandard window? Check out these tips for dressing 10 tricky window styles
Full Story
FIREPLACESDesign Dilemma: Difficult Corner Fireplace
Where to Put the TV? Help a Houzz Reader Set Up His New Living Room
Full Story
KITCHEN DESIGNDetermine the Right Appliance Layout for Your Kitchen
Kitchen work triangle got you running around in circles? Boiling over about where to put the range? This guide is for you
Full Story
KITCHEN STORAGEPantry Placement: How to Find the Sweet Spot for Food Storage
Maybe it's a walk-in. Maybe it's cabinets flanking the fridge. We help you figure out the best kitchen pantry type and location for you
Full Story
KITCHEN MAKEOVERSKitchen of the Week: Rich Materials, Better Flow and a Garden View
Adding an island and bumping out a bay window improve this kitchen’s layout and outdoor connection
Full Story
KITCHEN LAYOUTSHow to Plan the Perfect U-Shaped Kitchen
Get the most out of this flexible layout, which works for many room shapes and sizes
Full Story
HOMES AROUND THE WORLDThe Kitchen of Tomorrow Is Already Here
A new Houzz survey reveals global kitchen trends with staying power
Full Story
KITCHEN DESIGNKitchen Layouts: A Vote for the Good Old Galley
Less popular now, the galley kitchen is still a great layout for cooking
Full Story
KITCHEN DESIGNHow to Plan Your Kitchen's Layout
Get your kitchen in shape to fit your appliances, cooking needs and lifestyle with these resources for choosing a layout style
Full Story
DECORATING GUIDESHow to Work With Awkward Windows
Use smart furniture placement and window coverings to balance that problem pane, and no one will be the wiser
Full Story





l21430