Software
Houzz Logo Print
carebearlove23

Will 2 different types of flooring work in open concept space?

10 years ago

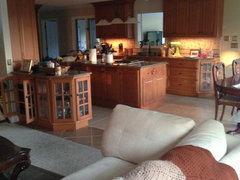
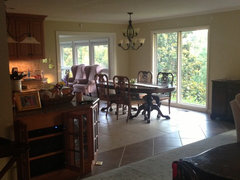
I have an open living and kitchen space. Think side by side. Both the living and kitchen are rectangles that run beside each other. Think vertical rectangles with living on left and kitchen on right. Fireplace is on narrow end of living with tv above so makes the kitchen open to your right side when sitting in the living room. The living room has very stained white(now gray) carpet and the kitchen has light color porcelain tile with a darker tile border around the entire perimeter. We want to continue the hard wood that is in the entry and all the bedrooms into the living room space. The entry is in the upper left corner of living room. Ideally i would go all through the kitchen but is not financially possible. We have lots of cabinets and my husband is against moving them and even more against wood in a wet area. In the back of the kitchen or bottom 1/3 is the dining area. I could do hardwood here or should i just leave the 50/50 split. The kitchen was remodeled in 2009. We bought the house about 2 years ago and I have truly done nothing so far. Using old furniture and afraid to buy anything as i keep changing my mind on style and color scheme. These orange kitchen cabinets have me stumped too.

Payments


Comments (13)

  • 10 years ago

  • 10 years ago

    I would leave the tile and use wood everywhere you have carpet now.

    The kitchen is kind of a different issue -- not sure how the cabinets "have you stumped" unless you're saying you wish they were painted, in which case save up and have them painted! :) Looks like an off-white would fit in your space very well...

    carebearlove23 thanked acm
  • 10 years ago

    Good question. Can you give us a photo of the dining area and one that shows where the border tile ends?


    An open plan ideally has one flooring type, at most two. Is it possible to replace the carpet and the border tile with wood?

  • 10 years ago

  • 10 years ago
    looking at your pictures, because of the way the rooms are laid out, I don't think it would be wrong or look bad to continue hardwood floors into the living room. It would be an improvement over the carpet.
  • 10 years ago

    To answer your basic question first, we have open space, with engineered wood running through the entry hall, living and dining area, and tile in the adjacent kitchen. And, while we were house hunting, we saw many houses with similar flooring arrangments. So yes, you certainly can have two different floorings in an open space.

    Where the issue comes, at least for me, is making sure that the colour and tone of the tile work well with the colour and tone of the wood. Since ours was a new build, we were able to select the flooring, then find a tiling that went with it. You have a slightly more challenging issue, since you've got existing tiling and existing flooring, and that darker tiled section might not go all that well with the wood. You also have the wood cabinets to factor in. But in principle, you can certainly have two different flooring materials in an open area so I would start from that premise.

    carebearlove23 thanked jmm1837
  • 10 years ago

    Thank you! Plan is to replace the carpet with the gunstock oak which is orange toned also. The reason i said the cabinets have me stumped is a whole other issue. Yes i would love to have them painted but that is a big battle to have with my hubby, lol! What i meant i guess was the orange tone makes me feel limited in picking wood for coffee tables/dining and colors for decorating. I have lits of antique cherry pieces and rustic canin decor from a cabin i lived in just before this now traditional home. Family has gifted me lots of vintage pieces but not sure how to make them all fit. Back to the original issue...sorry i can go on and on...i would like to maybe carry the wood through the open dining part of the kitchen and into the sunroom that is on the other side of kitchen. Might be better to just let the tile be the island between?

  • 10 years ago

    The gunstock oak is the wood in the entry, hall and all bedrooms.

  • 10 years ago

    I agree!!! Just dont have the budget to replace all the wood. The existing gunstock oak is in pristine condition. Was owned by a retired couple and well cared for. I have 2 kids under 5 so may look a bit rough for ys in a few years!!! Lol!!!

  • 10 years ago

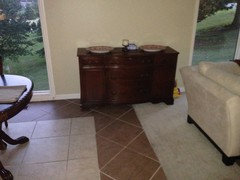
    This buffet has to sit on 2 floors. So sad! This is the main wall you see when you walk in the living room and i am so angered by this floor split. How do i decorate a wall between 2 giant windows that has a floor split?

  • 10 years ago

    If I understood you right, you are considering doing wood in the dining area as well? If so, then I'd replace everything up to the kitchen with matching gunstock oak. Eliminate the border when you do it. That will solve the two-floor issue under the buffet, and give you a seamless look. It's perfectly acceptable to have the kitchen done in tile.


    As for painting the cabinets, I don't think I would unless they're in poor condition. They actually look very nice; they're not that ugly orange oak (or at least don't appear to be). You could stain them darker and they'll blend better with the rest of your furniture. (BTW, we could all have predicted that Hubby would resist painting the wood. Men are constitutionally incapable of painting wood. I'm pretty sure it's genetic.)

    carebearlove23 thanked groveraxle
  • 10 years ago

    Thank you groveraxle! My husband is a contractor and does woodworking, just not in our home! No painting any wood without a fight! I have lots of dark cherry vintage hand me downs and feels a bit like a reeces pb cup next to all the orange wood. The cabinets are maple with a caramel glaze and paired with the floor that's a lot of orange! Thank you for feedback so much. I seem to be the only one in my family that wants to get rid of the tile and replace it with wood.