

What to do with Stairway
10 years ago
Featured Answer
Sort by:Oldest
Comments (15)
 10 years agolast modified: 10 years ago
Related Professionals
Louisville Interior Designers & Decorators · Lawrenceburg Interior Designers & Decorators · Georgetown Interior Designers & Decorators · Beatrice Interior Designers & Decorators · Concord Interior Designers & Decorators · Eugene Interior Designers & Decorators · Charleston Architects & Building Designers · Ithaca Architects & Building Designers · Jamestown Architects & Building Designers · Bennington Architects & Building Designers · Richmond Kitchen & Bathroom Designers · Hopkinsville Kitchen & Bathroom Designers · Fort Dodge Kitchen & Bathroom Designers · Providence Kitchen & Bathroom Designers · Huron Kitchen & Bathroom Designers 10 years ago
 10 years agolast modified: 10 years ago
 10 years ago
 10 years ago
- 10 years ago
 PRO10 years ago
- 10 years ago
- 10 years agolast modified: 10 years ago
- 10 years ago
- 10 years ago
 10 years agolast modified: 10 years ago
- 10 years ago
- PRO10 years ago
Related Stories
REMODELING GUIDESKey Measurements for a Heavenly Stairway
Learn what heights, widths and configurations make stairs the most functional and comfortable to use
Full Story
STAIRWAYSEmbellish Your Stairway, Beautify Your Home
Too often staircases are left plain, when a little decorating can wake up the space and tie rooms together
Full Story
PHOTO FLIP80 Stairways to Design Heaven
Step on up and peruse this collection of spectacularly stylish staircases
Full Story
DECORATING GUIDES8 Elegant Ideas for a Stairway Wall
Turn an awkward area into a graceful scene with low seating, a pretty wallpaper, just-right tables and more
Full Story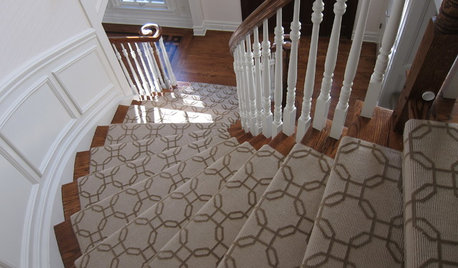
STAIRWAYSGeometric Runners Shape Stairway Style
Can a geometric-patterned runner hide stains, protect stairs and create interest in interior designs? You do the math
Full Story

STAIRWAYSHouzz Tour: Sleek Addition With a Standout Stairway
A traditional Australian 3-story urban terrace home gets an ultramodern addition in back. A circulation staircase links the floors
Full Story
STAIRWAYSHow to Update Your Stairs and Railings
Take your staircase to the next level with these 13 ideas
Full Story
DECORATING GUIDESSet Staircases Racing With a Striped Stair Runner
Energize your stairway with a carpet runner decked in stripes to go the distance
Full Story
STORAGEInventive Ways to Build Storage Into Your Staircase
Consider these 12 ideas for building in cabinets, shelves and more to better utilize your stairway space
Full Story





Judy Mishkin