Software
Houzz Logo Print
hectorba

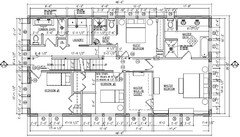
Comment on my second floor plan

10 years ago
last modified: 10 years ago
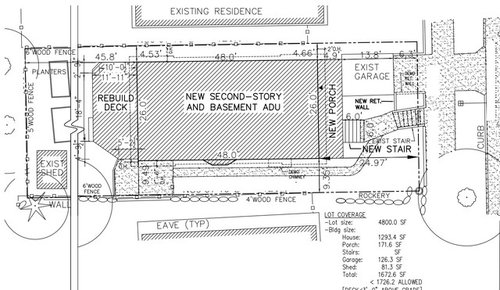
We are doing an extensive remodel of a 1 floor + basement 1912 Craftsman in an urban location. As part of the remodel we will add a second floor and a cross gable finished attic on top of that.


I feel the plan for the second floor has been quite optimized but I'd love to hear your feedback. Yes, we are putting a lot of stuff in there but we do need 4 bedrooms. We are fine with the bedrooms being on the smaller side.

The main constraint we are working with is the location on the existing stairs which are staying where they are. This puts a limit on the width of the stairs and the hallway which is just 36".

As far as orientation the top of the images is North.

Thanks!

Comments (17)

  • 10 years ago

    Unfortunately even though it's a 1912 Craftsman there's not that much integrity to preserve. The house currently has simple painted trim, the windows and siding are vinyl and the roof has no overhangs. A big part of the remodel is to put the Craftsman back in it: add large eaves and brackets to the gables, build a front porch with tapered square columns, install wood double hung windows with right casings, replace interior doors with VG fir ones, install wainscoting in the dining room and stairs, add a coffered ceiling to the living room, etc.


    You are right that swapping the laundry and bathroom would make the bathroom equidistant to the bedrooms. The one thing going to keep the bathroom on the end is that it will face West and the backyard, which will give it more natural light.

  • 10 years ago

    Re the laundry,: if you're like me, you do laundry all day and would be trotting up and down stairs. I don't mind that, but would rather the laundry at the top of the stairs, and put the bathrooms together.

  • 10 years ago

    The bathroom will not be used mostly during the day so I agree again with bp that you'd rather have more daylight in the laundry room.

    And thank you for taking on this labor of love and putting back the crafts in your craftsman house. My first house was a craftsman. Loved it.

  • 10 years ago

    I think the smallest bedrooms are reasonable for children and even university aged adults; my bedroom was 9x11 plus closet and I was comfortable with a bed, dresser and desk.

  • 10 years ago
    last modified: 10 years ago
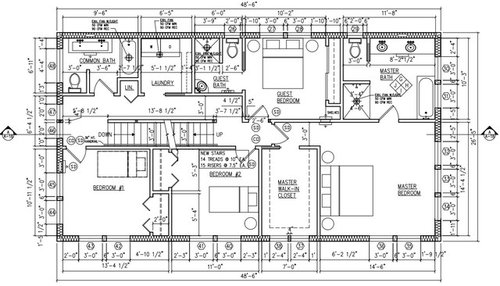
    The bedrooms look good. Closets are placed nicely to act as sound barriers, and each one has nice windows.

    One concern: You may have trouble bringing large furniture upstairs. You'll have to bring items up, then turn, then navigate around the turn at the corner of the guest bedroom. I don't think you can do anything about this -- just think twice before buying a triple dresser!

    Closet thoughts: Note that the guest bedroom is about double the size of the kids' closets, and that's going to matter. I'd put one of the kids in the guest room ... then adjust the two "matching" closets so that one is larger for the second child ... and leave the guest room with only a very small closet.

    The bathrooms are all fairly minimal in size (the worst item being that miniscule sink in the guest bathroom), and I think you could use the space better:

    - If you make the two secondary bathrooms into a jack-and-jill, the guest bath could have a spacious half-bath ... and the hall bath could have a standard three-piece.

    - If you eliminate the walking space around the master bath's tub, you can greatly enlarge the shower and go with a luxury-sized tub ... while still maintaining the same size space for the toilet and vanity.


    - This doesn't change the laundry room (blue square) at all -- just bumps it to the end of the hall, which I do agree is a better position.

  • PRO
    10 years ago

    The only comment that I have is about the door to the guest room. It is uncomfortably close to the master bedroom door. I would angle the wall at 45 degrees where the door is to the guest room and place the door on the angle. This will also give you more room in the hallway for moving furniture in and out. It will reduce the space in the guest room, but I feel that the other design issues are more important.

  • 10 years ago

    Is there room to simply move the guest room door around the corner to the left? Then it is just as they come up the stairs, and they don't go right by the master or kid bedroom doors.

    In the common bath, maybe one normal sink and more counterspace would work better than a trough sink, however cool it is. And I do think it's cool. Is the room to work comfortably in front of the sink with the toilet divider wall right there?

  • 10 years ago

    The corner in the laundry room where the machine meets the cabinets will be awkward and unusable. Maybe a small linen closet can face into the bathroom. Or room for a toilet tucked in or a sink.

    The space in the master bath could be better used, I think.

  • 10 years ago
    last modified: 10 years ago

    Should you swap the laundry and hall bath, you lose the upper cabinets in the laundry. Just an observation.

    If you can move the windows....I would consider changing the master bedroom, so the door is a little further from the other bedrooms. Maybe shelves and a nice window seat under the front window (south side) for curling up with a good book? Just an idea : )

  • 10 years ago

    Why would you lose the upper cabinets in the laundry?

  • 10 years ago
    last modified: 10 years ago

    If you flip the bathroom and laundry....the window takes up the space where the upper cabinets are right now.

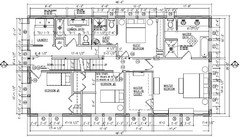
    The space could be rearranged (maybe a few cabinets above washer/dryer) but for now...this is what it would look like, with master bedroom changes I made earlier.

  • 10 years ago

    The cabinets in the new laundry could be on the wall across from the windows.

  • 10 years ago

    It doesn't need to be flipped. It can be switched like so:

  • 10 years ago
    last modified: 10 years ago

    Personally, I prefer the window in the bathroom. Couldn't a higher window be added over the washer/dryer in the original version?

    The bathroom is a few steps further for one bedroom...but the laundry is closer for everyone else. And the bathroom has natural light! : )


  • 10 years ago

    The other reason for moving the bathroom has nothing to do with windows and everything to do with stepping out of the bathroom and possibly taking a wrong turn in the middle of the night right down the stairs. Plus the extra walk for bedroom 2 and the fact if you're running up and downstairs to put laundry in/out.

  • PRO
    10 years ago

    Many of the dimensions appear to be minimal standards. You may benefit from engaging a local architect to review the sizes to make the house more livable.

Sponsored
Hope Restoration & General Contracting
Average rating: 4.7 out of 5 stars35 Reviews
Columbus Design-Build, Kitchen & Bath Remodeling, Historic Renovations