Software
Houzz Logo Print
davidleroy1970

Mid century split level exterior makeover advice

10 years ago

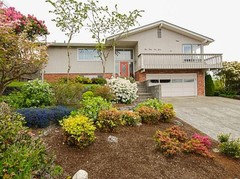
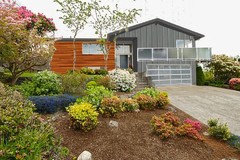
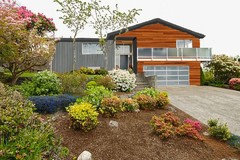
My husband and I originally just thought of painting the exterior of our house a nice dark grey, thinking that would be enough to modernize it a bit. The outdated exterior doesn't match the mid century modern interior that I've designed it to be. But the paint alone will be $5000 so why not spend another $5000 or more to get it to how we really want it to be. So I played with Photoshop for a while and the pictures are what I came up with. We plan to do horizontal cedar planks (on the left side of the house) and either just paint over the original siding or add galvanized metal siding to the right side of the house. He sides and back of the house will just be painted to save money and because you don't see that part of the house from the street. We also want to add new front door, glass railing and a glass garage door. How much do you guys estimate this to cost? I'm thinking with the doors, railing, and exterior redo maybe $20000-30000 is a good estimate? Also now the landscaping looks old school so any ideas of how to spruce that up or any other advice would be appreciated. Pictures in comments

Comments (11)

  • 10 years ago

  • 10 years ago
    last modified: 10 years ago

    I would rethink the galvulume siding, especially on the more dominant 2 level portion. And adding black fascia and trim on top of windows, rails, etc. elsewhere just looks odd. Order in a cut sheet of (4' long or so) of Galvanized in your chosen profile just to see it live as opposed to pictures. Raw metal siding doesn't suit just any home - it has to have more modern lines than your suburban home IMO. Run cedar vertically on the 2 level portion, and then try just altering the color on the 1 level portion siding (medium gray). So keep trim consistent throughout to match windows or match exactly to siding color - don't introduce a 3rd color. Good luck.

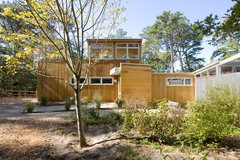
    Mid-Century Modern Addition, Truro · More Info

  • 10 years ago
    I think that having the wood on the side of the house with the garage doors looks the best because it contrasts beautifully
  • 10 years ago

    Thanks for your input! Anyone else have any thoughts or additional opinions?

  • 10 years ago
    Nice house! Shame the picture isn't in the original post (for future reference, it helps bring attention to the dilemma).
    You really need Groveraxle to visit and work her magic. She's an extraordinarily talented photoshopper with a particular fondness for MCM. See if you can find her on some other thread, and ask if she can help.
  • 10 years ago

    Drdeb1234 my iPad wouldn't let me attach the photos in the original post. Thanks for the advice! I'll search for that person!

  • 10 years ago

    Consider no painted siding on either side -- wood look all over -- and use either white or black for fascia and window and door trim, adding either an upscale wood w/glass door and leaving the wood finish or painting it a bold color to make it the focal point of the front of your home.

    Consider using vertical board/bat on the left, single story side of the home and horizontal wood siding on the garage side.

    Also at least consider adding a shed porch all across the left side but with a gable over the door.

    If you leveled up the half of your front yard closest to your home above a knee wall, you'd have a more usable yard than with a slope -- perhaps for a front yard patio on the opposite side from the garage, locating the patio just above the knee wall and leaving green space between the home and the patio for annuals.

    You could even create an "L" shaped patio that takes full advantage of the shade from a tree you plant in the corner where the knee wall meets the side of the yard and/or the sunny part of the patio, depending upon which is more comfortable on any given day.

    You could repurpose the shrubs to just below the knee wall for a growing privacy screen and place them within a bed that made maintenance less difficult than having them scattered about.

    With a knee wall, you'd likely still need a few steps from porch to ground/patio level, you could probably curve a sidewalk from that ground/patio level to the driveway rather than having the extra steps to climb. If you added a curve to the knee wall below which you plant the shrubs, you'd be adding a softer, less stark, feature to the front yard.

    With a porch all the way across the left, single story, side of the home, and if you intend for this to be your forever home, you could also, add a ramp at the left end of the porch in case your family might need for your home to have a handicap accessible path rather than building an awkward board ramp at a late date.

  • 10 years ago

    Groveraxle you are definitely right on the landscaping. It's pretty old school. A cable railing is something we have kept in mind as well. So you would run the cedar planks vertically instead of horizontally? Thanks for taking the time to respond!

  • 10 years ago

    I would Photoshop the vertical cedar siding to see how I liked it. If you go with the vertical metal siding though, I would keep the cedar horizontal. I think you need to play a bit more with the two sidings and the charcoal paint, but I do think you're on the right track with these colors and materials. See which combination reinforces the strong lines of the house.

    Angela E thanked groveraxle
  • PRO
    9 years ago

    I think that is a good option. Glass Railings are a good choice. You can click on this article to learn what type of railing best suits your requirement: http://www.cplrailings.ca/outdoor-railings-options-to-beautify-your-home/

Sponsored
The Steele Group
Average rating: 5 out of 5 stars1 Review
Industry Leading General Contractors in Franklin County, Ohio