Software
Houzz Logo Print
alison_legge

Removing 1/2 a Wall - SO expensive?

10 years ago
last modified: 10 years ago
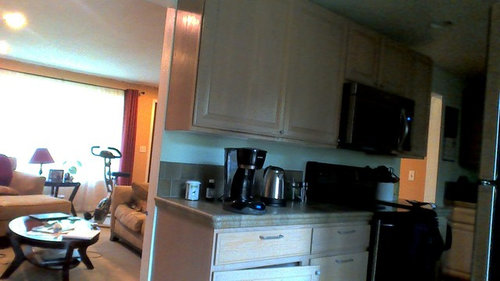
I live in a single story ranch, less than 1000 sq ft. There is a wall between our kitchen and living room, with two openings between the two rooms. We want to remove half of the 8 foot long wall between the two openings to make the space feel lighter and more open.

We THINK the wall is load bearing. One contractor said he's certain it is, another wasn't so sure. Either way, both were planning on approaching it as though it is load bearing.

(We are also having a new range hood installed to replace the microwave vent mounted to the wall we are having removed. The actual hood isn't included in their bids).

The first contractor bid $3000, and the second contractor bid $12,000!

The first contractor budgeted $200-300 for an electrician to move a couple of outlets. The second budgeted $1000-2000. The first contractor didn't include a structural engineer to draw up plans, and the second contractor did, at a cost of $1200.

Neither bid includes permit costs.

The first contractor has been in business for 13 years and said that he is familiar enough with this kind of job to not feel the need to bring in a structural engineer to draw up plans for what is going to be done. He also said that 95% of his clients opt not to get permits, and that if we did get permits, which would also require a structural engineer to do drawings, it would add a few thousand $$ to the project and take longer for them to get started

I really don't want to skip the permit, but it seems SO expensive! They're not taking down an entire wall, and they're planning on having reinforced 2x4 posts at either end of the remaining wall, like pillars up to the ceiling. Which wasn't what I wanted, but apparently that's how they both would do it. :(

I'm just so shocked. It feels like every home of this style in our neighborhood has had the entire wall between the kitchen and living room removed, not just half. I can't imagine they all paid so much for it!

Comments (23)

  • 10 years ago

    Agree, don't skip the permit. I'm kind of surprised that you are receiving bids from General Contractors that don't include permits and don't know if I'd trust the opinion of one who advised you not to get one. Maybe 95% of his clients opt not to get one because he makes it sound like it's no big deal to not have one and too expensive to get one! If neither contractor is planning to open the wall in a way that is to your liking, then find out why or find one that will. Can they not put a beam across to span the entire space? Maybe you'll have better luck with an engineer drawing up a plan that is more to your liking.

  • 10 years ago
    last modified: 10 years ago

    I think you should get at least two more bids. And go with a contractor who will pull permits and pass inspections.

  • 10 years ago

    See if you can pull a Home Owner's permit. We have those available locally. Less expensive and anyone can do the work as long as the work passes the inspections. Sadly, many local governments have decided building permits are revenue bearing and no longer the shoddy work protection the permits/inspections were originally meant to be.

    And, if this is how you decide to do the work, have a contract that requires the work to pass inspection, do not just assume the worker will do that.

    I've done work without a permit legally, it depends on local codes regulations. And any work I did was code compliant or better.

    Look in the attic. If the roof supports are trusses, the wall is most likely not load bearing. On the other hand, if the roof support is rafters, that wall is likely load bearing.

    Those posts are simply insurance in case the wall is load bearing. A header would also be installed over those posts to carry the load.

    However, consider your last statement. If even a third of the similar homes have that wall removed, it stands to reason the wall is not load bearing. Because if it was, there would be serious problems in those homes.

    Best bet, get the opinion of an architect about the load bearing status of the wall.

    Alison Legge thanked User
  • 10 years ago
    last modified: 10 years ago

    Thanks everyone. I wasn't planning to go without a permit, because it makes me nervous. Plus, our city is crazy strict about permits for everything.

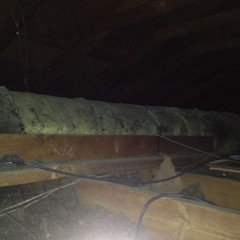
    HandyMac, I just looked in our attic/crawlspace and I'm pretty sure we have rafters. But when I looked in the crawl space, I could see a large beam that runs through our attached garage and several feet into the space above our living room, but not the entire length of the house or even that room. There is no wall directly below the beam.

    This is what the beam looks like:

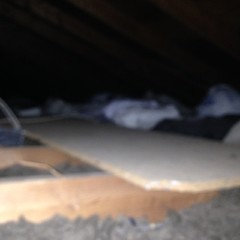
    And this is the space above where our kitchen wall is (sorry it's so blurry, it was too dark for the camera to focus):

    I'm guessing that means that the kitchen wall is load bearing?

  • 10 years ago

    Load bearing and will need a BIG header. Removing the top half of a wall is almost as expensive as removing it all. The only thing left that you would be adding to remove it all is to address the flooring patch.

    Alison Legge thanked User
  • 10 years ago

    GreenDesigns, would the header go in the attic? One of the contractors itemized bids included:

    "Replace the upper part of the wall with an 8'x4x10 beam with double 2x4 support posts at each end."

    Is the 8'x4x10 beam the header you're referring to?

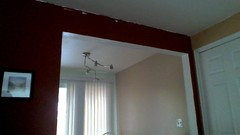
    Here are a couple of pictures of the wall:

    We were planning on having that top part above each opening remain, as well as across the length of the top of the wall that's coming down. And then at either end of the bottom half of the wall would be the double 2x4 support posts going up to that top part.


  • 10 years ago

    Trusses look like big Ws or connected Ws where supports connect the rafters with the ceiling (cross) joists. Looks like rafters in your attic, meaning the wall in question is load bearing.

    With a double 2x4 column on either side, the header(the horizontal part on the ceiling) will only lose 3 support 2x4s. If that header spans the entire width of the room.

    But, if above the doorways is a single header on either side, there is not enough support left when removing wall studs. A single header(probably a double 2x12) would need to span the room from wall to wall, supported by 2x4 jack and king studs at each end. Or a glue lam beam header.

    I have a feeling, looking at the pictures, the second situation is the one you will find.

    Alison Legge thanked User
  • 10 years ago

    I'm so confused. lol Most of these terms are meaningless to me. How can they tell which case is correct before beginning work? Thanks for your help!

  • 10 years ago

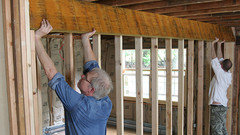
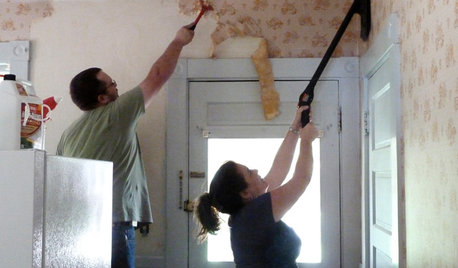
    This is an example of a large header being installed(like you would probably need). The white 2x4s are temporary to hold the overhead weight until the header is installed. A jack stud is the shorter vertical 2x4 just to the left of the hand of the blue shirt guy. The king studs are the longer ones beside the jack stud(2 of them on the left). You can see the rafters being which will rest on the installed header at the top of the header. All the weight above the header is carried by the header and transferred to the jack/king studs. That replaces the 2x4s that are being removed.


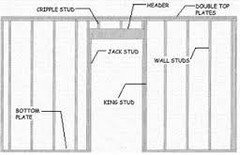
    This shows the various parts of a normal 2x4 framed wall. The difference is the doorway(or a window) only needs a small header. The cripple studs(would be below a window as well) are not present with a load bearing header(in the first picture).

  • PRO
    10 years ago
    last modified: 10 years ago

    People get their panties in a bunch altering load bearing walls. It ain't all that. It's certainly nothing that an experienced framer with a working relationship with the local division of inspection can't handle.

    Don't pull your own permits, please.

  • 10 years ago

    It's easy to see what needs to happen, but it would require being there in person to work out the details. That's the case in lots of questions people bring to forums like this. The work is obviously simple to even a hillbilly wood butcher like me, but explaining it to a homeowner is next to impossible. I agree with Joseph Corlett, I'd shop around for a good carpenter and have them pull a permit.


  • 10 years ago

    I thought HandyMac explained it nicely.

  • PRO
    10 years ago

    He did, but the jacks and kings must directly transfer their load to a bearing beam or foundation.

  • 10 years ago

    That is an excellent point, and one I should have included for a complete answer. And a good illustration about how Internet advice can be good/incomplete/awful.

  • 10 years ago

    FYI If you (you or someone you hire) does work on your home that required a permit, and you didn't get one (removing a load bearing wall certainly requires a permit where I live), your homeowners insurance will not cover damage that arises from that work. So, if it was load bearing and your GC does - say - one tiny thing incorrectly and part of your house caves in - you are in for a huge cost that you have no insurance coverage for. (Especially if someone was injured. You could be talking 7 figure liability.)

    (YMMV - not as if I know all the rules of all insurance companies - but I can't imagine phoning my insurer to ask!)

  • 10 years ago

    Thanks for the advice everyone.

    We never considered doing it without a permit, as soon as he suggested it we pretty much dismissed using him whether he got the permit or not.

    It's definitely a load bearing wall, and it looks like it's going to cost 6-7k to remove half of it. I'm having a pretty hard time accepting that figure, tbh. We had our entire bathroom professionally remodeled for that much, so it seems like we could do a lot more with that money. As much as I loved the idea of a more open feel between our kitchen and living room, I'm not sure I like it enough to spend that kind of money.


    Anyway, thanks again for all of the suggestions.

  • 10 years ago

    An average bathroom remodel is 16K, so you got lucky on that one. I think 7K isn't too bad for the amount of labor, and liability.

  • 10 years ago

    "So, if it was load bearing and your GC does - say - one tiny thing incorrectly and part of your house caves in - you are in for a huge cost that you have no insurance coverage for. (Especially if someone was injured. You could be talking 7 figure liability.)"

    Isn't that what the GC's (and his subs) liability insurance is for?

  • PRO
    10 years ago

    "An average bathroom remodel is 16K, so you got lucky on that one. I think 7K isn't too bad for the amount of labor, and liability."


    I just repaired a leaking shower for 6K.

  • 10 years ago

    jellytoast

    "So,
    if it was load bearing and your GC does - say - one tiny thing
    incorrectly and part of your house caves in - you are in for a huge cost
    that you have no insurance coverage for. (Especially if someone was
    injured. You could be talking 7 figure liability.)"

    Isn't that what the GC's (and his subs) liability insurance is for?


    Well, sure - but I certainly don't want to even pay the defense costs (if I'm named in the suit) - that alone can be 5+ figures. And, if you hire someone to do work that required a permit - without a permit - isn't it possible that the law would hold the homeowner liable? (I don't know - but I certainly wouldn't assume that the contractors' policy is going to come to my rescue.) And perhaps the kind of GC who does such work without a permit doesn't have appropriate insurance coverage.


    Maybe I just worry too much about liability!

  • 10 years ago

    I'm sorry, ap999, I the overlooked the reference to "permitted" in your first sentence. I was not suggesting that the Homeowner should forego a permit.

  • 10 years ago

    My opinion on these type of issues with this type of house, leave the wall. Keep your remodel simple and cost efficient.