

Wants vs needs in our kitchen design. Help!
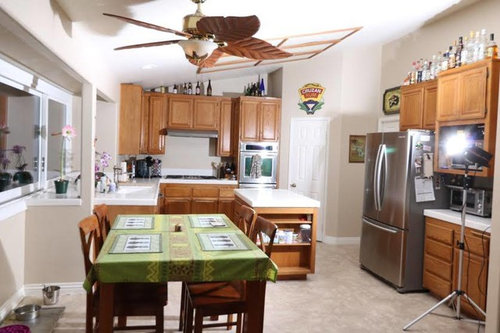
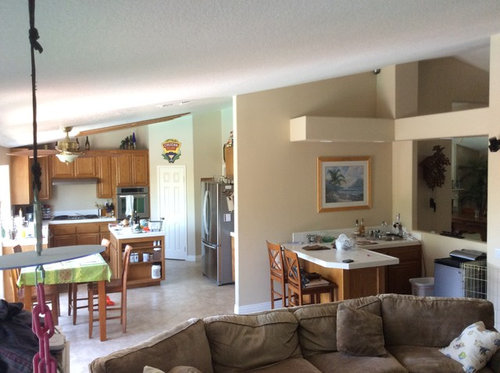
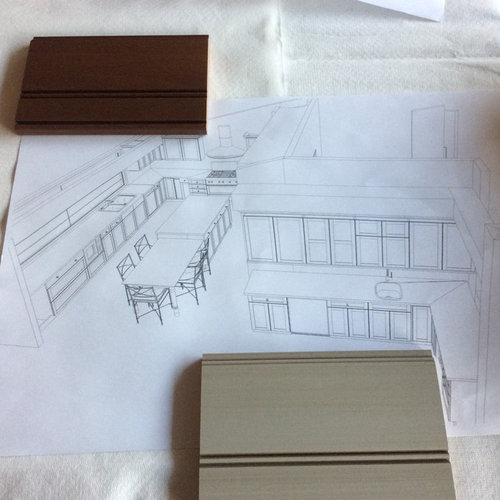
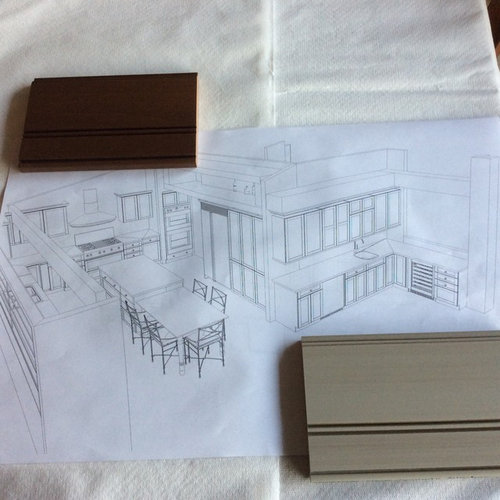
We have been spending a lot of time in the planning phase of our kitchen remodel, and I have made so many concessions with the design I'm beginning to wonder if I gave up functionality over what the designer wants aesthetically. Please note that the designer does know his way around a kitchen and is certified for kitchens and baths, so it could be I'm just having a knee jerk reaction to his ideas. In an ideal world, I wanted to keep my walk in pantry (which I've been told isn't functional because the door is at a 45 and it's more of a vaulted step in pantry). I want to replace the MW with a steam oven, and replace the double oven with a single oven and warming drawer. The designer wants me to keep a MW and jammed one in to the left of the main sink. MW won't stay in the design. Ideally I don't want the steam and single oven stacked...I'm short and would prefer to pull things out of the oven at counter level. No bending, no stretching. I use enameled cast iron and like how close my current oven is to the stovetop so that I can easily transfer a heavy pot from stove to oven and vice versa simply by pivoting, but the designer hates the look of the crammed space. There are a few other design issues we're trying to hammer out in the two corners of the kitchen, but I'll save those for another post. What are your thoughts on the 1st draft we have of the kitchen? The table is NOT attached to the island. Pics of our current kitchen included.
Comments (68)
lonepalm77
Original Author10 years agossm5525, I love our counter height (I think it's bar height) table! It gives us a great view into the backyard and is easy to vacuum under (we have two Labrador shedding machines). Plus since I'm short, I'm always dragging those chairs around the kitchen to access oddball items. I grow tropical flowers, and when we eat at the tall table every night it's a great view of our pool, palms, and flowers.
 10 years agolast modified: 10 years ago
Just b/c a Kitchen Designer is certified, it does not mean s/he follows what s/he learned and was tested on! Yes, the Kitchen needs work.
Welcome LonePalm77!
I'm glad you said to ignore the island :-)
Corner pantries...they are not bad in and of themselves, it depends on where they're located. If they're in the middle of the Kitchen and interrupt the workflow, then they aren't a good idea. However, if they're on the periphery or they functionally help separate work zones, they can work. I actually have one - on the periphery of my Kitchen. I like it and it holds more than a "straight" pantry would have held in the same place.
Could you tell us a little about your and your family? Is this for a family (now or future)? Do you have children? If so, age ranges? Do you entertain?
How flexible are you? What can/cannot be changed? Can plumbing be moved? Can walls/windows/doors/doorways be modified?
These and other question are contained in the link below:
How do I ask for Layout Help and what information should I include?
.
There's a current thread about counter-height tables right now, it might be something to check - just for information's sake (I'm a firm believer in as much information as possible when I make decisions - it's surprising what others think of that I don't!)
Do you like your counter height table?
.
lonepalm77 thanked BuehlRelated Professionals
Mobile Kitchen & Bathroom Designers · Aurora Kitchen & Bathroom Designers · Show Low Kitchen & Bathroom Designers · Glenwood Springs Kitchen & Bathroom Designers · Spokane Kitchen & Bathroom Designers · Cody Kitchen & Bathroom Designers · Daytona Beach Kitchen Remodelers · Chambersburg Kitchen Remodelers · Providence Kitchen Remodelers · Wheeling Kitchen Remodelers · Paducah Custom Countertops · Mobile Custom Countertops · Danbury Custom Countertops · Modesto Custom Countertops · Bend Custom Countertops 10 years ago
I just did a (very) brief read through of this thread. I am definitely not a design guru, but I can tell you that you absolutely do NOT want to see the fridge pushed right up to the pocket door. Been there, done that. It creates this horrible little "tunnel" that you have to pass through, and visually it looks really crowded irl. You may think it is a waste of space, but it really does make the space more friendly.
lonepalm77 thanked sherri1058lonepalm77
Original Author10 years agoBuehl, to answer some of your questions:
Could you tell us a little about your and your family? Is this for a family (now or future)? Do you have children? If so, age ranges? Do you entertain?
No kids, don't want them. It's just my husband and I in the house, but don't want to over customize the kitchen to the point that we'll have issues selling in 10 years.We have two dogs, two parrots, love to entertain. I am in the kitchen a LOT and cook from scratch 3 times a day. I bake and cook and am an oddball that likes both equally. I have a lot of kitchen gadgets and appliances, but I use them all, so need lots of storage space to store these things.
How flexible are you? What can/cannot be changed? Can plumbing be moved? Can walls/windows/doors/doorways be modified?
The project is already looking like a $150k project, so I'm putting the kybash to moving any more walls. The 15 ft picture window was done a few years back, and due to the involvement of the structural engineer employed to push out the corner and remove a structural post, the window might be changed IF it is cheaper to change it than it is to engineer around it. Plumbing can be moved, we're repiping the whole house during demo, but I really don't want a sink in the island. If you look at the current pictures of our house, I really don't mind where the fridge is in relation to the sink. I would rather have the stovetop closer to the sink than the fridge. I like having my oven close to the stovetop. I would like to say I'm flexible, but I do have a knee jerk reaction to any mention of change....lol. Thank all of you for helping me through this! We're on a timeline and my husband is really pushing me to decide on a design, but I'm just not in love with it yet, and I think it could be a lot better!
lonepalm77
Original Author10 years agoOh...and it's an absolute no to getting a full range. I don't want to bend down to look into an oven, and I think a separate range top and oven work better when they're separate components. Just my opinion. :-) But if someone came up with a functional design idea that blows away anything I've seen and it can only be accomplished with a range, I promise to stare at it long enough and give it serious consideration. The appliances we're planning to put in are:
36" Wolf range top
42" Ventahood
30" Wolf single oven
30" Wolf warming drawer
24" Miele combi steam
Kitchenaid dishwasher (10 yrs old, just going to use it til it dies, then replace with Miele)
42" French door Sub Zero
- 10 years agolast modified: 10 years ago
What is more important to you? Function or Form (looks)? I'm asking b/c you let your DH veto the oven location based solely on looks, not function. So, are you are function-first or form-first person? There's no right or wrong answer, just what's right for you.
Be aware that it is relatively easy to make a functional kitchen look nice. However, it's almost impossible to make a nice looking by dysfunctional kitchen functional without ripping it out and starting over.
lonepalm77
Original Author10 years agoFunction function function. I couldn't care less if the range top and hood are centered on the island, but the KD says otherwise (and since it's our $, we can veto). DH didn't veto the oven location, he wants to veto having a strange drywall wall between the countertop and the oven. He likes the look of the oven in a cabinet, but the cabinet will be tricky because the soffit for the rum collection is drywall, and KD says a drywall soffit going into a wood cabinet will look weird.
- 10 years agolast modified: 10 years ago
How about moving the rum collection to the bar area and having it span the width of the wall where you show the refrigerator, go around the corner and continue it over the bar area? It would be all one piece so the display areas are connected. I.e., the soffit corner would be open as it wraps around.
I actually think the rum collection would look out of place over the rangetop and that it would look better in the bar area.
That would eliminate the design issue!
Next question, do you have to have a wall there if you remove the pantry? Can't the ceiling just continue? It looks like the ceiling angle continues all the way to the right wall - does it do that in the existing Pantry as well? (I assume so b/c of your statement, "...it's more of a vaulted step in pantry...".)
.
BTW...good attitude about you vetoing the KD if you don't like an idea. Some KDs and contractors think they can do what they want, not what you want, even though (1) it's your Kitchen, not theirs and (2) you are paying for this, not them! I would listen to them to see if they have a good point, but if not, go ahead and veto (unless it's a legal issue, of course - you do have to meet all building/safety Codes.)
lonepalm77
Original Author10 years agoThe rum collection is going to be backlit and if it is above the fridge, it is visible from the patio seating in the backyard, which would be a pretty cool feature to gaze at while sipping on....rum! The collection looks better with warm colors, which the kitchen will be, rather than the cooler colors we're reserving for the wetbar and great room. I thought about wrapping it around, but we're trying to keep the bar as its own space and give it a completely different feel from the kitchen. Originally I just wanted the glass front cabinets on top of solid cabinets to display the rum in, but the designer came in with the soffit idea and said we could shine the backlight through these acrylic panels that will be installed behind the rum:
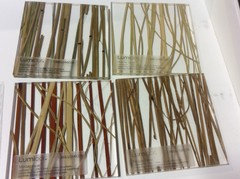
I really like the idea of the backlight coming through those panels. The pantry wall certainly doesn't have to stay there. In fact, in they would rip out the pantry walls and build a new wall because the current one doesn't work for what the KD wants to do. If you rip out the pantry walls, the ceiling pitch matches the rest of the ceiling.
lonepalm77
Original Author10 years agoOr if we wrap the rums around...maybe use the white rums in the wet bar and the dark rums in the kitchen? Lol!
- 10 years ago
Lonepalm curious why u didn't choose the wolf steam combi and why u need a warming drawer. The steam oven can function as warming drawer.
You said you don't want to bend to reach into a range oven. I thought you wanted your ovens under counter. Is that going to be too low for you?
lonepalm77
Original Author10 years agolast modified: 10 years agoSmm5525, I need a plumbed Combi steam, I don't want to be bothered by filling and emptying tanks, it would drive me batty. When I went to the Miele showroom demonstration, their non-plumbed Combi steam ran out of water halfway through cooking. We're getting the whole house repiped before we put the new kitchen in ('cause with my luck, we'd have a massive slab leak in the kitchen if we don't), so it just makes sense to spring for a plumbed combi steam.
i need a warming drawer because I'm ditching the MW and a double oven. during the holidays, I'll have a turkey in the oven and will probably be cooking sides in the combi steam. You can't simultaneously roast and steam in the combi steam, and I usually have some mix of both types of food, so I'll steam first, throw the steamed food in the warming drawer, roast the other sides (or bake rolls). i don't want to put myself in a situation where I'm using the combi steam as a warming drawer and then discover I have to reheat something during the holidays.
Ideally I would love both ovens at the same level as the counter so it's a straight shot from rack to countertop. Not too high where I have to stretch, and not too low where I have to bend. Not that I can't stretch or bend, but we're in a single story house (attractive to older people) and we won't be getting younger! I broke a rib and dislocated the rest a few months back while jumping horses and will likely do so again, so I can appreciate any features that make things easy for old people, because those features make it easy on me when I get busted up!
- 10 years ago
I'm hoping someone will come up with something fabulous for you. You seem very dissatisfied with what the designer came up with.
Ideally, where would u like to see the ovens. Next to each other next to stove? There doesn't seem to be enough space but I'm having a hard time reading the drawings.
lonepalm77
Original Author10 years agoWhen the pantry was removed I was hoping to get them side by side, but the KD said it would cram the space and would ruin the "balance". So I compromised again and decided that maybe I could be ok with stacking the combi steam and oven, even though one is a Miele and one is a Wolf. Aesthetics be damned. :-D It's not that I'm dissatisfied, it's that it's a LOT of money to pay for something that could use improvement, so I'd rather pick it apart now than find out the design flaws when it's too late!
- 10 years ago
What about not very deep display shelving for favorites from the rum collection on the right side of the pocket door to the dining room?
Is that the dishwasher between the sink and the stove? If so I would move the dishwasher to the other side of the sink so that it doesn't interfere with your prep area.
I cannot tell if you want a microwave or not, but if you wanted one then I would put it in the order of microwave-dishwasher-sink.
I would definitely put the ovens next to the refrigerator so that everyone in the dining room doesn't have to watch you pull stuff out of the oven and you don't have to do it standing in the middle of their walkway from bar to the dining room. The cabinets by the refrigerator could be moved over to the area where the oven is and the little bit of wall there (which I am presuming you were keeping because it is loadbearing) could be cleverly covered up with what appears to be cabinet.
I agree with the person above who said that an island this big has to have seating at it and that you need to leave that large overhang so that people can get their knees comfortably under it.
- 10 years agolast modified: 10 years ago
The problem with not stacking and wanting ovens by the rangetop is lack of adequate counter space next to either side of rangetop and also landing space for hot items coming out of the ovens. You can always the wolf single oven under the rangetop or at counter level on the range wall and then the combi next to fridge.
Are you open to moving the pantry by the bar area and having a smaller bar area?
have you considered getting rid of the table and just having island seating?
- 10 years agolast modified: 10 years ago
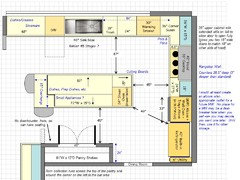
OK, here's an idea
To make room for the oven next to the rangetop, I eliminated the corner pantry. I then created a straight pantry on the bottom wall - the shelves are 12" deep and 81" wide - that's a very large pantry! You can probably store all your food in the pantry.
To alleviate to some degree the barrier island b/w the refrigerator and Prep Zone and to make room for a nice size pantry, I move the refrigerator to the right wall. To ensure the doors will open fully, I put in a 6" utility pullout for broom, etc. Even with a built-in refrigerator, I would feel more comfortable knowing there was a bit of room b/w it and the wall to allow all doors to open fully.
The island has two seats on the end for visitors while you're cooking/baking. Or, you could even sit there while prepping.
The ovens are located near the rangetop. The 30" oven is next to the rangetop and is raised from the floor - but not too high, you don't it too high b/c then it becomes difficult to remove items and/or the door hits tender spots on your anatomy (experience speaking here - on both counts!)
The steam oven is in the island. this oven is shorter than a standard wall oven, so it will fit in the upper part of a base cabinet with a drawer above it. I think the height should still be sufficient, especially since you say you're short.
[I created an "elevation view" of the rangetop wall so you can see what it might look like.]
I strongly recommend you at least create an alcove with the appropriate outlet/circuit for a MW in the oven cabinet. In a Kitchen like this, the lack of a MW could very well be a deal-breaker when you sell in 10 years. In addition, you may change your mind! Meanwhile, you can use it for storage of small appliances or other items.
Just for kicks, I threw in a Kohler stages 45" sink. You have plenty of room for it and it may make prepping and cleaning up easier. Some people put two faucets at this sink for dual use.
I still think you should move your rum collection - I like your idea of the white in the bar area and the darks over the pantry (now that I've moved the pantry to the bottom wall). I think it would solve a lot of problems.
Here's the layout and zone map:
.
Zone map:
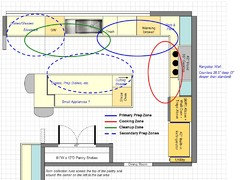
..
Elevation view of the rangetop wall (I didn't put in the angled ceiling):
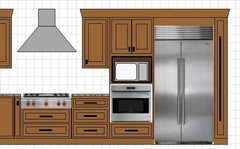
.
lonepalm77 thanked Buehl - 10 years ago
Oh, and you could have doors that open in for the alcove...they'd hide a MW or anything else stored in the alcove.
- 10 years agolast modified: 10 years ago
Rebunky - it actually took me quite a while to come up with that elevation! I created it with boxes and other shapes in PowerPoint and searched the web for pictures of the LonePalm's actual appliances to use.
[I really need to take the time to get used to Chief Architect so I can use it with ease - my PowerPoint template is so easy to use, that I keep going back to it!]
I forgot about Cat_Mom's Kitchen, I'm glad you had that picture to post. I hope it helps LonePalm see how nice it can look!
lonepalm77 thanked Buehl - 10 years agolast modified: 10 years ago
Love Buehl's solution. Is there space anywhere for the table? The only thing about the steam oven is having steam hit you in the face when u open up the oven. Maybe swap location of wall oven and steam oven?
- 10 years agolast modified: 10 years ago
No, don't swap the ovens. A standard wall oven installed under the counter is even lower than an oven in a range - so it would be even worse than using an oven in a range! No matter where you put the steam oven, when you open it you will get steam in your face - whether it's right in front of you or below you.
The steam oven is smaller than a standard wall oven - both in height and width - so installing it under the counter isn't as bad. Ideally, I'd like to see both installed at a raised height, but with all those windows, there's precious little wall space above the counter in this Kitchen.
lonepalm77 thanked Buehl lonepalm77
Original Author10 years agoOh wow.....I've been out all day and had no idea what I would be coming back to! Thanks for the hard work! I'll post a full response later tonight when I have time to sit down!
- 10 years agolast modified: 10 years ago
Note that the steam oven is in the top half of the base cabinets.
Oh, and I would not install it under a cooktop or rangetop - that would put the oven too close to the floor.
 10 years ago
I know how hard it is to let go of preconceived ideas of what we think is ok or not ok. Especially when it's "worked" for us in the past.
The beauty of creating a new kitchen (or in my case a whole house) is the ability to correct problems we didn't even realize were problems because we've gotten so used to them.
I think beuhl has come up with an excellent idea for a working kitchen for you.
I personally would probably put the steam oven above the regular oven and do a drawer microwave in on the island instead.
lonepalm77 thanked cpartist 10 years ago
I like having open space or breathing room next to a window, but it looks as if you still would have plenty room in Buehls plan to take the upper cabinets around the corner (like in catmoms kitchen) and still have the breathing room by the window. Either way will look nice. I will add that I also like that in Buehls plan with the upper dying into the wall that the cabinet to the left of the hood is a 36" and to the right is 18". That makes those doors all the same size at 18". I like that symmetry,
I was also thinking, if you really didn't want the micro cab above the oven, could a plug go in the pantry and just have a small microwave on the middle shelf? That would allow you to raise the regular oven up just a little higher with a second drawer underneath it. The uppers would all line up. Something like this?
I really hope you move the fridge to that angled wall. It not only solves several things functionally, but aesthetically I think it really balances that angled ceiling nicely with the range hood. It adds some needed weight to the peaked side. It will be a wonderful kitchen!
- 10 years ago
Buehl if that's the case, why not just stack them? Steam over the single wall oven? With warming drawer underneath.
lonepalm77
Original Author10 years agolast modified: 10 years agoI'm still on time constraints (visiting family up in San Francisco and can't really justify too much time on the computer while the aging family members are awake and need company), but want to thank buehl for all the time spent on that layout and for everyone else having a discussion about it and giving me lots of things to consider! Well thought out, definitely. Love the working zones. To choose the lesser of two evils I think I would prefer the Miele steam oven to be stacked on the Wolf single oven before putting the steam oven in the island. While I like the look of the fridge in the corner, I have concerns with loading it and unloading it. I like being able to turn and pivot to put multiple things away or to get multiple things out. Setting bags on the floor is a no go.....too much dog hair! I can sweep every day and I have hair balls rolling around the house by 5pm. Anyone with a Labrador or German Shedder (or any double coated breed for that matter) can relate. The Wolf M series oven next to the fridge scares me....the Wolf door has some wicked corners and if someone went to open the fridge while I had the oven open, DENT. But SZ might have hinges that can be set to stop at a certain point. Anyone know about this? I like the warming drawer location, trying to get used to the idea of the DW on the other side. I have our KD putting in a cabinet that uses bus trays as drawers so that I can hide dirty dishes until I'm ready to do them or use the bus tray to soak them on the countertop. I'm a devout double sink user but will be going with a single because I do hate washing large pans in my double. Will comment more later......
- 10 years agolast modified: 10 years ago
Lonepalm, good thinking about those corners! My plan is to have the subzero right next to my wolf ovens and I see your point. The subzero opens to 110 degrees but you can put a stop at 90. The stop comes with it.
- 10 years ago
Could you close in some of the window to the left of the sink and move the fridge to the end there?
- 10 years agolast modified: 10 years ago
I would be interested to see the utility cab and 48" frig swapped as CP suggests. then, move the stages and DW down to avoid the frig hitting the DW. With the frig towards the island a smidge, OP could stage groceries for loading as that is a concern. However - OP - My frig is 2 steps from a landing island and I was concerned before we executed the plan, but it is great and not a problem at all. And, we have a stocked frig as we eat a lot of fresh veggies and fruit around here. Search my name and you can see where my frig is in relation to the island -- no problem at all.
- 10 years agolast modified: 10 years ago
Regarding your feedback on buehl's plan, it seems very unlikely that someone would open the fridge when you have the oven open next to it. Perhaps my circle of friends/family is unusually cautious, but people always clear out from around me and the hot oven when I'm putting things in or taking things in and out. Nobody wants to get burned or accidentally bump me in way that makes me get burned or drop scalding food on them/myself. I've never had someone try to do something with any cabinet, appliance, or drawer within a three foot radius of me while I was actively doing something with a hot oven. (This may also be because I generally do my best Fezzik impression as I start to open the oven: "EVERYBODY MOVE!")
That said, I'd also prefer the fridge where your KD had it for a couple reasons:
1) I grew up with a fridge that was a bit out of the way of the main work zones (my mom was trying to keep snackers away from the work zones), so I'm already in the habit of pulling everything I need out of the fridge at once and then almost never returning to it while I cook. I suspect you are used to this too, which is why the barrier nature of your island doesn't bother you as much. You just pull everything out, dump it on the island, walk one time around the island to the work zone(s), and that's it.
2) I do not think fridges are particularly lovely and can seem rather big and hulking. Where your KD has the fridge, you basically never look at it dead on, and it's not really a feature or anything you can see much of when standing in any room aside from the kitchen.
3) The fridge there is handy to the table.
Here's a tweak to buehl's plan:
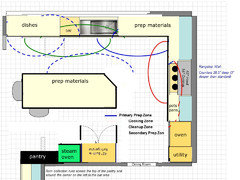
I created a bit more walking/moving around space in your main prep area between the sink and cooktop. That also made the fridge a nearly straight walk from the cooktop -- not as good as having a straight walk between the sink and fridge, but still a nice bonus.
Both your ovens are counter height or whatever height you most prefer now. One oven is still close to the cooktop for going from cooktop to oven. The other oven has a landing spot on the island. Stuff coming out of the fridge and pantry both land on the island as well. I kept the pantry at 12" deep so stuff doesn't get lost in the back and also because it makes it a little easier to move around behind the nearest seated person.
I also claimed that corner where the kitchen and the bar meet for the kitchen rather than the bar. For three reason:
1) More pantry space.
2) Seems as if the bar is PLENTY big regardless.
3) Because of the length of the island, I think that corner looks as if it should be part of the kitchen. In your KD's mock-up, it looks as if the bar is intruding into the kitchen.
lonepalm77 thanked Jillius - 10 years agolast modified: 10 years ago
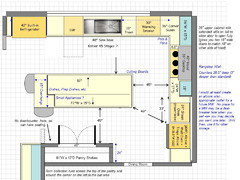
This is what I was thinking of if you could close in some of the window. Not something I normally suggest but you have a very large window and it gives you a better work flow.
Actually I'd probably put the warming drawer on the island facing the cooktop.
- 10 years agolast modified: 10 years ago
Jillius, as usual great points. I am the same way regarding taking out all that I need from fridge at once and rarely need to return besides maybe a splash of something while cooking.
Lonepalm, I would have a royal fit I spend that much for a fridge and it got dented, so I can understand your concern. I would definately make sure it couldn't happen even if someone flung the fridge door wide open at the same time as the oven was open.
Here are a couple photos I found with a quick search. The first is from the subzero site and the second said it was Pam Anderson's house. Umm, I won't comment on the island "post".... :-}
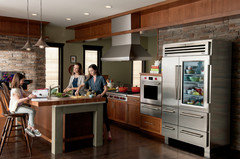 Adding, Cpartist's plan also would work great if you were willing to lose some window. That is a pretty humoungous window!

- 10 years ago
I'm also in the dump onto island and walk around for prep and cooking. I also love having the large island to dump all the groceries on to easily put away and love having the fridge closer to table and out of sight of the focal point and of the window views.
lonepalm77
Original Author10 years agoDon't want to close in the window, I enjoy the view day and night and everyone who comes in is always drawn to the window and yard.
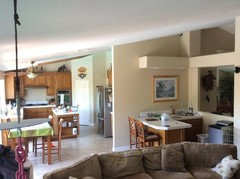
Love Jillius's idea of making the kitchen wall longer instead of keeping a longer bar. I really wanted the steam oven between the fridge and the door on that wall (plumbing is already going to the fridge and we can run the drain line to the bar sink), but it encroached on the pantry space on that wall and made it a no-go. Now we can bring that to the table again. Speaking of table, smm5525, I keep dodging your question. The table will be placed an appropriate space away from the island, but will somewhat be an island in and of itself. It won't get in the way because there will be plenty of space around it, but some might say it's floating around in a weird place. Our family room is weird, hard to furnish, and will be dealt with by an interior designer (she gets to figure out the table). Standing in our kitchen, if you turn around, you see this. (Disclaimer: I didn't clean up, we're doing this remodel because we're trying to enter adulthood and make this all presentable, don't judge me by what's in the picture. LOL!). We're ripping out the fireplace and all the brick, recessing the tv, covering it with art, and putting in a linear fireplace.....after the kitchen!

lonepalm77
Original Author10 years agoSmm5525, once the bar peninsula is removed and the wall it is on has been cut back to counter depth, the table will occupy the area in front of the new island, with enough space to easily traverse the kitchen between the island and table.
- 10 years agolast modified: 10 years ago
Out of curiosity, why is there a bar in between your kitchen and your family room? Do you actually use it? Usually if there's a bar, it's in the dining room/formal living room area or maybe in the basement or a den. Whatever room the bar's in is usually far from the kitchen and yet still where entertaining happens. That's why you install a bar -- you have a room that needs easy access to a sink, counter, etc.
This room -- the family room -- is right next to the kitchen. Therefore the family room already has easy access to a sink, counter, glasses, etc. and doesn't technically need a bar under typical circumstances. That's why, in this picture and in the KD's mock-up, it just seems a bit strange to have the kitchen and bar so close. It almost looks as if you have two kitchens right next to each other or as if the main kitchen is spilling over into the family room.
It makes me wonder two things:
1) Is there another location in the home where a bar would be more useful (one that currently lacks the amenities of a kitchen)? It almost looks as if where the bar is was intended to be an enclosed walk-in pantry, which would certainly be a nice addition to the kitchen if the bar needn't stay in its current location.
2) If you do actually want and need a bar in the family room, have you considered changing up the style of the bar's elements (cabinets, counter, etc.) noticeably from the kitchen's? Perhaps something that looks like a free-standing hutch or more furniture-like. Or perhaps moving the bar to a different wall in the family room that is farther from the kitchen. The kitchen-style upper and lower cabinets in the KD's mock up is really throwing me, especially because the kitchen's cabinets literally runs into the bar's counter/cabs. The two spaces, to me, are crying out for better definition.
lonepalm77
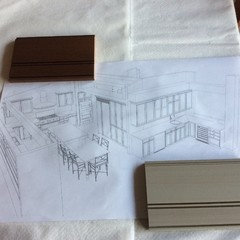
Original Author10 years agoWe use the wet bar all the time, all the houses in our tract were built with one....seems to be an 80s thing. Anytime we have more than two other people over, we set up a beverage station with iced tea, hot/cold water, coffee, cups, an ice bucket, and fill the bar fridge with other beverages. If it's a particularly fun crowd, the blender, fresh fruits, and mixers get put onto the counter. With the new bar, we will be moving the Keurig and coffee supplies into the bar since they are currently in the kitchen. I love the set up because everyone sees it right away and feels free to help themselves without wandering into the kitchen, and it's so much nicer than having to set up a cooler. Per the KD's suggestion, we are going with two completely different cabinet colors, and our ID approves. The cabinet colors are next to the respective cabinets in this pic.
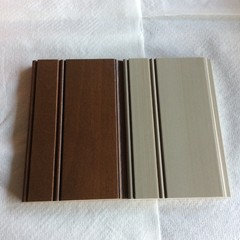
lonepalm77
Original Author10 years agoThe uppers in the wet bar were my request. It will be mixed glass doors and solid doors. Or maybe glass on the top part of the uppers and solid on the bottom of the uppers....haven't decided yet. Open shelving isn't really an option because we have a parrot who produces dust like a fire produces smoke, and I'm really not into giving myself extra things to dust. Nicer items and wine glasses will be displayed in the glass front cabinets, and coffee cups, bar supplies, and party-oriented stuff (and another trash can) will be in the wet bar. At least that's my initial line of thought.......
- 10 years ago
Yes, but in getting rid of the peninsula, you were getting rid of the "bar" instead it's going to be this big open area which is why I referred to it as a cabinet canyon orginally. Don't people usually gather on either side of the bar? Aren't the barstools always full? Now no matter what someone does if they are fixing something at the bar area they have to have their back to the person they are talking to. It's just not going to be that comfortable.
- 10 years ago
The two cabinet samples are very pretty but traditional... Could you post some of your inspiration pics so we can learn what you like?
- 10 years agolast modified: 10 years ago
Lonepalm, if you put the table in the same location as the island, but separated, you won't have adequate aisles to accommodate people seated while you are trying to work in the kitchen.
What about shortening up the sink wall run of cabinets and doing somewhat built in seating in the corner by the window.
or just scrap the table and just do island seating or something by the bar area.
lonepalm77
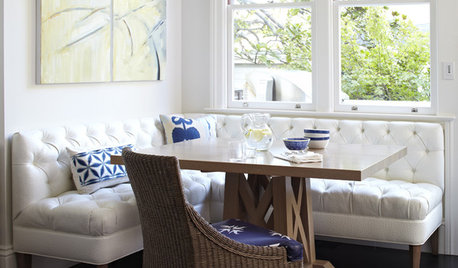
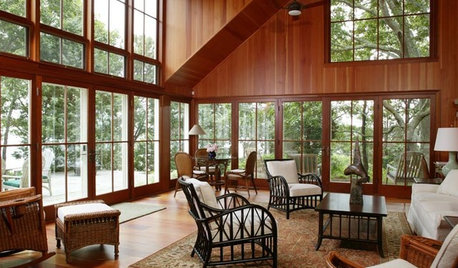
Original Author10 years agoNo one has ever sat at the peninsula bar except kids with crayons....everyone usually grabs their drink and heads to the couch, table, or backyard. My husband and I like traditional, we don't want anything trendy that will become overly dated. We love a tropical or beachy feel and even lean towards a little kitschy. The kitchen will be warm tropical and the bar and great room will be more coastal. Here are some photos of that we liked. Just for the looks, not the layout.
Love this warm kitchen
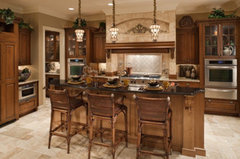 Kitchen · More Info
This is what we would try to accomplish with the bar/great room

The cabinets will be Brookhaven Fremont in the kitchen and we'll leave it up to the ID (or houzzers....lol) to choose for the bar. We want something simple, but not too simple since I'm not a fan of flat cabinets or cabinets with squared off details.
- 10 years ago
Lonepalm, I believe you said you were hiring a designer for the great room. It might be a good idea to get that person on board now before you make kitchen decisions. The two looks you posted above are completely different: the kitchen heavy and Tuscan and the living room clean lines and airy.
I'd hate to see you locked into something that won't work with your overall vision.
 10 years ago
Agree with smm5525, the two inspirations pics are not really compatible. The LR would fit in perfectly in my traditional 1941 "colonial" house and the kitchen is more a 1990's "Mediterranean" genre. Neither are either tropical or beachy -- I am not sure what you are picturing in your mind's eye with those terms. The two spaces are going to be completely open to each other so they have to flow together smoothly. Also, they need to fit the style/era of the rest of your house! What is it like?
You had mentioned that the kitchen would be "warm" and the great room/bar "cool" which, again, doesn't often work in real life when the spaces are juxtaposed like that. One or the other will always look "off" to you unless the colors are very carefully chosen and use a lot of mid range neutrals (colors that work with both warm and cool). I do like the color that you've chosen for the bar cabinets BTW.
Find some more inspiration pics to clarify your overall looks and then call your ID soonest and get him/her working with you!
You mentioned being on a timeline, but I strongly encourage you to have the whole project a bit more thoroughly planned out before anything is started.
lonepalm77
Original Author10 years agoThe pictures don't really do justice to what I have in mind......the ID is already on board and knows what she's up against. She's approved the cabinets and now we're working on the flooring which is really pulling the two cabinets together. Her job is to marry the warm tropicals of the kitchen to the cooler coastal great room and she has a vision for something. I have no design sense so that part is up to her. Fortunately I'm not color blind so I do know what colors work well together, so I give her a selection of things I've picked, then she chooses what goes best with her vision. We have a fantastic piece art that we will be using to hide the TV, and it has a lot of cool blues, greens and greys that go quite well with the bar cabinets.
- 10 years ago
I have no doubt you have thought it through and the plan may turn out AMAZING. That said,a person will do about anything you ask them to do if you pay them enough. Please ask the ID - if you had to live here for 20 years, would you choose this?
- 10 years agolast modified: 10 years ago
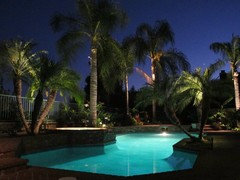
Oh wow! If that is your view of the pool with the palm trees... I see why you want that huge window. It looks like a million dollar resort!
I agree that the two inspiration photos for a kitchen/family room combo seem quite opposite styles. Happily marrying them is going to be quite the challenge. I definitely look forward to seeing how your ID pulls this off. I think it will be wonderful!
My totally unprofessional first instinct would be maybe to at least do the fireplace mantle surround in the same wood stain as the kitchen cabs to tie the rooms together? Okay I'm shutting up now...;-)












rebunky