Software
Houzz Logo Print
bluemoto

What size vanity for this bathroom?

10 years ago


The bathroom is 5x7. When you walk in the bathroom the vanity and toilet are on one side and the bathtub is on the other. I have a 5 ft space to fit the toilet and vanity. What size vanity would work best in this situation? Should there be a space between the wall and vanity or should I just butt the vanity up against the wall?

Comments (11)

  • 10 years ago

    I had a bathroom 5x8. The toilet and vanity on one side with the tub on the other taking up the full 5' width. We had a 24" vanity. The toilet was well spaced between the wall and the vanity. Vanity was against one wall. I don't remember if the toilet was 36" on center or not but close. I'd recommend blocking the wall for a hand rail at the toilet, even if you don't put one in right away. I would also recommend a recessed TP holder at the toilet to economize on space. My old bathroom had one and was great. One less thing to bump into.

  • 10 years ago
    last modified: 10 years ago

    Yes, the toilet will require 36" of space, leaving you a scant 24" for the sink -- not ideal. My suggestions:

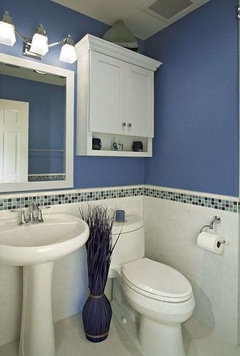
    - Small pedestal sink, which will allow for more visual space and make the room feel a little bigger

    - As someone else said, a medicine cabinet above the sink for some limited storage.

    - Can you do some small between-the-studs shelves near the sink?

    - A small cabinet (or a train shelf) above the toilet for towels.

    - Keep to light colors

    - Place a small woven basket under the sink for extra toilet paper

    Something like this:

  • 10 years ago

    I would suggest a 21" or 24" Vanity for your space. I find pedestal sinks useless and a space issue. Your vanity will give you more storage as a pedestal will give zero. I would also utilize the space with a medicine cabinet above the toilet. With such a small space, storage is crucial!

  • 10 years ago

    I have a 5x7 bathroom, different layout, with a 24" vanity. It's fine. It's a kohler clermont (legs and a cabinet) with a kohler impressions cast iron vanity top with integrated sink. The round sink is small but works, and it leaves a reasonable amount of countertop space. However the only permanent thing I keep on the countertop is a soap dispenser. The side of the vanity is only about two inches from the wall. It is hard to clean under the vanity especially near the edge, but it's worth it to me because I love the style. If you don't want to clean, get a boxier vanity and top, no legs, a toe kick, and butt it up to the side wall, back wall and floor. I don't like the way that looks, but my downstairs bathroom is like that and it is much easier to clean. It looks like a big cube nestled in the corner.


    I bought a toilet with a 14" wide tank to give the illusion of more space. Most toilets have bigger tanks.


    The medicine cabinet (Robern) is large and recessed into the wall. I could have gone with a 6" deep cabinet with electrical outlet since the wall was deep for the plumbing, but those didn't hold as much. I added a foldout mirror inside the medicine cabinet door for applying makeup. It works great. However I keep the makeup in a basket that I take into the bathroom when I need it, because the only storage in the bathroom is the vanity cabinet and the medicine cabinet. I have lots of exposed towel storage and hooks on the walls. I dry my hair in a different room with more elbow room.


    So I had to make some adjustments, but a small bathroom works OK for one person at a time if you think through everything. I love my bathroom, it's beautiful.

  • 10 years ago

    mayflower and mrspete - where do you get that you need 36" for the toilet? Code requires a minimum of 30" - 15" on each side from the center line of the toilet. I have always found that to be enough, even for very large people.

  • 10 years ago

    They mean 36" total, 18" on either side of center. This is the "Ideal" spacing for a toilet. The 30" is minimum.

  • 10 years ago

    I think that in a 5x7 bathroom I would go with the minimum spacing for a toilet and have a larger vanity.

  • 10 years ago

    I have a similarly sized bathroom with the toilet and sink on one wall and a shower on the other. I opted for a pedestal sink because it makes the bathroom seem less cramped. There was a vanity cabinet in there previously. The wall side of the toilet is 15 inches from center. IMO, it is too cramped on that side to put the toilet paper holder on the wall there, hanging over your knees. On the other side of the toilet, the edge of the sink bowl is 18 inches from the center line of the toilet. I opted to put the toilet paper holder on that wall, hanging between the sink pedestal and the toilet. Having a pedestal sink also gave me room for a wastebasket right below that, between the toilet and the pedestal. I didn't want the waste basket sitting out in front of the toilet! I have a medicine cabinet recessed in the wall on the side wall next to the sink and a regular mirror above the sink. There is a circular hand-towel holder on the wall between the sink and toilet, next to the mirror.

    In such a small space, I needed to compromise and I preferred the more "open" feel of a pedestal sink over the bit of storage I'd get with a vanity cabinet. If the toilet paper is running low, I just put another roll on the back of the toilet. The medicine cabinet holds quite a bit, and the shower has two recessed niches to hold soap/shampoo/conditioner.

  • 10 years ago

    Another option would be a console sink. Depending on style, you might be able to use the crossbar underneath to hold a towel. And generally they have space underneath for a covered basket to hold toilet tissue. They give the feeling of space like a pedestal sink, but do generally provide a little more countertop. The top can custom cut to any size, and the legs/rails cut down, too, though such customization can get expensive. I do not normally recommend Signature Hardware, but if your budget is tight, they do offer a well priced version with many options, though the vanity top will be a fixed size. You can view several here.


  • 10 years ago

    The toilet requires 30" and the vanity does too as you are required to have 15" from the center of any fixture to an obstruction, like a wall.