

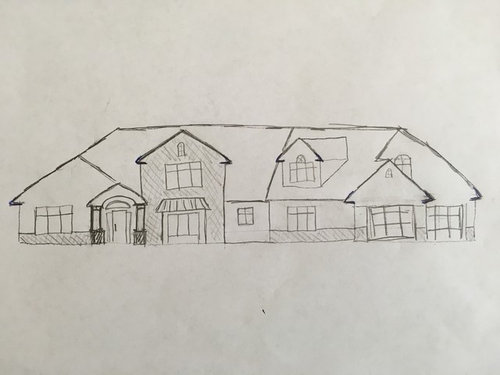
New Build Exterior Help
10 years ago
Featured Answer
Sort by:Oldest
Comments (16)
 PRO10 years ago
 10 years ago
Related Professionals
Belleville Architects & Building Designers · Bartlesville Architects & Building Designers · Santa Rosa Architects & Building Designers · Amherstburg Architects & Building Designers · Aurora Design-Build Firms · Chicago Design-Build Firms · Kearney Design-Build Firms · Omaha Design-Build Firms · Temecula Design-Build Firms · Kansas City Home Builders · Gulfport Home Builders · Farmington Home Builders · Las Vegas Home Builders · Idaho Falls Home Builders · Casper Home Builders- 10 years ago
- 10 years ago
- PRO10 years ago
 10 years agolast modified: 10 years ago
- 10 years ago
- PRO10 years ago
- PRO10 years agolast modified: 10 years ago
- PRO10 years ago





Related Stories

EXTERIORSHelp! What Color Should I Paint My House Exterior?
Real homeowners get real help in choosing paint palettes. Bonus: 3 tips for everyone on picking exterior colors
Full Story
EXTERIORSSawtooth Roofs Help Homes Look Sharp
Creating a distinct exterior is just one benefit of the sawtooth roof — it can help bring daylight into interiors as well
Full Story
ENTRYWAYSHelp! What Color Should I Paint My Front Door?
We come to the rescue of three Houzzers, offering color palette options for the front door, trim and siding
Full Story
CURB APPEAL7 Questions to Help You Pick the Right Front-Yard Fence
Get over the hurdle of choosing a fence design by considering your needs, your home’s architecture and more
Full Story
CONTEMPORARY HOMESFrank Gehry Helps 'Make It Right' in New Orleans
Hurricane Katrina survivors get a colorful, environmentally friendly duplex, courtesy of a starchitect and a star
Full Story
REMODELING GUIDES8 Tips to Help You Live in Harmony With Your Neighbors
Privacy and space can be hard to find in urban areas, but these ideas can make a difference
Full Story
MATERIALSRaw Materials Revealed: Brick, Block and Stone Help Homes Last
Learn about durable masonry essentials for houses and landscapes, and why some weighty-looking pieces are lighter than they look
Full Story

UNIVERSAL DESIGNMy Houzz: Universal Design Helps an 8-Year-Old Feel at Home
An innovative sensory room, wide doors and hallways, and other thoughtful design moves make this Canadian home work for the whole family
Full Story
REMODELING GUIDESHow Small Windows Help Modern Homes Stand Out
Amid expansive panes of glass and unbroken light, smaller windows can provide relief and focus for modern homes inside and out
Full Story



PPF.