Software
Houzz Logo Print
tcope25

Office layout

10 years ago
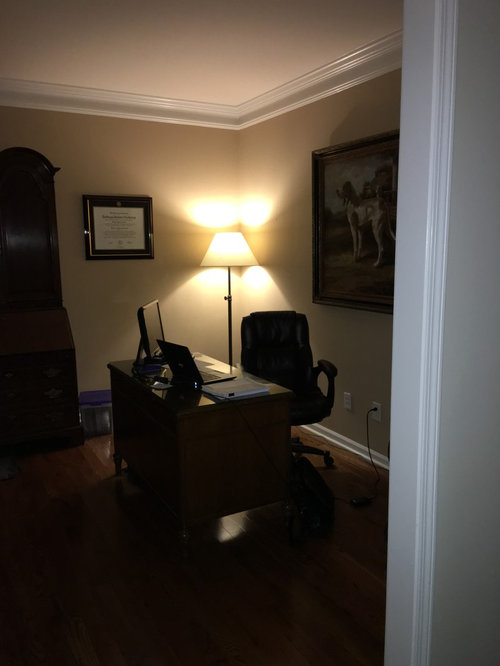
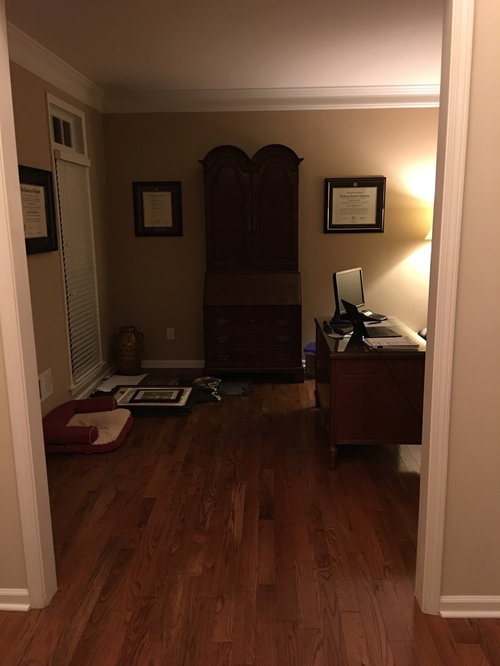
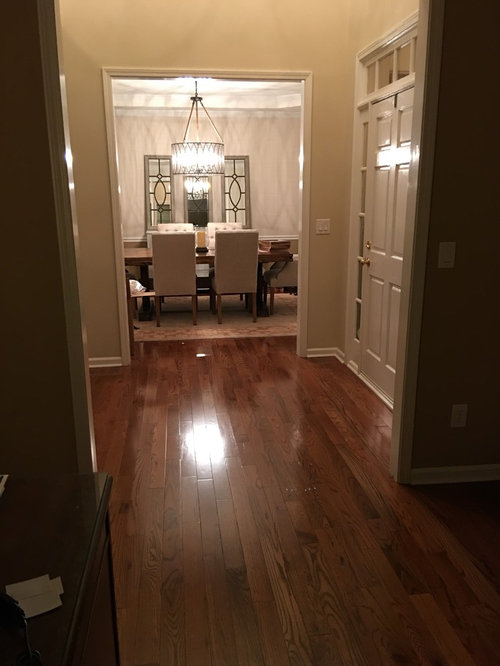
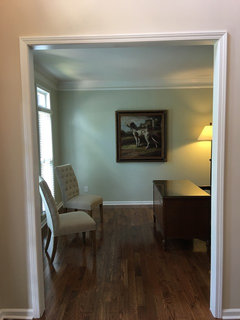
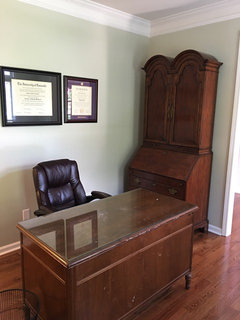
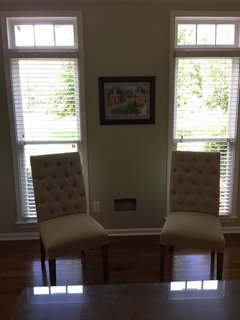
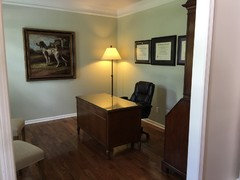
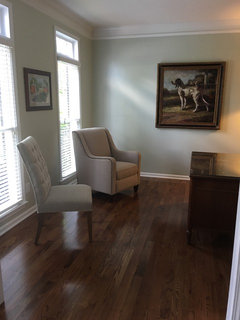
Need help laying out my home office. The office is off of the foyer so we would like for it to look nice. It also is viewed from the dining room so at the table chairs are staring in. Please excuse the mess in the pictures we are in the process of moving in/paining. The office will be painted tomorrow.

I would like to know how this office should be laid out. I'm open to using existing furniture getting new furniture, adding furniture/rugs, please advise on layout and ideas for any of it. The furniture in the picture all have sentimental value but don't necessary go with the style through out the house. HELP!!

I've thought of refinishing the desk where the monitor is sitting to be a painted/lighter piece and removing the tall desk. I've also considered adding chair(s) by the Windows with a rug.. I'm open to any ideas/lay outs.

Thanks.

Comments (28)

  • 10 years ago
    What other furniture? Rug? Chair in front of desk? Sample of desk you suggest?

    Thanks!
  • PRO
    10 years ago
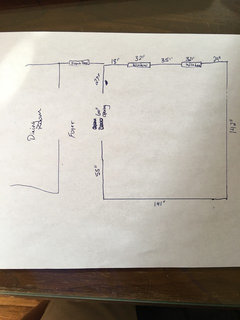
    It would be very helpful to have sketch of room showing window and doors with dimensions of walls, Windows and furniture you want to keep in room. Right away it appears you need much more task lighting and ambient lighting. Due to size of room, I am not sure about rug yet. If your desk chair rolls, you will want floor protector, preferable wood. I agree with previous idea to turn desk. But need more info to confirm.
  • 10 years ago
    Sketch. Sorry it's not perfect! I'm no architect. ;)
  • PRO
    10 years ago

    Perfect, we can work with that. I will try some things and see what can be done.

  • PRO
    10 years ago


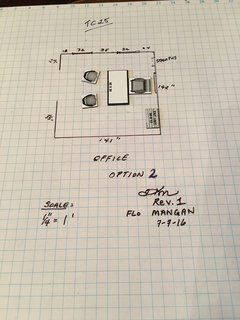
    Option 2 rev 1 · More Info
    This is Option 2 which shows desk facing entry. You need at least 3' for desk chair ease of movement; I assumed the desk was 30" deep (top) and 60" long (need to verify desk measurements); the tall "secretary" I assumed was 30" wide x 18" deep; and I put two small scale "visitor-type" chairs in front of desk. (could be spare dining room chairs, but that basic size, lower backs would be preferable. I put the large artwork of the dog (I think) on the wall behind the desk. The secretary unit to the right side (a little too big and overpowers room on the left side where shown in picture) and I put the "pictures/awards"? on the left side of the dog picture. That is your Wealth corner so good to have "certificates, awards, etc. in that space". This leaves room for some bookcases on that 55" of space if they are not too deep 12" for example. And it leaves room to comfortably walk around desk.
    Option 3-rev 1 · More Info
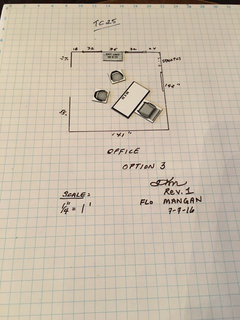
    Option 3 - puts desk on angle to corner; with two guest chairs, puts dog picture centered as you face into room on that far wall, and puts the tall secretary between the windows. Not sure if it is size that will fit for that wall.

  • PRO
    10 years ago


    Option 1 rev 1 · More Info
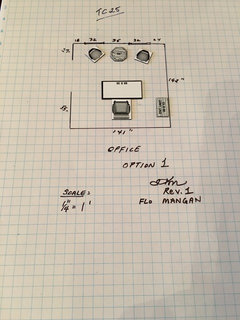
    Option 1 puts desk roughly where it is in picture, but moves the tall secretary to the far corner so it appears to be part of the "desk" arrangement. Also allows for two chairs and a small round table between the chairs on the window wall. See how you feel about these options. Check furniture sizes and give me some feedback on any modifications you might want to try. It is a fairly small room, so we need to "trick" the eye to make it appear larger. That means careful placement of the tall unit. It looks really beautiful, but actually needs more "space". If there is another location in the house for this unit and it isn't "needed" in this space, it sure takes up both floor space but more importantly, visual space. I might work in an entry space? Dining room? Bedroom? Just some thoughts to consider.

  • 10 years ago

    I think it will work best to put the desk facing the dining room and 2 chairs with a table between on the right side of the room where the current desk is currently.

  • PRO
    10 years ago

    I definitely agree with Flo Mangan's option 1 rev 1. It looks great! I think adding chairs in front of the desk would make the office more welcoming and provide seating for any guests that you would like to entertain in the office. I wouldn't refinish the desk or those pieces that you have, the wood furniture in the office gives it a more elegant look to the office.

  • 10 years ago

    I would suggest deciding whether your goal is to maximize seating or to showcase the desk area to the dining room.

  • 10 years ago
    Thanks for the feedback! This is great. The tall secretary is actually 38" wide and 22" deep. The desk is smaller 49"x25". That definitely eliminates the secretary between the Windows. I like both options. I'm not a huge fan of the secretary as you said it takes up a lot of space but I don't have anywhere else to put it (except storage, which is fine if recommended!). With these dimensions would you change anything? Where is the dog pic and diplomas in option 1? I don't have visitors so chairs aren't a necessity but I thought would be a nice addition. Also not sure if a rug would soften the room. Thanks so much!
  • PRO
    10 years ago
    Great. I will check back shortly. Busy right this minute.
  • PRO
    10 years ago
    Back- for option 1 - given the verified measurements I would put the secretary on the 55" wall. Since the desk is less long than my layout, the secretary will work there with room around desk.
    The certificate pictures look fairly large and the dog pic is big. There are two possibilities. First, I would try centering dog pic on wall facing entry. That would be nice view from dining or entry. Then behind the desk hang all the others side by side with only about 1-1/2 to 2 inches apart and middle of cert. At eye level or around 62" from floor. Same for dog pic. Most people hang artwork too high. Those dark frames in a grouping will have more interest hung that way instead of here and there. If there are more than 3 you can hang two over two in block. Again, 2" margins between frames. I think this would be best but you could try reverse. Try dog on big wall first. (Woof!)
  • 10 years ago
    Thank you. So option 1 with the secretary moved to the wall to the right of the opening?

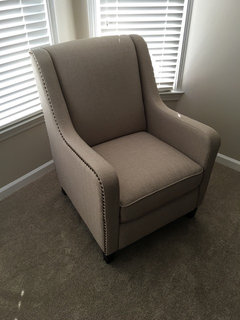
    The chairs by the window are you thinking similar to the one in this picture (34"deep x 28.5 wide x 40" back height) or something smaller like a dining room chair? Would you suggest a rug under the chairs/table or is that not needed?

    The room will be painted tomorrow so I will reassemble and send you some updated pics!
  • PRO
    10 years ago
    Yes, I mean the secretary on wall to right as you enter room. Close to corner. Maybe 6-8" from back wall. You want 3' or so between desk and secretary for ease of in and out of office.
    Those are very nice chairs and might work, but I think chairs more like regular office desk chairs would be better. The pictured chairs also might sit too low so wouldn't be good for eye contact with person in desk chair. A rug would be good but not too big. Probably 9x6'. Front legs of desk under rug and back to window wall leaving around 8" from wall. Leave floor free under desk so you can put wooden desk chair floor protector down easily. I think that answers your questions.
  • 10 years ago
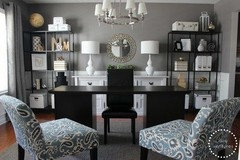
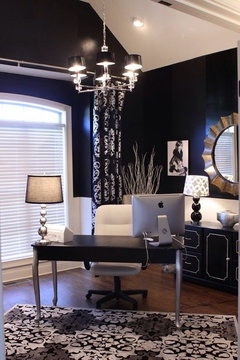
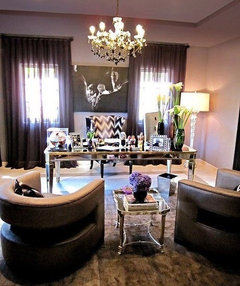
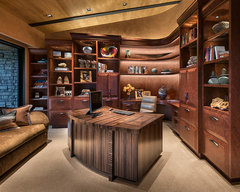
    Some inspiration, love the dramatic feel to these rooms, would be awesome looking into these from your dining room, look you want to go investigate it
  • 10 years ago
    Blenheim- thanks for the input. I like that 1st picture but want to try and work with what we have and Flo's suggestion. Thanks!
  • 10 years ago
    Should the dog pic be centered on the wall or centered on the opening?
  • PRO
    10 years ago
    Center on opening.
  • 10 years ago
    Well I centered it on the wall before I got your reply... These are just chairs from our dining room for picture purposes. Let me know thoughts.. Should dog picture move? Other thoughts/feedback?
  • 10 years ago
    Pic 2
  • 10 years ago
    Pic 3
  • 10 years ago
    Pic 4
  • 10 years ago
    Bigger chair for comment
  • PRO
    10 years ago

    Dog is perfect. Depending on how you plan to use your office, I kind of like the upholstered chairs, but if you plan on having people in your office, I would go with something more like dining room one. I like the "secretary" there. I doesn't take up visual space there, but it might actually become a useful space. If the top folds down into desk surface, might be place for laptop? Do protect your floor though with a wood, floor protector against the casters on your desk chair. In time, those casters really mark up a wood floor. Good Job!! I like the certificates (or whatever they are) on that back wall. They "credentialize" the person sitting behind the desk!! Always a good thing! A rug would be nice, but not as big as I previously noted. Just enough for some color and pattern under chairs up to desk legs. So if you move the chairs closer to the desk for talking, you stay on a rug. A small detail. I would like the certificates hung just a tad lower. They should be hitting your eye and about midway to the dog picture. You are a person of action! Congrats! I think this is very pleasing view from dining and entry area. Now a few "accessories" on the desk would finish the look. Perhaps a nice leather desk pad, and a simple white orchid plant (some great artificials out that look very real. Something under dog painting might be nice too. A very narrow table with a candlestick lamp. A couple books stacked on other end of table. Very simple. You could put simple panel drapes either side of windows if they feel too unfinished to you. But you would probably have to remove the picture between the windows because you want the panels to hang from just inside the frame to outside the frame. Or simple interesting upholstered valances would be nice too. Just some further finishing touches. Well done. What is the color you selected for the walls. Looks very warm and inviting.

  • 10 years ago
    Great. Thanks so much for your help! It really looks great. I will have to do some shopping to add those other pieces but will post pics as I update it.

    The color is Sherwin Williams 6162 - ancient marble. It really looks nice and inviting but also helped brighten the room up.

    Thanks again, Flo. Hope you will comment on some other projects as I post them.
  • PRO
    10 years ago
    You bet. You have a great start. All the basics are done. Now just enjoy. I would be so happy to help as you progress. Love it!
  • PRO
    10 years ago

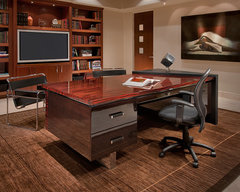
    Below are some of our home office ideas. Maybe they will help with your dilemma?

    Custom Home Office Desk · More Info


    Elegant Custom Desk Design · More Info

Sponsored
Bella Casa LLC
Average rating: 5 out of 5 stars17 Reviews
The Leading Interior Design Studio in Franklin County