Software
Houzz Logo Print
keako

Shiplap and Uneven Walls/Floors

10 years ago

I would like to install faux shiplap but the distance between my ceiling and floor is an inch taller from the left end to the right. Should I start at the ceiling and then hide the top with trim? What about the bottom?

Comments (34)

  • PRO
    10 years ago

    I'd choose another wall finish. I'm not a carpenter, but to my way of thinking, start at the bottom and work up. The bottom of the first board is going to take some work. That's the part that you're going to cut and plane to fit the floor so that the top of that board is straight and horizontal.

  • 10 years ago
    I found a DIY website where they faked ship lap with a pencil and clear coat! You could "erase" mistakes and adjust as you go and still get the look for a fraction of the cost .
  • PRO
    10 years ago
    How about installing it vertically? No matter how you do it horizontally it is going to be off.
  • 10 years ago

    I wouldn't suggest shiplap on that wall.

  • 10 years ago
    Surely all of these homes with "shiplap" walls don't have perfectly level floors/ceilings.
  • 10 years ago

    Most older homes with shiplap (an exterior wall that is now an interior wall due to an addition) had the floors, ceilings, and walls all sag at the same time. It's all settled in an off position. No straight lines anywhere to draw the eye and look off.

    Shiplap as a fadshion is a relatively new look for every single surface in a house. It's NOT appropriate to most homes using it either. It's overused and trite, and getting a big lashback against it because it has been so overused in all the wrong way in the wrong homes.

  • 10 years ago
    @puremichigan60 Thank you. My question was not whether or not I should do it.. It was how I should do it. I love the look of it.... I'm going ahead with it. Thanks for the positive feedback.
  • 10 years ago
    last modified: 10 years ago

    Keako, since it's your home, you should definitely do it if you'd like to do it. At the same time, people are hesitant to only tell someone how to do something and hide their thoughts that it may not be the best option from a design standpoint. People obviously have different ways of expressing that. Unfortunately I don't have time to type all of my thoughts as to why I thought it may not be ideal here although I do love shiplap in some situations. Most importantly, I would suggest that you consider a plan for the narrow section near the ceiling. I think neither drywall nor narrow piece(s) of shiplap will work well there (particularly if you were installing the rest in a vertical direction). It therefore may make sense to instead add a rustic beam there to continue the overall look but that would then be the only rustic beam in the area at that point. Additionally, when shiplap is done on one wall, it is often done on the main feature wall in a room (e.g. headboard wall in a bedroom). In your room, that wall does not appear to be a main feature wall. Those are just a couple of examples of things not everyone may think of so just make sure you have a plan that will work and will look good.

  • 10 years ago

    I think horizontal lines will drive you bonkers ovrr time. W/ your ceiling's angle, anything I did on that wall involving lines would be in chevron pattern. The High Priestess of today's interest in shiplap, Joanna Gaines, has used shiplap in chevron & herringbone, & others have used barnwood in chevron.

  • 10 years ago

    I'm with Sophie on the issue of shiplap being a fad. It's fine if you want a temporary decor style, but it's going to date very quickly. I'd be prepared to change it out by 2020.

  • 10 years ago

    I agree that is trendy as a single accent application. I think it can be more lasting if it is one of many elements in a universally authentic look throughout an entire home.

  • 10 years ago
    last modified: 10 years ago

    Thanks.. My bathroom has horribly uneven ceilings (100 year old house), but we managed to sneak a bit of shiplap in above the beadboard paneling. I love how it came out. Once it was all painted and trimmed, you could hardly tell. I was a little nervous because this is a larger wall. Anywho, I found a great tutorial. Thanks again.

  • PRO
    10 years ago

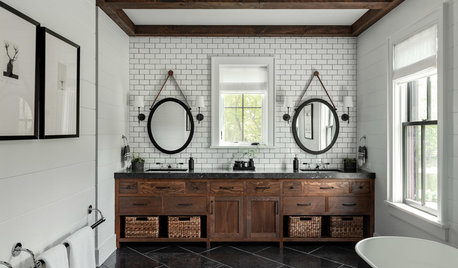
    Hey Keako why the angle of mirrors? Does it give better view?

    Ken


  • PRO
    10 years ago

    Some thoughts before you start

    How are you dealing with perpendicular walls base molding?

    How are you terminating at doorway?

    Electrical box extensions?


    There is more to it then just throwing some board on the wall. It works better with a small wall like the one in the bathroom picture. To answer your question you could start one row down and then scribe your top board to the ceiling. If you draw a random center horizontal line with a level and then measure up and down it will give you a better idea what is out of level.

    Good luck and thing about all the what ifs before you nail up a board.

  • 10 years ago
    @Mountain MT Homes I am on the shorter side, so I like to pivot the mirrors downward. Also, I think they look a bit more interesting on the wall that way. Besides, the kids tell me that selfies always look better shot from above.. so my reflection looks a lot better from that angle ☺️
  • PRO
    10 years ago

    My home I built and came into it was never plumbed, leveled and was 5 inches off the foundation, nothing by that time can be fixed! I had to custom make doors and trim to make it look normal! And this was a brand new build! I sheet rocked the whole place, 4000 sq. foot home! I had to cut the sheetrock to the angles before measuring for outlet boxes! If not that sheet did not work out!

    Ken


  • PRO
    10 years ago

    I thought of that too and they do look cool that way!

    Ken


  • 10 years ago
    Sorry to hear that. The house I bought is over 100 years old and has settled. Everything's "off" but she's still standing. It's in a great area and with a little "doin" she'll be ready for her close up in no time.
  • 10 years ago
    It looks uneven with a plain wall. Shiplap will really look bad. Better to have the ceiling evened up before you add shiplap.
  • 10 years ago
    I'll be sure to come back and show the after. Thanks everyone.
  • PRO
    10 years ago

    Yes harder to have the look felizlady but can be done. Just don't start out the run like it is a square room! Measure and configure the look!

    Ken


  • PRO
    10 years ago

    Hey Keako the un even home is the most exciting and challenging one to do and is more involved then the regular home! I like the challenge and it can be done!! And done it!!

    Ken


  • PRO
    10 years ago

    D there will be a little notice some where top or bottom but not that noticed by most people that come into your home, only the carpenter and the owner if told notice it because they know about it. there is ways to hide! Yes some places would be harder to conceal but needed to make it work out! Then you have to tell people that your home is un square! Years old or new!!

    Ken


  • 10 years ago
    I would lay the ship lap level along the floor and cover with a baseboard. I'm guess furniture and "stuff " will break up the line of sight along the floor but a off level line along the ceiling can't be hidden.
  • PRO
    10 years ago

    I used a router on a lot of trim to custom make it look normal on the trim.

    Ken


  • PRO
    10 years ago

    @reupser then you need to figure a trim around the ceiling to accent and to hide a un even cut! If start out un even a little it will not be to noticed all around. Think of a trim to finish the look. If the room is off, who knows but you. Older homes you run into that and all knows that. Measure and figure before starting.

    Ken


  • 10 years ago
    @mountain, reupser, puremichigan, wannabath
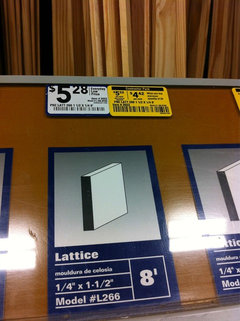
    I was thinking of removing my bottom baseboard and starting off a bit unlevel at the top (maybe off by half an inch) and then working my way down. I plan to reattach my baseboard after and then trim the entire wall (3 sides) with lattice. There will be furniture on that wall. I can always put up a few rows, step back and see how it looks. If it's off, I can always adjust. The DIY girls in the blogging community and your kind words are inspiring me. Those ladies are fearless, always figure out a way to make it work and I'm confident that will a little forethought, so can I.
  • 10 years ago

    Dang! Lattice!! You are brave. I can't imagine anyone will get their knickers in a bunch about a little tipsy ship lap when they are pondering the room in its final glory! You go,girl.

  • 10 years ago

    @grandi144 Thanks. Are you thinking I meant fencing lattice? :)

    I'm talking about lattice strips. They will go around the top and sides.

  • 10 years ago

    Keako, since you've installed shiplap before, and already have what you think is a good plan to hang it unevenly and put lattice on top of it, what was your original question?

  • 10 years ago
    last modified: 10 years ago

    @elle
    The small section of shiplap on the bathroom wall was installed by a friend. Also, since that wall is only 7 feet long, there was no staggering involved. My original question was how to start it off/began installing it on a longer wall with uneven ceilings. The plan to install lattice strips to the top came about after one of the suggestions/comments on this thread was to look at some tutorials. I did and found my answer.

  • 10 years ago

    I think I would level the shiplap and paint any gap between the shiplap and ceiling the same color as the ceiling. Then cover any gap at the floor with floor molding.

    keako thanked auntthelma
  • 8 years ago

    Keako, what was your tutorial you found. My house is 228 and everything is uneven. Try wallpapering! Any way, doing the kitchen and know I need to start at the bottom, the easy place to hide the uneven, but what do I do at the top where it will ultimately show? What did you do?