

Just bought two 1939 homes! Need rewiring and plumbing and design.
10 years ago
Sort by:Oldest
Comment (1)
Related Stories
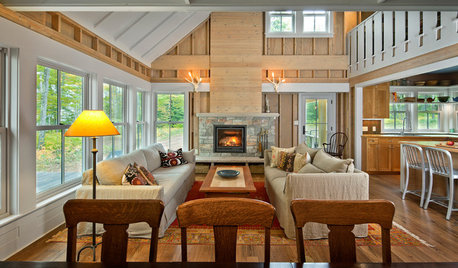
HOUZZ TOURSHouzz Tour: Just Being Modest on Lake Superior
You don’t have to go all-out to have a retreat that’s all good, this Wisconsin vacation home shows
Full Story
DREAM SPACESJust a Few Things for the Dream-Home Wish List
A sunken hot tub, dedicated game room, tree house, hidden wine cellar and more. Which of these home luxuries would you like best?
Full Story
BATHROOM VANITIESShould You Have One Sink or Two in Your Primary Bathroom?
An architect discusses the pros and cons of double vs. solo sinks and offers advice for both
Full Story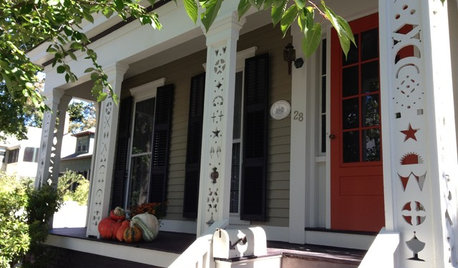
LIFEAge Is Just a Number: Houzzers’ Homes Old and New
Hear the stories behind homes ages 1 to 171, then share yours
Full Story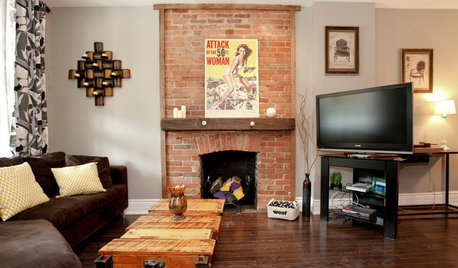
HOUZZ TOURSHouzz Tour: Totally New Beauty for a Townhouse in Just 5 Months
Hardworking contractors and loved ones help a Canadian Realtor put a run-down house on the fast track to charm
Full Story
DECORATING GUIDESHouzz Tour: Room for Everything in Just 596 Square Feet
Multipurpose furniture, careful color choices and tucked-away storage let a once-cluttered house breathe
Full Story
APARTMENTSHouzz Tour: Modern Japanese Penthouse Atop a Designer’s Office
Vintage obis, petrified wood, Samurai armbands and antique fans are just a few of the materials that warm this California apartment
Full Story
MY HOUZZMy Houzz: Bohemian Home Inspired by Organic 1970s Design
The turn-of-the-last-century home of a creative Portland couple becomes an extension of their art
Full Story
BUDGET DECORATINGThe Cure for Houzz Envy: Entryway Touches Anyone Can Do
Make a smashing first impression with just one or two affordable design moves
Full Story
KITCHEN SINKSJust a Touch: Faucets Without the Fuss
Faucets that turn on with a tap of the finger, forearm or hand are great for messy hands or full arms
Full Story




ocotillaks
Related Professionals
Huntsville Interior Designers & Decorators · Tulsa Interior Designers & Decorators · Myrtle Beach Interior Designers & Decorators · Waterloo Architects & Building Designers · Rockford Architects & Building Designers · Bangor Architects & Building Designers · San Diego Architects & Building Designers · Dothan Kitchen & Bathroom Designers · Crestview Kitchen & Bathroom Designers · Poplar Bluff Kitchen & Bathroom Designers · Richmond Kitchen & Bathroom Designers · Waterbury Kitchen & Bathroom Designers · Oxnard Kitchen & Bathroom Designers · Twin Falls Kitchen & Bathroom Designers · Ogden Kitchen & Bathroom Designers