Software
Houzz Logo Print
stokes21

Basement Subfloor

10 years ago

It didn't take us long to move from the "Building a Home" forum to "Basements." Haha! We just finished building in March and have started to finish the basement. We did a DIY build (with some contractors) are are hoping to do as much of the basement DIY as well. At this point, we have started framing in the bathroom, laundry room, utility/storage room and 4th bedroom. Next step is the subfloor.

A few of our local hardware/building stores sell products such as Dricore and Barricade which are pre-made insulated subfloors. It's pricey. I'm wondering if it would be cheaper to do the subfloor ourselves?

The reason I'm leaning more towards a pre-made is because we are in Canada. In the summer our basement is at least 10 degrees cooler, if not more but in the winter, it can get cold so we want the best insulation as possible on the floor. I feel like I might not get the same desired effect if we put multiple products down ourselves and that it might cost the same in the end as just putting down Barricade or Dricore (which would obviously be so much easier)

Thoughts/Advice?

Comments (9)

  • 10 years ago
    last modified: 10 years ago

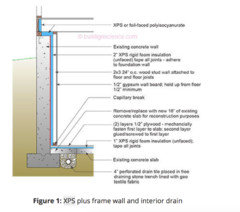
    No point to a platon underlayment if you put down XPS, then two layers of plywood on top, as per Building Science Corp. guidelines. I don't see why OSB couldn't be substituted for plywood though, depending on the final finish you choose.

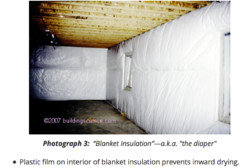
    I trust you haven't used a "diaper" for the walls!

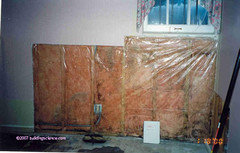
    Or this ever-popular approach:

    Interior plastic vapour barrier traps moisture and leads to mould and rot.

  • 10 years ago

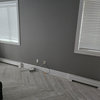
    Haha ummmm yes, the second picture. Is that just insulation against the foundation? We have a membrane between the 2. I forget what it's called (not foam or poly) but there's the foundation wall, the membrane then the studs/insulation then the vapour barrier. It's code here (I'm in Eastern Ontario)


  • 10 years ago
    last modified: 10 years ago

    Good question.

    Before I learned of Building Science Corp.'s work, I used the double vapour barrier. But the poly against the wall was installed just above the height of the outside grade and brought down to protrude under the baseplate into the finished space. The idea was that any moisture that accumulated against the wall would travel into the finished space and evaporate. We lived in one of those homes for six years without any evidence of mould.

    Manitoba Hydro still recommends this method--but only after legally exempting themselves from any responsibility for untoward consequences. Also, note that the video shows the installers using rockwool, which is unaffected by moisture. Not fibreglass!

    not foam or poly

    This was a diy build. If you can't remember what it is, any pics?

    (FWIW, I built in the Toronto GTA.)

  • 10 years ago

    @worthy I believe it's a product almost like what you put down on the roof before shingling. It's black. I don't think I took pictures of the basement unfortunately since it was and still is (for the most part aside from some interior wall framing) a blank slate.

  • 10 years ago
    last modified: 10 years ago

    If the membrane against the wall is roofing felt, that makes no sense. Felt is not waterproof, so moisture will not condense and roll out under the baseplate assuming it was even installed that way. Instead, it will migrate through to the insulation. And with a poly vapour barrier on the room side of the insulation, you're set up for exactly the scenario illustrated in an earlier post.

    If you eventually finish the basement, you're best to remove the fiberglass and the felt and start over with foamboard. (Sprayfoam will work even better but is very likely to be several times more expensive.) If the fiberglass is not mouldy, you can reuse it on the room side of the foamboard. In a cold climate, a minimum of 1" of extruded polystyrene (XPS) is sufficient; in a very cold climate (Ottawa and west) two inches XPS would be advised.

  • 9 years ago

    I'm (re)finishing my basement right now in Minnesota. Going to do spray foam against the block walls to act as vapor barrier and insulation.


    As far as the subfloor goes, I've done a fair amount of research into this. XPS with plywood on top would be great, but takes too much height away from the basement in my old house. If yours is new build, did you put xps under the slab?

    I am planning on using DMX Airflow. New version ( came out last sept.) of DMX OneStep. It has dimples for air/water flow. Comes in sheets for easy installation. Doesn't need any ply/osb on top if under carpet, laminate, or LVT. It has foam on both sides to get rid of the dreaded "clicking" that a lot of people have found with other dimple type plastic sheets, and also has a bit of an R factor. On top of all of that, it is made in Canada!


    Best of luck on your project.

  • 9 years ago

    In the OP's climate, DMX's R value is likely insufficient to prevent mould growth if carpet is placed directly on it without an insulating layer.


  • 9 years ago

    Going to have to halt this thread as a new opportunity has come up for my husband and we might actually be selling the house before we can get to any of this. We don't want to sell the house. But this also isn't just "any job" for him either. It's one of those things you don't pass up. I only wish his boss' would have thought of this before we built haha! We're still weighing the pro's and con's but I suspect we will lean towards moving. Might keep the house as a rental unless it will negatively affect us obtaining a mortgage for a new primary residence. Then we will sell.