Software
Houzz Logo Print
finsup

Please help the helpless :-). So lost and such small space

10 years ago
last modified: 10 years ago
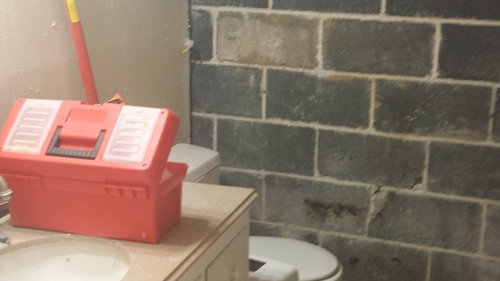
To make long story short, I purchased a massive fixer-upper split-level home. I knew the entire first floor needed work save the bathroom--which was ugly as sin, but function. I started pulling wallpaper and found the bathroom was NOT salvageable...but flooded and mold everywhere. WATER PROBLEM resolved.

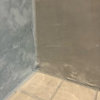
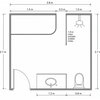
However, it is my master bath and tiny. 7 feet long by 4 feet wide, until the shower indentation (at the end of hvac wall). The shower itself is 36" long by 43" deep (at the alcove end of the hvac).

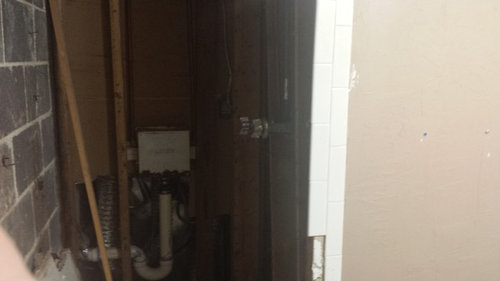
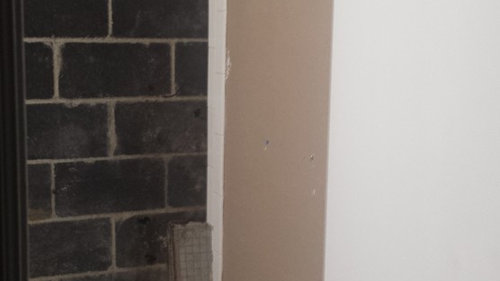
The bathroom is on the basement side so no windows and is border by HVAC and laundry on one side and the shed on the other. Moving walls and major plumbing not optional. Current drywalled walls will be demolished and rebuilt and cinder block will be drywalled (cement board). thinking maybe small/shallow store on sink or hvac walls?

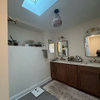
current vanity (dehumidifer will be gone) and toilet)
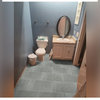
(standing at toilet looking into shower area and hvac wall)

So, my space is tiny! Please help me think of ways to make it look nicer as I rebuild. I'm attaching the pictures of it as it stands. The current vanity is 52" long and single sink. Close to toilet. Toilet opposite shower.

-Type of tile to make shower look nicer? Subway, 12x12? No clue? I'm thinking white/gray look.

-Smaller vanity or double sink in case I ever do sell? Will probably use Ikea for floating vanity and narrower profile.

If I go with a single vanity, should I do a half-wall between vanity and toilet? Or is my space to small?

Should I tile the whole room or just the shower?

What type of shower door would be least intrusive in a tight space?

Obviously my space is TINY and options are limited..trying to make it look as nice as possible for myself and resale in 5 years when my youngest graduates :-).

I'm OPEN to all ideas...feeling scared and in way over my head!

Pocket and barndoors don't work given odd walls and hvac...swing out door might be even more awkward, but possible...would just hit Master bedroom door.

I know I am asking a lot, but I am lost and hiring a designer when I can't move the plumbing or walls would be hard if not impossible for my budget.

Thanks,

Carol

Comments (14)

  • 10 years ago

    Lots of lighting, on dimmers. I just completed a bath that is 4' x 6' 9" with no window and a slightly under 8' ceiling. It has two recessed fixtures, one in the shower one in the room, a pendant over the sink, and linear counter-to-ceiling lighting at each end of the mirror, all on separate dimmer switches. The mirror is also wall-to-wall and counter-to-ceiling.

  • 10 years ago

    Thank you, SirJohn. I like clean, sleek looks. I know what I "like" visually, but trying to figure out what i can pull off in a space that is only 4' wide at the point of the vanity and 7' long in total.


    Some of the ikea vanities say they are 48" long, like the Godmorgon

    Width: 48 3/8 "
    sink cabinet width: 47 1/4 "
    Depth: 19 1/4 "
    Height: 25 1/4 "

    but i wasn't sure if the double vanity would add to the look or make it look more "cramped" trying to get too much in :-).


    The same vanity in single has these dimension

    Product dimensions
    Width: 32 1/4 "
    sink cabinet width: 31 1/2 "
    Depth: 19 1/4 "
    Height: 26 3/4 "


    So, I didn't now if visually I would have more space, but "less storage" and more wasted space and less usable space for two adults if someone other than a single mom buys my place :-). Although then I would have room for a toilet wall???

    THANK YOU for the thoughts on keeping the tile subway.....I guess I can't go wrong there!!!!!! I appreciate every bit of input...this is scary for me!

  • 10 years ago
    last modified: 10 years ago
    palimpsest, Thank you! I had not even considered changing the lighting and the shed with the electricity is on the adjacent wall so that is EASY! Would you mind sharing any of your pictures! I was thinking cute round mirrors, so hearing BIG mirrors helps, too!!! :-) And, what kind of shower door did you use in a small space?

  • 10 years ago
    last modified: 10 years ago
    Read guidelines 5,6, and 20 of this link http://starcraftcustombuilders.com/bath.design.rules.htm#.V5DQCDsrK9I

    I would do some exact measurement to make sure you have enough space for that double vanity in order to meet building code. Plus making sure you have a full 36" or more available in toilet space vs the 30" minimum for code makes a huge difference in comfort level. The goal in a small space is not to make it feel as cramped and small as it is so I would definitely trend towards the smaller single vanity choice. Even though a double can be desirable, once people really think about it, most find that the amount of times where they would need to use the sink at the same time is relatively few and then when cramming them too close together they find they are too close to be able to use them practically anyway (most of us need elbow room). If storage is the main consideration, you can do a larger single or come up with alternative storage spaces, of which there are many options. But with that said, this is your bathroom so do what you like, but make sure you measure to ensure that your plan does in fact meet code.

    I don't recommend a toilet wall in a small bathroom as it would fragment and further close down an already small space and I'd be concerned about egress when the bathroom is only 4 ft wide to begin with. You want it to feel like a bathroom and not a couple of closets stuck together.

    Carol thanked SirJohn
  • 10 years ago

    Keep your tile light. Dark tile will make the space seem small. Same thing with the paint color. We went with grays/browns/whites in our new small master. I just posted the reveal. Although our tile is light, I still went with medium gray grout.

    Carol thanked mark_rachel
  • 10 years ago

    I'm in the planning stages for a small bathroom too, I am not going to re-tile the entire bathroom. I am going to do white subway tile in the shower with a colorful feature strip and then drywall (or whatever board is used in a bathroom) the bathroom walls. I like to be able to paint the walls different colors if I want, over time.

    Carol thanked pamghatten
  • 10 years ago
    last modified: 10 years ago

    I would go with a standard size vanity and a half wall just a little higher than the vanity top. The top would give you another space to decorate and a little separation while still keeping it open.

    For tile, be sure to look at that in the lighting in your home. What I liked at the tile store looked too dark and the one I thought was too light ended up to be perfect.

    Carol thanked maries1120
  • 10 years ago

    Can you put in a solartube to add natural light?

  • 10 years ago

    numbersjunkie, it is the basement and the brick wall is the exterior wall...I don't think so. Even the upstairs back of the house doesn't get a ton of light, sadly. I will definitely add recessed lighting and different wall lights...that I had not thought about at all!

    maries1120, thank you for thoughts on the half wall! -)

  • 10 years ago

    Our bathroom is almost the same size and we're planning our remodel both for ourselves but also with resale in mind. We're putting standard 3x6 white subway tiles in the shower and then possibly shiplap (painted white) on the rest of the walls. I know it's trendy, but I think the horizontal lines will help the space feel bigger, and future owners could paint it something other than white if they wanted. Floors will be grey marble. For the vanity I want to do an Ikea vanity and possibly add non-ikea drawer faces. I've been a bit obsessed with the options on semihandmadedoors lately and might use one in either a gray or walnut.

    I agree with the posters who vetoed the half wall and also think you want to stick with one long(ish) sink rather than try to squeeze a double vanity in. You might consider adding a niche or two to your shower and a big recessed medicine cabinet to up the storage -- I'm going to try to do that depending on where I find studs after I strip my walls.

    Carol thanked Laura
  • 10 years ago

    Form6, Thank you! There is an opening for a medicine cabinet now, but I need a bigger one....and need to find a good one. Thank you for the reminder about a niche in the shower!! 3x6 makes sense...slowly this is coming together in my head....


  • 10 years ago

    I saw this one recently and thought it might speak to you. They had limited space as well--it's a fairly shallow space. IKEA usually has pretty compact fixtures--their vanities are, I think, often shallower than most. I'm no expert, though... http://ths.gardenweb.com/discussions/2315694/finished-bathroom-sleek-and-modern-master-bath

  • 10 years ago

    Purrus, THANK YOU!