

Need help with living room interior design
Hi.
Our House is 1920's Colonial Revival.
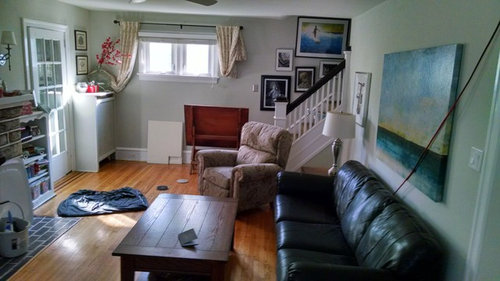
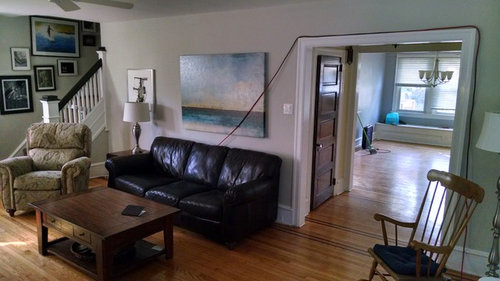
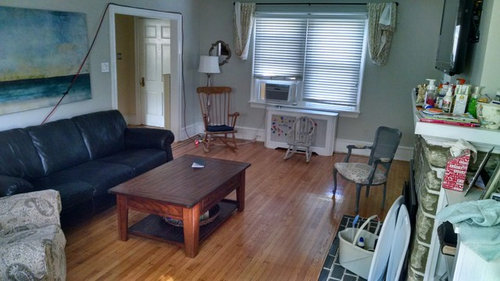
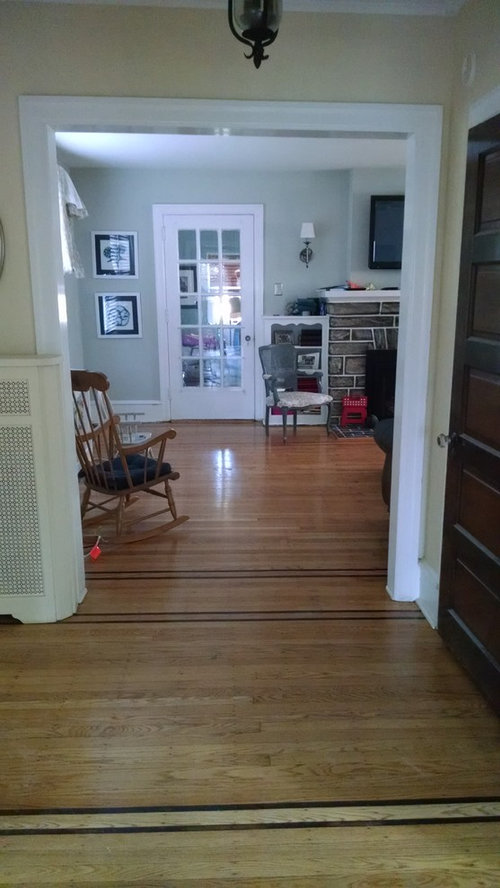
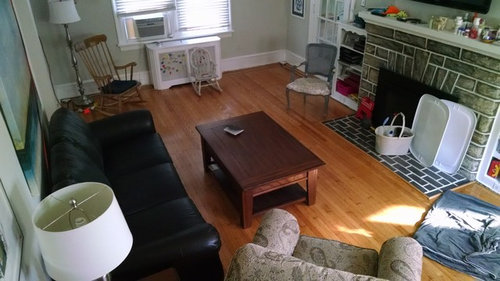
I am trying to find the best use of space (small) using existing or new furniture to accomplish.
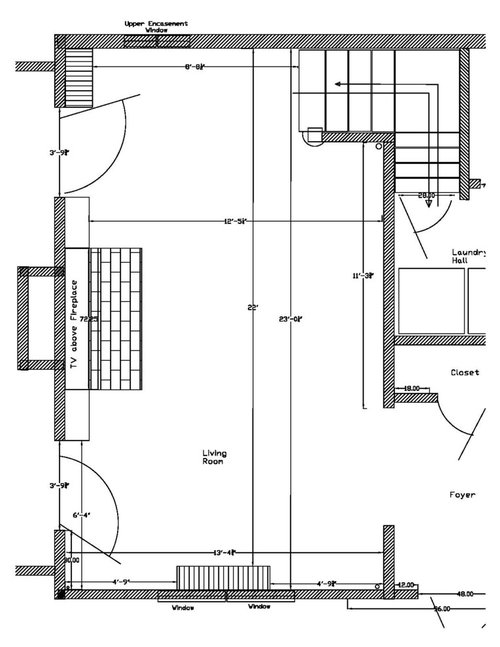
I am open to all ideas. Please ignore mess, house is getting put back together after Kitchen reno and floor refinishing. ...And window unit is no longer, temporary. Plan is at 30 scale. Thanks! Enjoy the Wknd
Comments (64)
 PRO10 years ago
Your house is a dream! I decorate strictly in the farmhouse/shabby chic/ vintage style and your home is magnificent!! Because it has so much character you do not need to have busy, heavy looking pieces to add anything to the space-you need the opposite! Light, slipcovered non fussy sofas, over-dyed vintage rug for color that speaks to the time of the home and not curtains or cheap shades! Plantation shutters with the traditional look will be best. Think white and light for furniture and have the wood work and character speak for itself! It will look chic and magazine worthy if done right!
19kev77 thanked Dascal Designs LLC
19kev77
Original Author10 years agoGreat feedback Houzz!! You have all contributed greatly and I appreciate that.
I noticed a general theme about getting rid of couch and recliner. The room has a dark feel to it so we installed the sconces about a year ago, so those will stay.
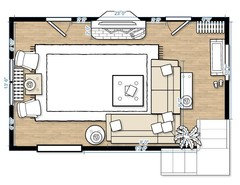
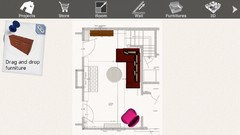
I played around with the space using a cool design program on a furniture site called Haverty's. Probably keep standing lamp in corner, not shown in layout.
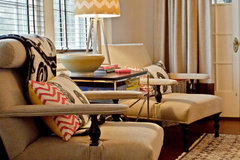
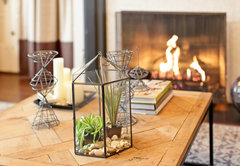

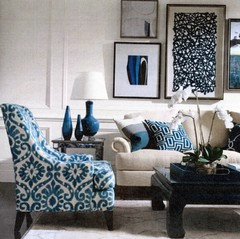
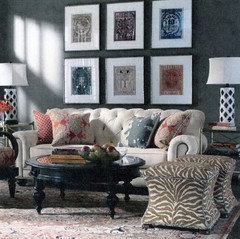
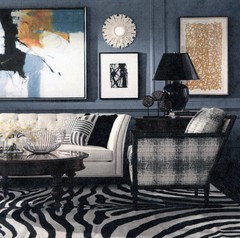
What do you think of layout and recomendations on sectional. Any idea what size they may have used in photo? Would you go a different direction? This is our main family room so it can't be too formal of a sitting area.See photos from inspiration room below.
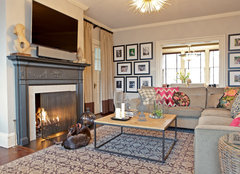 Fairmount House · More Info
 Fairmount House · More Info
 Fairmount House · More Info
Thanks again All!
Related Professionals
St. Louis Interior Designers & Decorators · Waterloo Interior Designers & Decorators · Albany Interior Designers & Decorators · Clearlake Interior Designers & Decorators · Grand Junction Interior Designers & Decorators · Fairbanks Interior Designers & Decorators · Greenville Architects & Building Designers · Grand Island Architects & Building Designers · Butte Architects & Building Designers · Jacksonville Kitchen & Bathroom Designers · Austin Kitchen & Bathroom Designers · Ottumwa Kitchen & Bathroom Designers · Coldwater Kitchen & Bathroom Designers · Olean Kitchen & Bathroom Designers · Amarillo Kitchen & Bathroom Designers PRO10 years ago
Just bring the chairs and end table in a bit so all legs are on the rug and they are a bit closer to the sofas.
 10 years agolast modified: 10 years ago
Consider reversing the swing direction of your two French doors to gain more floor space in your living room. Then build a larger rad cover under the double window, so it can function as a sofa table for a new low-back sofa (perhaps even a loveseat, although I'm not really a fan of them.) The "sofa table" doesn't have to look so contemporary as this one, but size wise I'd want it 75% as wide as the new sofa. Use a table lamp on it. You might try "C" tables for a place to put drinks.
On your current sofa wall, I would center a longer matching sofa and use a coffee table with it.. Hang your large art 5" above it, and move your floor lamp to the stairwell end of it. Add an accent chair to the right of the FP with a ceramic garden stool for drinks to keep it transitional.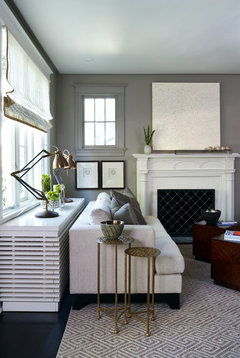 Living Room · More Info
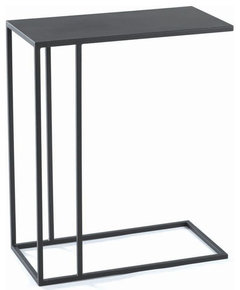 Tag Urban C-Table · More Info
 Surya Chantilly CHT-761 · More InfoUse drapes flanking the double window and roman shades by the stairs in the same fabric.
 Modern Kitchen · More Info
 Garrett Park · More Info
 San Carlos Residence Two · More Info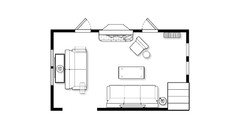
19kev77
Original Author10 years agothanks for the suggestions Deco.
the double doors open to an enclosed porch/ office/ rec room. changing hinges on the doors would not be easy since the is an exterior wall, so they will stay. but I see your point.
its hard to tell on paper, but the loveseat in front of radiator would impede traffic from rec room. trying to keep this sight line a bit more open.
Roman blinds seem to be a running theme which we have not considered. I fear it would make room feel dark.
the idea of a sectional seems cozy for the kids/family. Although I'm sure it's a designers enemy. LOL.
Great feedback.
thank you.- 10 years ago
Actually, the right sized sectional is probably better than a sofa and love. Loveseats are always boogers to arrange. A full sectional will probably eat up a lot of floor space. What about a 3-seater and 2 swivel chairs, with accent chairs flanking the rad window?
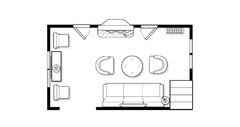
19kev77
Original Author10 years agoI do like the idea of a round ottoman and chairs next to radiator are good. I might just pitch them toward each other as not to look like a waiting area. LOL, just kidding.
The single couch is nice but having the ability for more than one person to stretch out will be key. We now have a recliner and couch, which are welcome after a long day etc. Having only one place to stretch may cause friction on who get the couch...
I'm really gravitating to a sectional for that very reason. ...but I do appreciate the sketch, thanks!
I found this example for in front of fireplace. Seems crowded to me and blocks view of fireplace. Maybe goes without saying but I think Id stay away from this too. At least ottoman.
 House 6 · More Info
 10 years ago
With young kids, slip covers are dreamy. I have two teenage (dirty, active, sporty) boys and all white furniture in our living space! Being able to remove and wash the covers is great for kids and pets! They come out so clean and white every time.
Mine are from IKEA but they have higher-end options too.
Good luck. Your home Is beautiful!
19kev77
Original Author10 years agoGreat point Rhonda! This will likley be a must. Is it safe to say that most slip covers can be sized to fit any couch or sectional?
- 10 years agoI really like the idea of using a sectional instead of adding a love seat or 2 chairs to a couch. I would have the longer leg of the sectional run along the wall instead of out into the room. I would also use a smaller area rug that would get the couch and chair legs off the rug. I don't think your art really goes together and especially don't care for the grouping down the stairs. I agree with the Roman shade idea for the window. I also would leave the fireplace alone. Have fun!
- PRO10 years ago
You might want to consider a two chaise sectional.
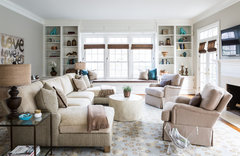 Meadow Lane · More Info
This will keep the room a bit more "open".
- 10 years ago
How about a reading nook? The big chair, table, lamp. May need to move the AC unit to the other window. And, in the other corner - same wall - behind the door - great place for toys/storage. I like your sectional idea - just be aware of dimensions. Smaller is better with all of your doors.
19kev77 thanked Mary 19kev77
Original Author10 years agoThanks Mary.
AC window unit was actually temporary while our High Velocity Air system was turned off. We did some kitchen remodeling so duct work was out of commision.
Yes, very sensitive to an appropriate sectional sofa size. This would need to be done right. And wow sectionals get expensive!
Doors actually open to rec area full of toys so I do my best to keep toys out of this room!
Reading nook might work well. Thanks.
 10 years ago
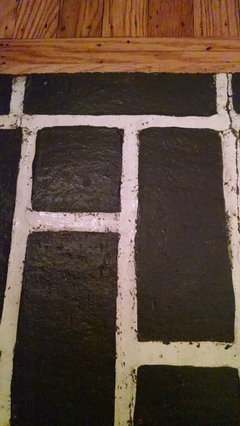
I love your stone fireplace but whoever said to replace the tiles in front has a good thought. If it's possible just to change the grout color, that would be an improvement. The white grout makes that little spot shout.
The floors in your house are spectacular!
They do make small sectionals. In addition to the square footage of the footprint, also pay attention to the height of the seat back. I learned this the hard way!For me, keeping a coffee table small and rounded prevents innumerable bruises. I'm wary of the Fairmont House coffee table; I see damage to shins!
I agree with others that it's simply too busy in there. It will look so much bigger if you pare down - artwork in particular. I like the little bookcases - it's so nice to have a sweet little period touch. I have a similar built-in hutch in the dining room with a scalloped trim. Not in keeping with my modern aesthetic, but so sweet and fitting with my (colonial revival) house!
19kev77
Original Author10 years agothanks Anne!
I like the idea of a round and maybe padded Ottoman with drink tray on top. much more kid friendly.
'tile' is actually painted brick. Maybe a solid warm gray would be appropriate? And paint grout the same.
I did think to modify scallops but last on my to do list. in fact shelves were same dark color as brick before we painted white.
thanks again!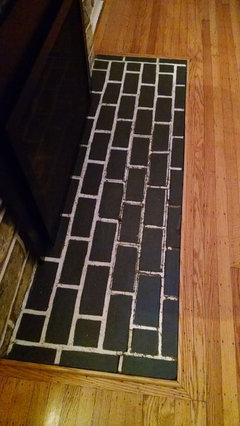
- 10 years ago
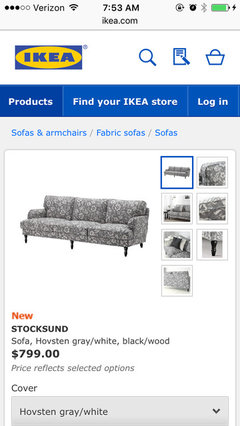
Here is a quick IKEA example of a couch with completely washable covers. More than "slip covers" I was thinking washable covers like this. They have many options shapes sizes and colors. Two white IKEA couches have been perfect for me. Have fun!
 10 years agolast modified: 10 years ago
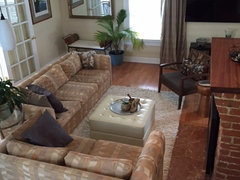
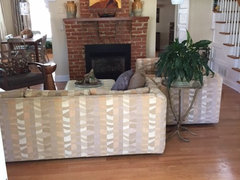
We have your room in our 1925 Foursquare, fireplace on far wall. Sofa/loveseat works for us... just :)
- 10 years ago
I would pull the sofa away from the wall closer to the fireplace to put the walk way in the room behind the sofa. The fireplace is a nice focal point. I would make it into a spot to entertain.
i just don't like a sofa plastered to the wall unless the room is super narrow and it's the only choice. I like the furniture to float in the room with free-flowing space around it.
I would replace the recliner with an arts & craft style chair. Or a pair of chairs to go on either side of the fireplace. Or get two small love seats and have them face each other as the come out from the fireplace. Leave a walk space between the love seats and the fireplace.
you and your guests should be able to walk into or around the furniture easily. Smaller furniture can help.
your floors have some gorgeous detail!
- 10 years ago
Hi, I like the floor plan you posted with the sectional. Before our current house, we lived in a 1916 Colonial Revival for 19 years, so I know the style well! A few things I noticed while reading the comments listed: first, I would not place any furniture directly against a radiator cover- the heat can damage wood and discolor fabric. It would also impede the flow of heat through the room. Second, if you are planning to go with that layout, someone suggested pulling the chairs fully onto the rug- if you do that, it looks as if it would block the swing of the doors- probably not practical. Your room looks light and bright so I understand your reluctance to use a roman shade which would block the light (although they do look lovely when raised). Since the window on the stair wall is small, you could use a cornice or faux roman (fixed) mounted above the molding to give it the appearance of being a taller window, with a shade of your choosing mounted in the frame (which when raised would not be seen) for privacy/light control. As far as the stone and brick of the fireplace, I really love the stone- and many people value the original features of older homes- so I would definitely leave it. I think I would repaint the brick/mortar so it blends with the stone on the fireplace- then it will just be a part of the entire fireplace and not stand out. As far as a sectional goes, I would go to as many stores as possible to sit on them and find one that seems like it would stand up to the wear and tear of family life. Many stores also have designers on staff who will help you at no cost. Good luck and post some photos when you have completed the room!
- 10 years ago
With the soft wall colors, wood floors and painting of the sea, the room already has a beachy, cottage feel. If you like that style, I'd really focus on it. Go with a smaller scale sofa in a lighter color - maybe something with a washable slipcover since you mentioned young children. Then, over by the window, add two smaller scale chairs with a print or stripe. Add a couple throw pillows in a deeper shade. I would either give the fireplace a light whitewash or just a really good scrubbing. Looks like a beautiful house!
- 10 years ago
I have nothing in the way of decorating the LR but I think the door from the LR to the small hall might be expanded by being painted white or same color as walls. I am not sure what you want preserved but this is way to fool the eye into thinking the room is larger. Just a small detail.
- 10 years ago
Your new room design looks great to me if you can afford the sectional sofa. I love them, but they are pricey. If you want to stick with your (leather?) sofa what about slimmer more modern style chairs? These come in various colors.
http://www.ikea.com/us/en/catalog/products/S39090405/#/S19010891
I would consult a mason re the fireplace. The white grout looks totally off and the painted floor section is an experiment gone bad. Changing both will really upgrade the look of the stone. If the white is removed the mantle might be better a different color. Make the most of what you have.
Your coffee table looks very heavy. What about two tier for additional space but without taking up as much room? (Or glass if it isn't too delicate.)
Carpets add warmth and pull a room together. If you stay with the sofa a pale oriental design or even a plain natural fiber might work. Plants also.
Do you need to block the windows for privacy? If not why not skip covering them altogether and go with a cornice. If you need privacy an unfussy wide wood look blind would tie in with your existing white woodwork.
To my eye there is an art overload on the stairway. Either remove the surfer to keep the proportions of the other pictures more cohesive or remove the small ones and lower the surfer to make it more pronounced as it fits well with the theme of the existing painting over the couch.
What is that under the small window? You could add a fabric covered bench that could be pulled over for additional seating. And last question is that a mirror or TV over the fireplace?
Great that you are responding. Some people ask then more or less disappear!
19kev77
Original Author10 years agoYou have all given me lots to think about. Thank You!
Since the Kitchen remodel (before and after coming soon) many more projects have been given a spot light. Need to tile backsplash, just ordered stools for new counter peninsula, Refinished vanity and new mirror in powderoom, now walls need painting. AFTER THAT it will be livingroom.But thats why I am here, to plan on non-active projects while working on active projects...or something like that.
capeanner Windows above Radiator face West and generate alot of unwanted solar gain during the summer. The challange is how to let light in without baking the room. So most often blinds are closed.Under the small window is an old drafting table it hasn't found a home since kitchen remodel and is not staying. Bench idea is a good one and one I considered.
I think to start, we will paint the hearth/ brick area of fireplace one color and get rid of eye poping painted mortar.
Agree on Coffee Table...and Duke.
aandesmom - Without commenting on all, everything you mentioned makes good sense. Good note about radiators and furniture.
susanasparker - Susan I like what you have to say here but our room is very narrow. And since out TV is above the fireplace, moving closer would not be an option. The intimate sitting area in front of a fireplace like you describe is a great look, just not practical in my space.
efayen thanks for the sectional pic.- 10 years ago
Duke as in Kahanamoku?? If so, definitely feature that painting! Surfed long ago for a short while in my early teens in Hawaii. Loved it. http://www.allposters.com/-sp/Duke-Kahanamoku-with-Surfboard-Hawaii-c-1930-Posters_i980117_.htm
You sound very busy! Good luck with your renovations. Faux wood (or real) are great at cutting sun. My sister has them on her tall west facing windows in FL and I have them on my west facing kitchen windows in FL.
 10 years ago
Found this link which might be helpful with decorating your room: http://homeguides.sfgate.com/1920s-colonial-revival-interior-design-92518.html
- 10 years ago
I love your space and I love your sofa! It is so practical right now particularly with little ones. I love the statement that black is making in the room but I would ditch the large coffee table for something airy and child friendly and build around the sofa and fireplace with lighter pillows/seating/window treatments/area rug, and less clutter. This would help to open up the room. Large potted plants for a corner or two are a wonderful inexpensive addition as long as they are child safe. Pics on the stairs I would redo in black and white and in black frames. I wouldn't spend money on a new sofa but save for the day when the kids are older and you won't be dealing with spills/accidents as much. Maybe I am just too practical:(
19kev77 thanked wendyshwed  10 years ago
Have you thought about two matching love seats, slipcovered, facing each other on either side of the fireplace? Might be great looking.
- PRO10 years ago
I too live in a 1920's Colonial Revival home. For many years I had two sofas facing each other in front of the fireplace with a narrow console/library table along the wall under the painting. Worked perfectly until we inherited family furniture and rearranged. I like your plan with a small sectional to create the center space. Rooms look best, to me, when everything is not lined up along the walls. I'd lose the curtains and let the simplicity of the woodwork show. Blinds or shutters could work nicely.
19kev77
Original Author10 years agoThanks Wendy, Mary and Amanda!
If our room was a bit deeper I would certainly try for the facing furniture in front of the fireplace. Problem is that since our TV is above the fireplace seating at that configuration would be neck breaking. if I had maybe 5 more feet in depth it would work.
Amanda - thanks for the personal note on your experience living in an old Colonial. I too still this a sectional with a smaller coffee table would in fact make for a better family room.
I have spent 2 years reworking my backyard, deck is next.... Another post topic altogether, but I like your credentials! 10 years agoI recommend checking out this company. They can make your space amazing with your furniture. Hdesignspace.com
 PRO10 years ago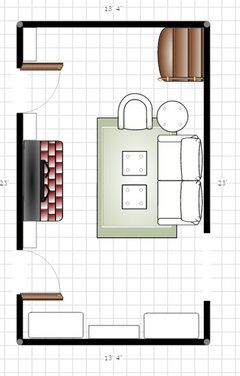
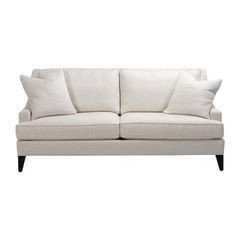
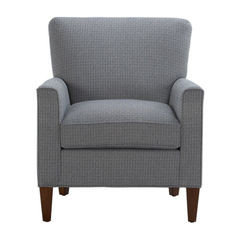 So this is just a quick on the fly thought. Seeing the original sofa you posted I thought the Emerson sofa shared identical lines. I did bunching tables in front of the sofa rather than a single hard surface. A petite chair as the space is a bit on the narrow side. On the wall with the window a place matching storage ottomans. You get space to store items you don't want to look at everyday and they are on caster so if you are entertaining and new more seating you can simply roll them into the room. Hope this helps!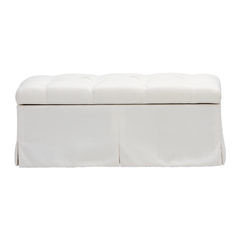
19kev77
Original Author10 years agoSonja -. thanks! we spend almost every waking hour in this room so I'm not sure it maximizes use of space. if it were only a sitting area I would be right with you.
Nicholas - Thanks! sectional or seating like you show I think might best my best option to open up room and keep it kid friendly with comfortable seating for all.
I think I would make room for table on short end for lamp and drink behind sofa.
Padon - Thanks! really like pic #3. #1 is to fancy #2 is nice just more formal and contemporary for the zoo in my house.
Great help!
thanks everyone.- 10 years ago
I notice that the window on the stairs wall is awfully small, and not compatible with the window on the rad wall. Is there some ugly stuff situated outside that you don't want to see? Otherwise, I think it would be glorious to have the window made at least as long as the other one, and if you don't want open views then sheers could go floor length on both windows, but can't you get rid of the blind you have over the rad right now and the sheers would be able to draw in a third of the way on each side? ( Surely the view can't be so horrendous to have a mostly open view on that window.) The fireplace brick and hearth should be either replaced with a white stone, or the brick painted white. I agree with everyone else that the dark leather sofa is bringing the room down and a lighter fabric sectional with just one seat of it against the stair wall, will give you some seating. (Or since the large recliner needs to find a new room to inhabit, you could have two armless Queen Anne chairs complimenting the sofa.) The two footstool/coffee tray squares will really provide more room to maneuver. There are so many fabulous small scale area rugs available right now too, that you'd have good fun choosing one!!! Lastly, I have to agree that the pictures on the stair wall are not pleasant in their current formation. ( You'll notice, I haven't addressed the rocking chair because apparently some people love them and can find them comfortable to sit it for hours, but I've been staring at it for a while tonight and I have to admit that I don't see anything welcoming, attractive or comfortable about them. Please don't be mad! Lol
19kev77 thanked hikaijan - 10 years agoJust a note regarding the sofa. You mentioned that you have a toddler and a 7 month old, so you are going to have messes to clean up! This doesn't mean you have to sacrifice style for functionality! When my kids were little I bought two sets of slip covers for my sofa and love seat. They were exactly the same color. This way, the furniture was covered at all times, even when one set of slip covers was in the wash! I can't tell you how many times I was thankful that I had purchased two sets!
Another alternative is leather. It's durable and easy to wipe off and you can still get a lighter, neutral color that won't feel so bulky or heavy in your space. NOTE: NO SHARP OBJECTS, TOYS, etc. on the leather sofa! Leather has no "memory" like other materials. Meaning, once it is punctured, it will stay that way. With other materials, you can simply rub over a small puncture with your finger a few times and it will return to its former shape. ( thus the term "memory")
Keep in mind what the room will be used for. Is it a formal living room, that you will use primarily for entertaining adult guests? Or, family room for T.V. Watching, crafts, reading to the kiddos? The purpose of the room and who will be using it should dictate the type of sofa for the space. You don't want something that you will freak out over if someone has a spill.☺️19kev77 thanked Crystal Rockwell 19kev77
Original Author10 years agohikaijan The wall with small window has my neighbors driveway behind it. Our frontage is only 50' so window will stay as. Sheer may be considered. Problem with that window is the sun beats down on that side of the house until the last bit of sunshine. So its kinda of annoying to be honest. Need to plant a tree or deal with it somehow else.
Two armless Queen Anne chairs; while nice, this would infuse fighting on who gets to sit on the comfy couch for TV viewing. If this room was a secondary spot and not used every day then I would like that idea. This is why I am still thinking sectional, everyone can relax and no fighting about chairs. ...they can fight about other stuff.
rockwell4325 I like everything you point out here. This room is our everyday spot. So slip covers will need to be incorperated!- 10 years ago
Hey,19! Like that tree idea. Agree about the armless chairs. I like the look of a lot of them, but to me the purpose of a chair, like a couch, is comfort. I bought a wicker and wrought iron chair that I loved the look of at Pier 1 for my living room. It is horrible for sitting for any length of time. People end up with wicker imprinted arms! Always on the lookout for a replacement, but it has to be small and low (with arms!) as it sits in front of the room's one radiator.
- 10 years agoI think the plan you came up with from the Haverty's site is perfect for your house. I would suggest a slip covered couch or ultra suede fabric because of the kiddos. You have great style!
 PRO10 years ago
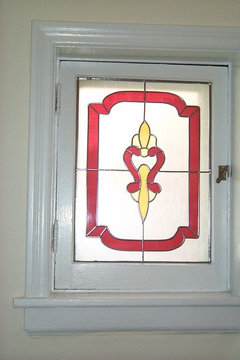
Put Stained Glass in the window at the stairway. It will open that area up.

 10 years agoIf the thing where I wrote "Put blue chair here" is storage, I would move it. I am going to start with the cheapest and easiest idea to restore sanity to the room. Looks like we are taken over by children and mom and dad space is not separated. That said. First start with getting some cute white wicker basket/containers for all the art supplies so they can be put on the shelves and still feel out of site. If you need more storage, get some brown baskets for under the coffee table too. Next put a little table in the corner for the small child to work on crafts, color... Get them use to a desk instead of the middle of the living room. If that is an easel up against the wall maybe you can put some large paper on it for the little one to draw, scribble whatever. (I can't tell if it is an easel or a folded up table.) As you get a sense of order and get all the clutter off everything I think you will instantly feel better. Next too many big pictures on the stairs but I get the gallery thing. Move one of the big pictures over to the wall above the couch. I am thinking move the silver one up and put the surfer to go with the blue and black theme. Slide the couch down toward the stairs centering it on the wall. It won't seem so big that way. Put the standing lamp in that corner and move the end table and the chair and rocker to the other end, like my terrible picture. lol Paint the stone on the fire place white. Finally a beige-ish rug and some blue accents like pillows with a pattern to pull in the pattern of the chairs and voila!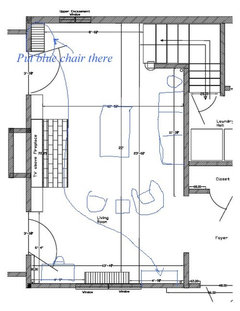
You have a nice house and a lot of cute elements. They just need to be brought together. Hope this helped.
19kev77
Original Author10 years agoThanks Jennifer! You made my top 5 comment for sure. The others know who they are ;)
What you think is 'storage' is actually a radiator so that will stay. Chair may still fit in front.
Drafting table is leaving. used to be in kitchen now has no home. May replace IKEA office desk.
Kids have a play room with small table and chairs behind fireplace. Baskets are still a good idea for overflow.
Before new furniture is bought I'm definitely moving couch and lamps how you said. That idea hit home for me, a logical start!
thanks!- 10 years ago
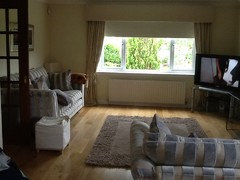
I am looking for ideas for wall paper for this fire place wall that will suit our suite. Also Looking for colour ideas for three remaining wall as fed up with cream any help appreciated
 10 years ago
I like the dark colored sofa, but I would change out the paisley chair for something with similar colors to your ocean canvas painting. If you like the design, something like this chair could be fun. You could also just reupholster the one you have for a cheaper option. The ocean theme is fun too, if you would like some ideas for beach decor check out some of these fun throw pillows.
- PRO9 years ago
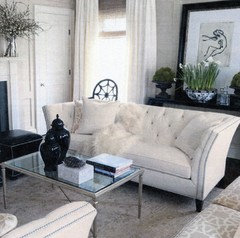
Like your plan with sectional tucked in corner. I usually float sofas, but because of projection of stair landing, I think your idea is best here. Maybe on rug, a nice long ottoman facing the stair? Or, put 2 small but comfy chairs on rug, then place 2 chairs (do you have a match to cane back chair by fireplace now?) with more exposed wood on each side of rad - then pull them up to seating area if more adult company is around. Have to keep area in front of rad open, as that is your main traffic route. Usually not a fan of painted stone as much as painted brick, but that grout is too bright, so try to find a way to temper it if possible. Maybe a nice coordinating, softer gray tile in place of dark one on hearth now. Have fun - your home looks lovely! For now, also remember blinds can be tiltied in opposite direction to block sun, and not closed completely.

















Paige O'Coin