Software
Houzz Logo Print
regi_shraderquinn

30 inch hood with a 36 inch range dilemma

10 years ago

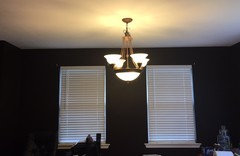
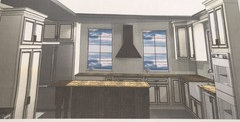
Doing a kitchen renovation... I only have space for a 30 inch range hood (spaced betweeen 2 windows with 900CFM fan) but I am interested in getting the 36 inch gas cooktop. Is this allowed? Is there code to follow? thanks!

Comments (20)

  • PRO
    10 years ago

    There is minimum requirements that you can find outlined within the manufactures documentation for the stove you wish to purchase as well as local bi laws that need to be followed. Often local bi laws may have more stringent tolerances then the manufacturer. Additionally you need to be aware that if the stove extends past the window openings, this is a fire-hazard since the gas stove top will be too close in proximity to combustible materials (wood) which your window frames and ledge are made from. Not to mention if you have any window coverings.

    Regi Shrader Quinn thanked Pro Apps
  • 10 years ago

    Nope! The cooktop specs should say what hood and fan it needs. As far as I've seen, the hood is always as wide if not wider than the cooktop. Maybe you can get a downdraft.

    Regi Shrader Quinn thanked suzyq53
  • 10 years ago

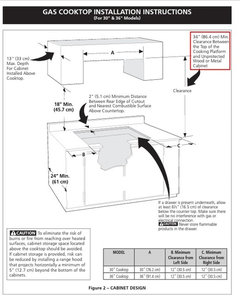
    Here's the spec sheet...

  • 10 years ago

    I don't see anything in any of these except maybe keeping away from cabinets

  • 10 years ago
    You need a 36" hood. You could try an island style one floated over the Windows maybe.
    Regi Shrader Quinn thanked Carol Johnson
  • PRO
    10 years ago

    I just attended a continuing education class on ventilation. The professionals say that the ventihood should be the same width as the cooktop or stove.

    Regi Shrader Quinn thanked M Whitehurst Designs
  • 10 years ago

    I did float my island style over the window. I took a look but I didn't see anything either, but there has to be somewhere.

    Regi Shrader Quinn thanked suzyq53
  • 10 years ago

    Had my heart set on a wooden range hood to set between the two windows (max 30 inch of wall space) Kitchen designer suggested that I needed to get the 36 inch gas cooktop otherwise it will look too small in the kitchen... he said it wouldn't be a problem if I got just a 30 inch hood...


    .

  • 10 years ago
    last modified: 10 years ago

    All cooktop clearances are to combustible surfaces, regardless of whether it is a wall framed with wood studs and covered with drywall, or window trim. Clearances from non-combustible materials are not part of the ANSI Z21.1 scope and are not certified by CSA.

    International Residential Code

    G2447.1 (623.1) Cooking appliances.

    "Cooking appliances that are designed for permanent installation, including ranges, ovens, stoves, broilers, grills, fryers, griddles, hot plates and barbecues, shall be tested in accordance with ANSI Z21.1 or ANSI Z21.58 and shall be installed in accordance with the manufacturer’s installation instructions."

    .

    It is a misconception that drywall (gypsum board) has any bearing on clearances.

    International Residential Code

    SECTION G2409 (308) CLEARANCE REDUCTION

    G2409.1 (308.1) Scope.

    "This section shall govern the reduction in required clearances to combustible materials, INCLUDING GYPSUM BOARD, and combustible assemblies..."

    .

    It is also incorrect that tile applied directly to a combustible wall assembly would allow any further reduction in clearance. Tile or other non-combustible materials applied directly to a combustible surface will not keep things from burning any more than a stainless steel pan keeps your food from burning.

    G2409.2 (308.2) Reduction table.

    "The allowable clearance reduction shall be based on one of the methods specified in Table G2409.2 or shall utilize an assembly listed for such application." ... TILE APPLIED DIRECTLY TO THE WALL IS NOT ONE OF THE OPTIONS LISTED

    G2409.2

    "b. All clearances shall be measured from the outer surface of the combustible material to the nearest point on the surface of the appliance, disregarding any intervening protection applied to the combustible material."

    .

    Long story short, it does not matter if there is a wall or window trim behind the cooktop as long as the (horizontal) clearances are met. You may need to pull the front of the cooktop cabinet away from the wall a couple inches.

    .

    There are no requirements to even have a range hood or other venting specifically for the cooktop.

    The IRC and the (International Fuel Gas Code) reads;

    G2425.8 (501.8) Appliances NOT required to be vented.

    The following appliances SHALL NOT be required to be vented:

    1. Ranges.

    2. Built-in domestic cooking units listed and marked for optional venting.

    3. Hot plates and laundry stoves.........

    .

    Therefore, why would the codes regulate the size and position of such things? KITCHEN ventilation is required, not range exhaust, and a window or HVAC system will satisfy the US code.

    The Canadian building code spells it out a little better, in that an exhaust grille doesn't even have to be over the cooktop.

    9.32.3.12. Accessibility

    2) Except where the kitchen exhaust grille is located at least 1.2 m HORIZONTALLY from the range, kitchen exhaust ducts shall be designed and installed so the entire duct can be cleaned where the duct is not equipped with an intake filter.

    .

    A range hood installation must be "in compliance with the terms of the manufacturer's installation instructions for the UPPER APPLIANCE", not the cooktop. (IRC G2447.5(3))

    .

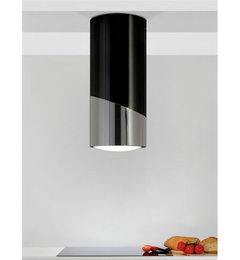
    You could even use a tubular exhaust over the cooktop.

    Regi Shrader Quinn thanked User
  • 10 years ago
    last modified: 10 years ago

    A wood hood would need to be 34" above the cooktop per the installation instructions, which would be WAY higher than your design rendering.


  • PRO
    10 years ago

    Your designer is an idiot it needs to be at least the width of the stove

  • 10 years ago

    My range manufacturer's instructions says that they "strongly recommend" the use of a specific hood or hood insert with any of their pro ranges. When they list the accessories for a particular range, it is a hood that is the width of the range.

    Regi Shrader Quinn thanked suzyq53
  • 10 years ago
    last modified: 10 years ago

    your drawing shows a change in windows. is this true? might you have new, narrower, windows set to the outsides of those openings? that would give you the space required for a matching width hood (which i think would look nicer and work more effectively, even if not 'required'.)

    Regi Shrader Quinn thanked Judy Mishkin
  • 10 years ago

    it was just the drawing from the kitchen guy... I thought about that as well... wasn't sure about the expense to swap and reconstruct the wall. I figure that would be pricey. The kitchen windows right now are counter level.

  • 10 years ago
    last modified: 10 years ago

    get a quote. if your home isnt brick on the outside its not that bad of a job. inner surfaces are all going to be redone anyway. the expensive part of framing the header doesnt apply as your header will be smaller not larger.

    and then you *could* get those sexy windows in the drawing.. ; )

    and while floaty curtains still wouldnt work, you'd have a bit less grease all over everything.

    Regi Shrader Quinn thanked Judy Mishkin
  • 10 years ago
    last modified: 10 years ago

    Danged hogses are in the kitchen again, Mabel!

  • 4 years ago
    last modified: 4 years ago

    The CFM of the fan can easily compensate for smaller intake area. (put a 1200 CFM 8 in hole over a 36 inch range and ZERO fumes etc. will escape !) 900 Cfm on 30 inch over 36 inch will work just fine. (you may need a house air replacement vent in any case)