Software
Houzz Logo Print
soloman5

backsplash for already done kitchen

10 years ago
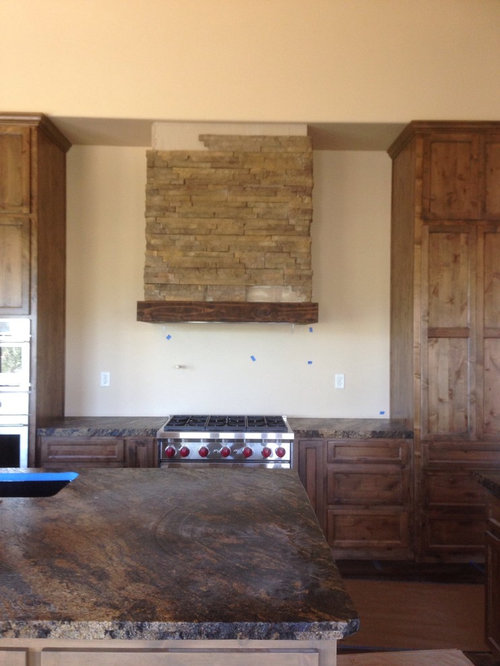
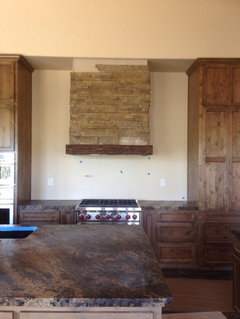
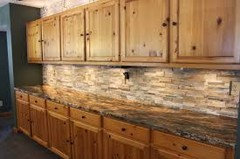
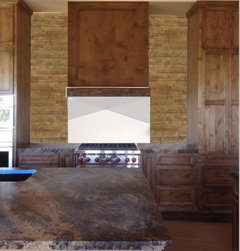
We built a new home and are in final stages. The hood over the range is done in ledger stone and the vibe is rustic. Knotty alder cabinets are in light chocolate and natural tones. Granite is leathered sandalus. I now need a backsplash. Ideas?

Comments (34)

  • 10 years ago

    Thank you. I am out of town but can post more when I get back. What would you like to see? It is a very open kitchen with high ceilings. While the colors are dark the kitchen is not. I was thinking cream to lighten it up though.

  • 10 years ago

    Maybe floating chunky wood shelves on each side of hood?

  • 10 years ago

    That is a very handsome kitchen. I agree to offset the rest by keeping it simple. A creamy color would look great. Maybe another light color like a pale green?

    soloman5 thanked Vertise
  • 10 years ago
    last modified: 10 years ago

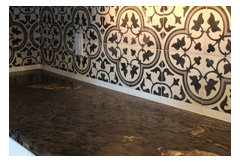
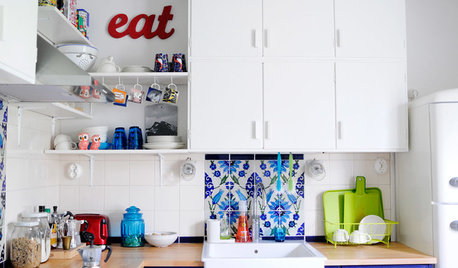
    I would do something like this tile either on the whole wall with shelving on each side. Or, just the width of range hood down with tile, and wood shelving with cream painted backgrownd.

    Due to the fact that all your materials are about the same shade, you could easily add such a tile as below. It will actually serve to add the contrast so that your other materials will shine instead of matching overly well.

    Pretend the light color is cream.

    Pretend this is your kitchen below with shelves on each side, either wood or cream. Your selves would not be as wide but would be great for showcasing a collection of scented cooking oils or other.

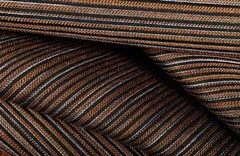
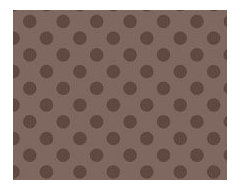
    Maybe it will be easier if you think in terms of fabric and how you would mix patterns. Your countertop is one pattern, cabinets another pattern like dots the range hood could be like the check or plaid pattern ect...and the backsplash could be something like the floral.

    Sort of like this...

    Or

    soloman5 thanked just_terrilynn
  • 10 years ago

    Chiaro Travertine or Tumbled Marble, both of which are light and would not take over the space.

  • 10 years ago

    I don't think I'd like another material introduced next to that stone and counter. I think tile would look out of place. What about finishing the wall with the same stone on the range hood? Not sure how practical it is, but I think it would really make the space look cohesive...


    soloman5 thanked Olychick
  • 10 years ago

    glass

  • 10 years ago

    You have tons of replies on your original thread in Kitchens.

  • 10 years ago

    And your point?. There's no limit on what can be offered and nothing wrong with getting more opinions on another forum.

    soloman5 thanked User
  • 10 years ago
    last modified: 10 years ago
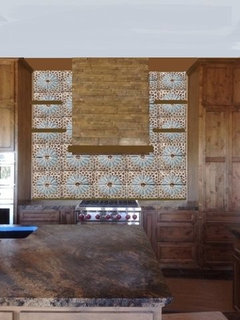
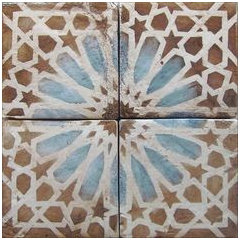
    I like something like this as well. I think this one ends up 8 x 8 with the four pieces but I might be wrong . If it's smaller I don't think it would look right. Just for fun I will do a mockup with the brown/bluish/cream tile later today and I will add shelves.

  • 10 years ago
    last modified: 10 years ago

    And your point?. There's no limit on what can be offered and nothing wrong with getting more opinions on another forum.

    My point wasn't what you believe my point to be. My point is the OP never came back to her original thread to see the replies so I thought she might have forgotten about that post.

  • 10 years ago

    Personally, I like the cream colored paint that you have now. I don't think I'd be going for a busier look. I would be looking for something that is super easy to clean. I'd probably put in 4 to 6 inch border across the top of the counter-taking care that it's not a flammable substance since it will be going behind a gas stove and be done with it.

    What were you intending to do with the empty wall space on either side of the hood?

  • 10 years ago
    last modified: 10 years ago
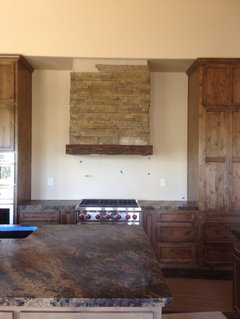
    Ok I'm back with a mockup. I don't want you to think I'm pushing this particular tile (I'm not) but just want to show how a very large format tile will look. I also added some shelving .

    On the one below I changed the paint color. I don't like it because it makes the range hood look like its floating in midair. I think I like a warm shade better up there. Not the color you have now though. I'm thinking some matching wood on the underside might tie it in nicely. Or, just paint a darker shade. something closer to range hood color than what I have but a tic darker.

    like this. You could even put some lighting up there.

    I don't have the shelve and paint colors right, should be closer to range hood tone.

    ********************Edited*********************

    i think this could work. Shelves are color of range hood. The darker color on underside above range hood is a darker color in countertop.

    Or, maybe you hate it! However, it doesn't have to be this exact tile color in large format.

    Give us some feedback please.

  • 10 years ago
    last modified: 10 years ago

    Love what you have so far.

    I was thinking a neutral cream with the floating wood shelves already suggested.

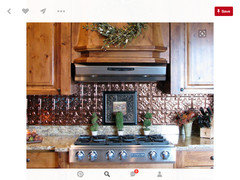
    Or what about a metal of some sort, like a copper or tin ceiling look?

    Or a black soapstone tile. Something matte and in the shade that is in your countertop.

    soloman5 thanked Annette Holbrook(z7a)
  • 10 years ago
    last modified: 10 years ago
    Could we have a picture of the whole room? Is the floor and the island a different lighter wood? Can't see..

  • 10 years ago
    last modified: 10 years ago
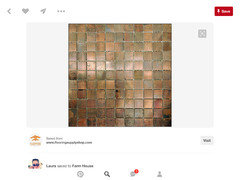
    Here is another. Still don't know if floor is same as island wood. Please let us know if we are getting close.

  • 10 years ago

    Love the blue patterned tile!

  • 10 years ago

    Me too!

    I was thinking in justerrilynn direction from the beginning..was very unsure of course.

    now when I see the mock up I see it does make sense after all

  • 10 years ago

    I had suggested this in the kitchen forum, like Olychick is suggesting (but finished at top of course

    Because there is this elsewhere in the house. I think reiteration of materials and elements makes things cohesive.

  • 10 years ago
    last modified: 10 years ago
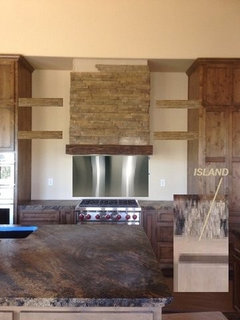
    But, but, Pal, isn't it possible to OD on too much reiteration of materials? Like stone/brick? The range hood jives with the fireplace wall. Must there be more? Please, no.

    You are the professional so I'm just asking.

    Lets say (missing from action) Soloman used the tiles with blue because he/she wants blue accents in the fireplace room. Or, maybe another tile but instead of blue it has maroon because Soloman wants maroon leather sofa's. Wouldn't that also help with cohesiveness ?

  • 10 years ago

    Sometimes "less" means the same material used in larger amounts, even if it's an active material. Sometimes "more" or "too much" means yet another material, or two added into the mix, no matter how simple those additional materials are, it's hard to say.

    (I am not necessarily the right person to ask about this. I just finished one bathroom that used a single tile on the floor and the walls and the shower seat. I finished another that uses a single tile in two different colors, the floor is just one shade darker. I just finished having a room painted where the walls and trim are all the same color, and the drapes match that color exactly, and the plain rug probably will too. There will be a lot of art and books in this room but the "envelope" of the room is as monotone as can be).

    My problem with the stone hood floating within a ground of sheet glass, plain tile or a minimal backsplash with drywall exposed around the hood is that you have what should be a heavy structural material floating up in the air not really "supported" by anything. A real stone wall wouldn't float. I know we've moved away from using materials in realistic ways and in ways divorced from their origin or true nature, but I can't do it, myself.

    I suggested all stone so the homeowner could continue on, utilizing the stone already in place, but this is not what I would do. If I were to finish this I would either do: stainless hood and backsplash on stone wall,

    or

    Wood hood with stainless behind stove on stone wall:

    I would not do stone behind the range because of cleaning issues.

  • 10 years ago

    I love what justerrilynn did with the tile but my concern is that the stone on the side of the hood makes it difficult to tile all the way up. The ledger stone is uneven and unless I pay to have each tile (or whatever used) cut to match up it will not line up. Husband thinks it is financially impossible to tile past where the ledger stone starts. Does that make sense?

    The island is lighter - a more natural alder (almost a clear glaze on it. The floors are maple in a variation with both the cabinet colors.

    I did not forget my original post but was looking for helpful feedback rather than opinions on how I went wrong in my kitchen. I truly appreciate everyones help but can skip the straight criticism.

    THANK YOU to all who have taken the time to guide me on this. I was lost and love the ideas. Just not sure what to do if I cannot do a material on sides of stone.

  • 10 years ago
    last modified: 10 years ago
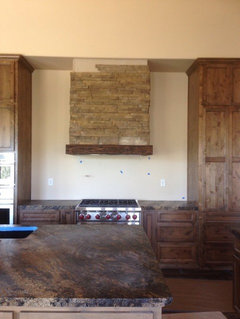
    Hi Soloman, nice to see ya. I'm wondering if the stone range hood could have thin matching wood trim along each side. Thin trim. The gap between thin wood trim and stone would be grouted to match stone. This would create a straight line for tile. A thin bit of trim or quarter round with grout would hardly be noticeable but even if it were you would be using matching materials to jive. It would look purposeful .

  • 10 years ago
    last modified: 10 years ago
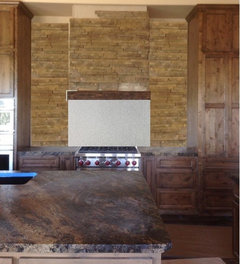
    I think I like the idea of continuing the same stone up the wall for reasons Pal mentioned. It makes a lot of sense to me. The art, rugs, paint, etc. go a long away in finishing the rest of a kitchen. I don't think it will feel boring at all continuing the stone. I think it would be a safer option long term to stick with color and pattern to items that are more easily changed.

    It's a very nice looking kitchen and it's nice to see a break away from the ever so popular white. I feel like most kitchen reveals, while pretty, all basically look the same.

    Also, very nice fp wall.

    soloman5 thanked User
  • 10 years ago

    I agree about Soloman's kitchen being a nice break from white. I can also see how hard it must have been to design and pick all the lovely materials. I mean, it's not even like you have anything for inspiration unless you are doing white with Carrara marble countertops.

    Good job Soloman!

    soloman5 thanked just_terrilynn
  • 10 years ago

    Just for future reference when someone else does a stone accent like this.

    The contractor really should have deferred putting the stone on the hood until whatever was going to go on the wall was decided. He probably should have insisted that it be done this way. It's not your fault Soloman, he should know, you shouldn't be expected to

    If the tile or whatever treatment was going on the wall was done first, the flat edge or flat cut edge of the tile is butted against the flat edge of the drywall on the hood. Then the stone is put on the hood after with the uneven edges overlapping the tile. That way you are not scribing and cutting something to fit against an uneven edge.

    soloman5 thanked palimpsest
  • 10 years ago

    I love your kitchen & materials!

    This is the time to get this right- while building.

    I don't have photoshop, wish I did-- but...... What if you have the hood built to totally fill the top portion between the tall cabinets. Have chunky piece of wood from tower to tower. Add UC lights on the sides over the counter & vent in middle over stove. Then you have one straight vertical line to do a backsplash of material of choice.


  • 10 years ago

    I went looking for your kitchen post, just to see what people had suggested there. I found two posts and in the older one someone had posted an idea that I wondered if you might consider? It might solve your dilemma of the stone meeting another material if you added some more cabinets to the side of the hood, not as deep as the existing ones. I really like the idea of the counter top material being used behind the stove, too.
    I think this looks really terrific:


  • 10 years ago

    so the problem with a trim piece is that the ledger stone is not slightly uneven but big variations so the grout lines in some areas would be significant, The sides of the hood that would butt tile range fron 1/4" to 1" inch deep. lots of variation for grout?

  • 10 years ago

    oh and under the hood will be two matching wood pieces run vertical to meet right and left edge of wood beam on hood. so a straight beam on right and left side of hood from horizontal beam to counter.

  • 10 years ago
    last modified: 10 years ago
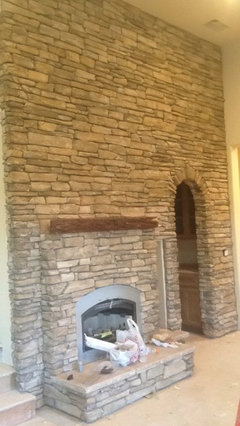
    Maybe a row of stone on the sides of the hood needs to be removed to deal with the back splash installation. Or maybe that would be more expensive than scribing the mateiral?

    I agree the contractor for that work should have known better and declined the job or left that edge area undone until the details for the back splash settled.

  • 10 years ago
    last modified: 10 years ago
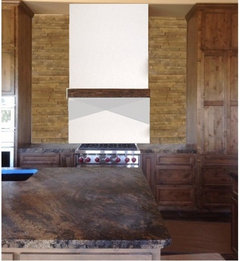
    Yep, One inch of grout is to much. Contact the person who put in the stone and ask if he could remove stone in those sections (if you decide on tile). Would he also be the one to do the backsplash? Or, maybe he will have another idea. It's possible that it won't be that big of a deal, just slightly labor intensive.

  • 10 years ago

    The vertical posts you just described would create an area between stove and hood that could easily be tiled --a colorful choice like justterrilynn showed, or a metallic pattern like Annette showed. Then leave the sides the cream with shelves built from the same wood as the horizontal and vertical pieces.

    I think that would be beautiful!

    soloman5 thanked junco East Georgia zone 8a