Software
Houzz Logo Print
da44bears

Thoughts on 3 bedroom Craftsman Houseplan.

10 years ago
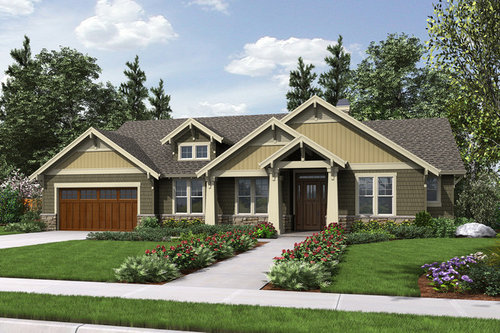
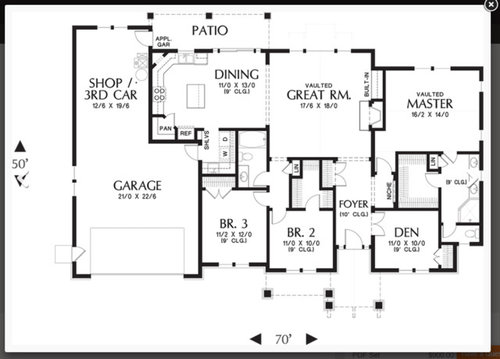
Anyone have thoughts on this plan? Does it seem functional in layout? Any changes or major concerns? Newlyweds looking to build it with plans on have 2+ children. House would face north if that matters. We have just started discussing final details with a builder, and have plans on adding a staircase to basement in the closet area above bedroom 2.

Thanks for the help!


Comments (20)

  • 10 years ago
    Thanks for the comment. We thought about removing the sink that is shown in the laundry area and stacking the washer/dryer. The hope is this would create enough room for some coat, shoe, bag storage. Do you think there could be enough space to realistically accomplish that?

    There is no room where the dormer is other than aesthetics and letting in some light. Our plan for the den is a home office. If we are lucky enough to have 3 younger kids it could be used as a nursery temporarily.

    I will work on a furniture layout for the living area and see what we can come up with. Thanks again for sharing your thoughts!
  • PRO
    10 years ago

    The plan is straightforward and serviceable, especially for a young family, although the circulation from the MBR to other bedrooms, to check on and respond to children, is a bit distant and laborious.

    The OP wrote, "...plans on adding a staircase to basement in the closet area above bedroom 2..." This is a bit confusing and seemingly a contradiction in terms. Do you mean that you are considering stairs in lieu of the closet in BR 2 to access a basement? Have you discussed the additional cost of a basement with your builder?

    As for Craftsman Style, the house is really not that, despite it's tapered front columns and roof fascia detailing. But it's attractive enough in the front to not worry.

  • 10 years ago

    Thanks for your comments!


    "the circulation from the MBR to other bedrooms, to check on and respond to children, is a bit distant and laborious"

    -We actually thought about adding a door to bedroom 2 from the foyer to make access from the master a little closer. Would that address this concern in your mind? We would have to consider if the door would make sense and which direction it would open.

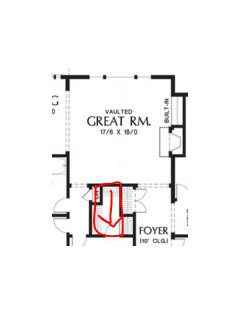
    -We did discuss costs with the builder for a basement, which we factored in. Our idea for a staircase(not official yet) would be to add a staircase to the basement with access from the great room(see very poorly done attached image).

  • 10 years ago

    That front room would work well as an office, though it would also make a nice play area when the kids are young - you just can't imagine the amount of stuff kids have, and since those bedrooms aren't huge it's nice to have a place to put it all so it doesn't bungle up the rest of the house. Very attractive exterior imo.

  • 10 years ago

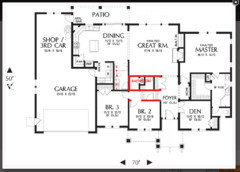
    It would be nice to have the kids rooms easier to access from the master. What about this (sorry I can't draw it):

    Put the basement stairs where the hall bathroom is. Close off the hall opening to the living room. Move and reconfigure the bathroom to go against the living room wall. The hallway moves to go across to the foyer instead of back to the living room.

    This gives you more wall space in the living room, including a cozy corner. It moves the kids' access to the foyer instead of the noisy living spaces, and makes it easier to check on a baby (or help a potty-training toddler early in the morning, trust me...) and to see which teen's light is on too far past bedtime, while still being separate from the master suite.

  • 10 years ago

    I think that there is a lot to like here - it's harmonious, serviceable (as Virgil says), I appreciate the split bedroom plan, and the southern exposure across the back is nice (make sure you have decent overhangs to manage the summer sun) and then the west wall has few windows (good!)

    The great room is a traffic area - so you'll lose a decent amount of useable space - so plan accordingly. I like the informal doing area - realize that will also be a traffic area - so it will live "smaller" than it looks on paper. Making more use of sliders and enlarging that patio (maybe screen porch?) will expand your living space to the outdoors and I could see that as a real plus.

    When you are ready - take that kitchen plan to the kitchen forum and tweak it - but overall - I think this plan is pretty nice!

  • 10 years ago

    bpathome - Is this what you are envisioning?

  • 10 years ago

    I would move the man-door further back in the garage (to the shop area) so that you don't have to go around the cars to get to bikes, sports equipment, etc.

  • 10 years ago

    Thanks, da44bears (nice username, btw) That is along the lines of what I was thinking, glad you could figure it out from my ramble! There are issues, I see, with a closet for the one bedroom, and bathroom sizing, but maybe there's a way...

    The more I look at it, the more I think the laundry room is just too small for its dual purpose of laundry and entry. No place to hang "stuff", no place to drop laundry baskets. I don't want to blaspheme, but...what if the laundry were in the (gasp) basement? Right by the foot of the stairs, where it's convenient to the kitchen? You could put a chute in the kids' bathroom!

    How will you use the basement? Storage? Entertainment? Play? Hobbies?

  • 10 years ago

    We have discussed the laundry situation as well. If it turns out to be just too cramped in the opening from the garage, is there any other location to place laundry on the main floor? Any other ideas or options would be welcomed!

  • 10 years ago

    If designed how BP suggested and you drew up, you'll gain about 2' in the laundry room because the stairs don't need to be 5' wide. Having said that though, it's still not big enough with small children... Pumpkin seats, diaper bags, carseat blankets etc. plus regular laundry/drop zone items and that area will be filled. (However, they do only sit in pumpkin seats for about a year, and diaper bags are no longer a daily staple by the time they're 2.5 or so...)

    Other items, widen the garage - that way you have room to get strollers out and don't have to pull a car out just to go on a walk.

    In the original I did not like how the 2nd bath entrance was within eye sight and ear shot of the living area - but again BP's suggestion fixes that.

    If you can put bed 2 & 3's closet next to each other in the shared bedroom wall, you could extend the laundry room a bit. You would lose about 15 inches from each room though and they are already on the smaller side so you may try to make that up elsewhere.

  • 10 years ago

    Nice house, but the only rooms that're generously sized are the master and the garage:

    - Once you allow walking space in the great room, what looks like a good sized room will be cut down substantially. This'd be okay for a couple, but it will seem cramped with kids playing on the floor and bringing out their projects.

    - You'll need a walking space on both sides of the dining table, so you'll need to stick to a small table.

    - The kids' bedrooms are fine for one child, but if you indeed have 2+, they're small for sharing. You could put one child into the den, but that'd give him or her a very small closet (and large kids' closets are the key to a clean room) and inconvenient bathroom access.

    - I don't think you have space to insert a staircase to a basement. Regardless, I wouldn't build a basement in this house. You have more than enough storage in the garage.

    The den is a big positive here: It's flexible and could change from an office to a formal living room to whatever you need. It's also a good "away space" in an open floor plan.

    The master is plenty close to the kids' rooms. I wouldn't worry about not being right on top of them in the night -- they'll let you know when they need you. I'd spilt the windows on the back wall of the master so the bed could be placed on the longer wall.

    Master bath: I'd lose the separate linen closet (banging door issue) and just go with a shelf for linens in the closet -- and it'd still be equally convenient. I'd also go with a nice, big shower (the current one looks moderate at best) where the toilet currently is place ... and bring the toilet out of the closet and place it in line with the sink. Easier to clean, less claustrophobic, more usable. With all the plumbing in a straight line, this is an inexpensive to build kitchen.

    In the kitchen, I'd make the island into a peninsula, and I think it'd better define the kitchen. It'd give you more cabinet space and enough space for a couple bar stools (which will make the small table workable -- when you have people over, you put the kids at the bar and the adults at the table.

    Interior dryers have problems with venting. The hose must be lengthy, which is difficult to clean and is a fire hazard. Stacked machines are difficult to move, making the effort in cleaning the vent worse, thus increasing the fire hazard. If you lose the sink and organize this spot with built-ins, it is enough for coats and a drop space -- just enough, not a big, comfortable space, but enough. Overall, with this space, I think I'd move the washer/dryer out to the shop/garage area, where you have ample space for the machines and "waiting loads", though it means you'd always have to bring things "in" to fold ... and have a good-sized mudroom.

    The kids' rooms are average -- should work fine.

    The kids' bath is missing something: Storage. You have none. Towels, cleaners, extra shampoo will all have to share the space under a minimal-sized vanity, and you don't have even enough floor space for a hamper. With toddlers, you spend A LOT of time in the bathroom -- supervising their bath, supervising toilet training. When they're older, they'll need bathroom storage space. It'll pass code, of course, but minimal bathrooms are not comfortable bathrooms.

    I think the exterior's a little cluttered with so many gables on the front.

  • 10 years ago

    Is this one of your builder's plans, or a plan you found that you want your builder to build? (ie, how much can you change)? I like the revision of moving the stairs and adding a hallway from foyer. It was along the lines of what I was thinking. BUT, then, when it was actually sketched out, it reminded me of sweet.reverie's house that the GW community helped refine for this couple/young family. You might have a look at the thread, and also the blog:

    Here is her floorplan link: http://thissweetreverie.blogspot.co.za/p/blog-page_1.html


  • 10 years ago

    Thank you for all of the comments. If you notice the hallway to the master bedroom, what if the entry to the master was right off the great room(to the right before reaching fireplace). Then, you take that old hallway space and add to the master bedroom walk in closet to accommodate a washer/dryer?

  • 10 years ago

    Thank you for all of the comments. If you notice the hallway to the master bedroom, what if the entry to the master was right off the great room(to the right before reaching fireplace). Then, you take that old hallway space and add to the master bedroom walk in closet to accommodate a washer/dryer?

    Do you really want your master bedroom entry off the living room with no separation?

    Are you also ok with the living room wall backing your bedroom so if one goes to sleep later than the other, it's possible you can hear the tv or whatever from the living room?

    Is this a stock plan you found online or one from a builder you're using?

    As others have said, this is not a craftsman. It's what I call a pseudo craftsman where they give you the columns, the knee braces, like a craftsman, then pile lots of front facing gables and multiple types of siding on it and call it a craftsman because most folks don't know the difference.

    Ditch the dormer. It adds nothing and I agree with mrspete about all the dormers. It could be a nice looking craftsman but would take some revision.

    I agree with most of the other comments.

  • 10 years ago

    The plan looks like a Mascord plan? If so, they often have a lot of variations which have already been drawn up for others who built that plan. If you can go into the office to look, you might get some good ideas. They will also provide you with copies of the basic floorplan variations in which you might be interested. You could possibly save some money if you find alterations already designed that would suit you.

  • 10 years ago
    Thanks sail_away!
  • 10 years ago

    Honestly I think the kids bedrooms are rather small. Map them out to see how small that really is. However little kids can manage in a small bedroom especially if you include good storage solutions.

    Bedroom 2's closet is almost as big as the bedroom itself. I'd try and find a way to create a reach in closet and make better use of the space for the bedroom instead.

    What bothers me more is that the actual usable space in the living room is a lot less than noted. It says it's 18' top to bottom, but because of the walkway at the bottom of the living room, your actual usable space will be more like 14' or even 13'.