Software
Houzz Logo Print
sherry_martinez55

Help with our family room

10 years ago
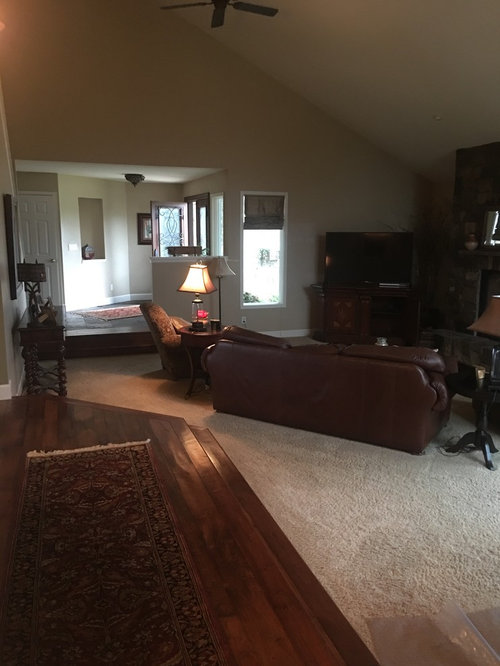
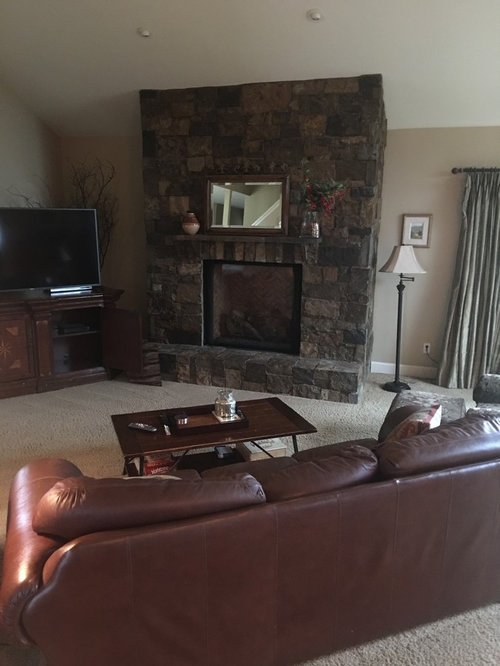
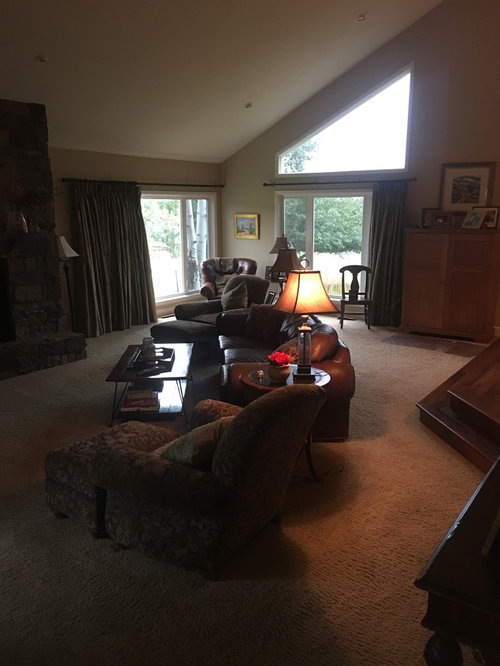
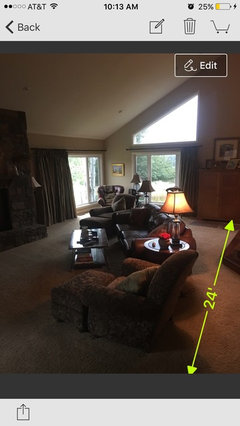
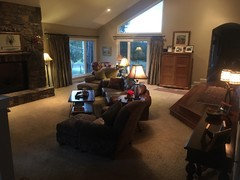
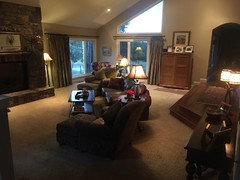
We have made so many $$$mistakes in this house! We are about to make some updates (again)and could use help with furniture placement, coffee table ideas, lighting,....
We plan to change the ceiling too.
We plan to purchase a new couch, coffee table, ottaman, floor lamps and would love and appreciate ideas.

Comments (36)

  • 10 years ago

    I would close the window left of the TV. Wall mount the TV above a credenza 25% wider than the set, and opposite the FP (where you have the console table and lamp.) Flank the FP with a pair ofcomfy chairs and float a sofa perpendicular to the FP wall and step down, facing the entry, with a coffee table 18" from it. Behind the sofa add a game/snack table and chairs, plus a tall piece like a bookcase or secretary to counter balance the visual weight of the FP. What are you doing to the ceiling? I might prefer matching the wood you already have and replacing the carpet. Lots more floor and table lamps will take care of any lighting issues, but put LED's where you have the eyeballs in the ceiling.

  • 10 years ago
    We are thinking about a planked ceiling with beams painted a creamy color to lighten up the room or natural wood. What would you put in the corner by the Windows?
    Thank you
  • 10 years ago
    last modified: 10 years ago

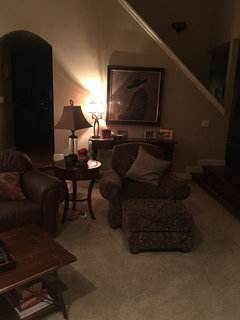
    Right of the large back window I'd put a tall, dark piece of casegoods - bookcase, armoire or secretary - something big to help add weight to the room as a balance to the FP. In the corner, I think the art, lamp and a chair you have make for a great reading corner. You might add a short bookcase under the art.

  • 10 years ago
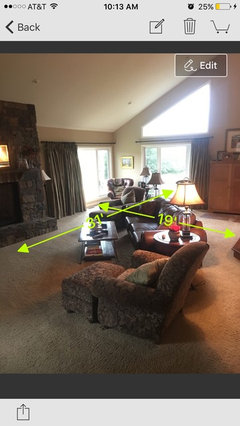
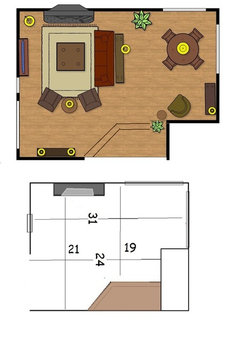
    Here are the dimensions
  • 10 years ago
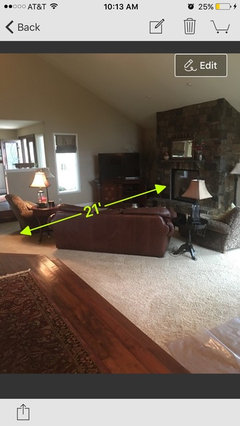
    Plus
  • 10 years ago
    One more
  • 10 years ago
    last modified: 10 years ago

    Why don't we play with your current furniture first to see how different arrangements will work? Get yourself some "Moving Men" furniture sliders, or cut the bottoms off of plastic juice or milk jugs and try some of the suggested groupings. This will give you an idea of what size new furniture to get.

  • 10 years ago
    last modified: 10 years ago

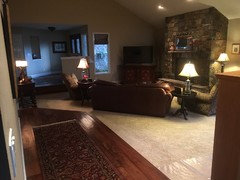
    It bothers me that your furniture placement is competing with the angles of the room. Can we put the TV flat against the wall it is on now (not angled) and put the sofa directly opposite the TV?

    Then, the two chairs can be directly opposite the fireplace.

  • 10 years ago

    What I see is that the TV looks "squished" into that corner and the fact that your couch is competing with the steps coming into the room. If you are going to do some remodeling, how about have the steps come down into the room like the ones from your entryway. I am not sure what that room is (behind the runner) so maybe would not work. If those steps were not coming into the room so far, I think you would be able to arrange your room easier. TV could be changed like Decoenthusiaste mentioned.

  • 10 years ago

    Try this...

  • 10 years ago
    This is a good idea but the dimensions don't allow for it.
  • 10 years ago
    The room isn't wide enough because of the stairs
  • 10 years ago
    I would advise you to try not to buy leather furniture. Maybe replace the carpet with hardwood floors. If you can replace the brick on the fireplace with tile or probably just paint it in a light color. Maybe wall mount the tv or try built ins.
  • 10 years ago
    Or even wall mount the tv to the fireplace on top of the mantel
  • 10 years ago

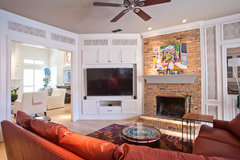
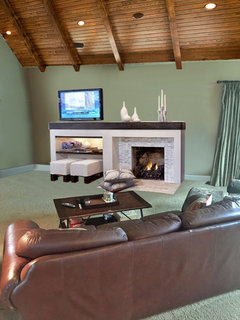
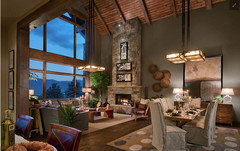
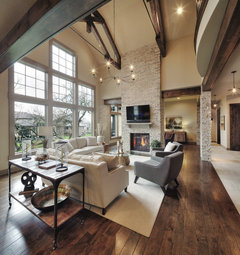
    Would something like this work:


    Transitional Family Room · More Info

  • 10 years ago

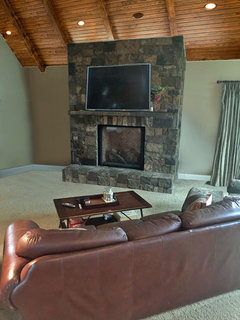
    This house has a lot of really nice features. I love the entry and the windows, but I'm not too crazy about the rustic elephant in the room and a wood ceiling will just add to the rustic nature in a house that wants to be mid century modern. Here's a wood ceiling. I moved the TV over the mantel, not the most desirable, but better than the corner.


  • 10 years ago

    This is what the room really wants more than new furniture:


  • PRO
    10 years ago
    last modified: 10 years ago

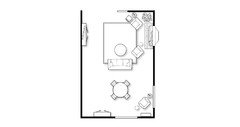
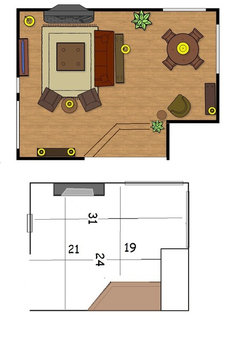
    Not sure I have all the dimensions correctly illustrated here, but maybe this will work.

  • 10 years ago
    @groveraxle What should we do to the ceiling? What color would you paint the walls? We are getting new window treatments. The silk curtains are too heavy! Thank you for telling me the architectural style. I had no idea
  • PRO
    10 years ago

    The silk curtains are the nicest items in the room, but they would have looked less heavy if they had each split in the middle instead of a one way draw.

  • 10 years ago

    Sherry, wall color is last. Don't worry about that now.


    Before I tackle your room again, let me ask: is the fireplace there to stay?

  • 10 years ago

    Also, could you stand in front of the fireplace and give us a couple of shots in that direction so we can see what's behind the sofa?

  • 10 years ago

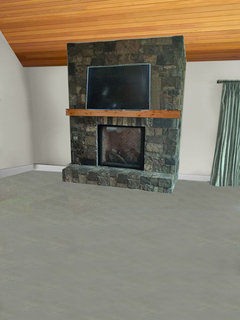
    Sometimes I find it useful to empty the room.


  • 10 years ago
    Yes the fireplace stays
  • 10 years ago
    Here is the photo looking across from the fireplace
  • 10 years ago
    I am sorry but it's the fireplace that is the white elephant in the room. It overwhelmes the room and is preventing the room from being what it can be. I would remove the stone or at the least minimize it's footprint.
  • 10 years ago

    Thanks for that extra view. I think your house is confused. The entry and window wall look modern; the wall opposite the fireplace looks pretty traditional. You originally said you've made some expensive mistakes with this house, so now I'm wondering if that's part of the problem. If we could get more views in daylight, it would surely help.

  • 10 years ago
    Kind of a cloudy morning
  • 10 years ago
    Another
  • 10 years ago
    Another
  • 10 years ago
    I know we have bigger problems right now but I would like to replace the mirror over the fireplace with a more colorful price of art . The person that helped us originally was attempting to make this a Colorado design home which I now know doesn't work . For spacing would a small sectional work better with some cool floor lamps instead of side tables?
  • 10 years ago

    Paint the walls a dark color. Pick a color from the stone. It is had to tell from photos the true color, look at BM normandy if the color is cool or BM desert twilight if the color is warm. If you plan on changing the carpet use a berber for texture in a color no lighter than the color of a camel coat. You could keep your curtains then as the color will blend with the wall. The fireplace will also blend into that wall and floor better and the more monochromatic color scheme will create a more contemporary vibe. Do the ceiling if you want, it will be fine and add character. There is a contemporary lodge style.

  • 10 years ago

    Hi, Sherry. The extra views of the room show the house is not mid century modern at all. It may be mountain contemporary, or it may just be confused, but overall there are some lovely things going on here. I think your original instinct to install a wood ceiling with that fireplace is probably right, and that a rustic modern look will suit the space best.


    Yesterday, Beverly posted a floor plan that I think you should try. If the arrangement feels right but the furniture is too large, then you can consider a sectional, or sofa and chairs, and know how much smaller they need to be.

    I found this in your ideabook...
    East Lakeview Residence · More Info
    ...which would be a good look for this room. Or something like this...
    Rustic Living Room · More Info
    ...with that industrial/rustic sofa table.


    But first try rearranging your seating and squaring the TV up to the wall. Then see how much clearance you have all the way around.


  • 10 years ago
    last modified: 10 years ago

    There are plenty of talented pros and people with good spatial planning skills commenting so you should concentrate on their advice. But as a complete amateur, there are 2 things that strike me immediately: First, I love the stone fireplace, and I think you should continue to make it a focal point in your room. Second, it feels like your furniture is situated solely for TV viewing, and it would be impossible to sit in the room and have a conversation without moving it around. Even in a TV viewing space, I prefer furniture that is also conducive to conversation. So with your current furniture, I'd try to square the chairs off in relation to the sofa rather than having them fact the TV. In our LR, which houses a TV, we have a chair that swivels so it can do dual duty as a place to watch TV or a place to sit and be part of the conversation area.

    Oh and one third thing - if you could mount the TV and have a lower profile console or built in cabinetry around it on that wall, I think it would look better.

    Good luck!


  • 10 years ago
    I like the idea of corner built in unit for tv. Sort an extension of the fireplace. Just make sure it's open around tv in case you get a bigger tv.
    An L shape sectional would look nice, I also like leather with kids, not dark maybe a honey color. Make sure that you tape of area for size.
    Maybe just some beams on the ceiling, either wood or painted the same color white.
    What is on the hardwood floor? Kitchen? Unless you can match you are stuck with carpet. And for such a big room you need some sound proofing.