Software
Houzz Logo Print
samohtep

"Master" Bathroom remodel

13 years ago
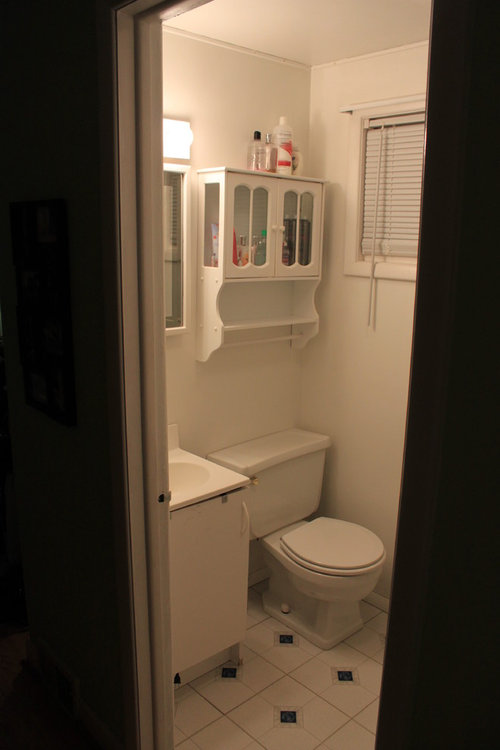
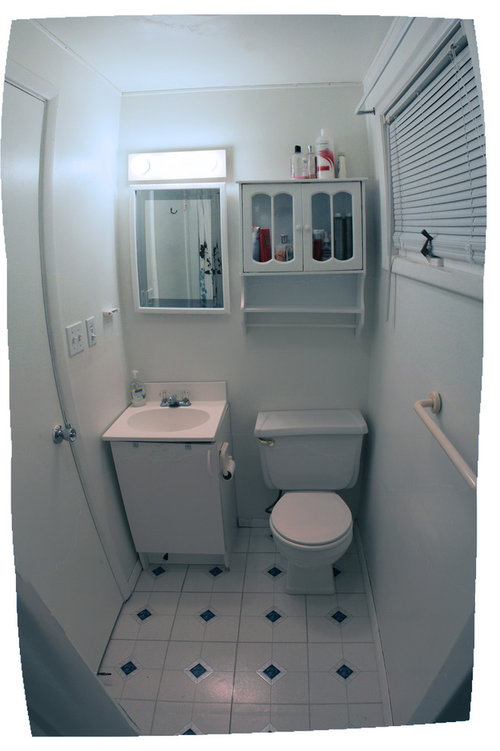
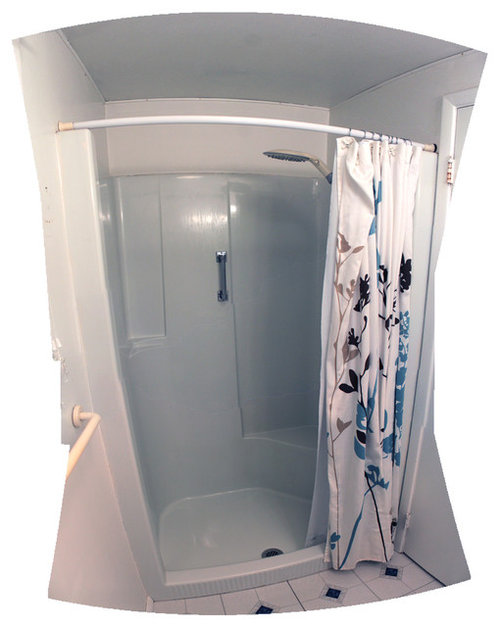
Our first major project in our new house (moved in last August) is to remodel the "master" bathroom in our bedroom. It is just under 4x8" and lacks any real storage. The shower is too large for the room and its drain leaks into the crawlspace below. Also, the floor of the shower feels spongy, but whether that's from improper support or water damage, I have no idea. Currently, my wife uses it to do her hair in the morning, but neither of us shower in it.

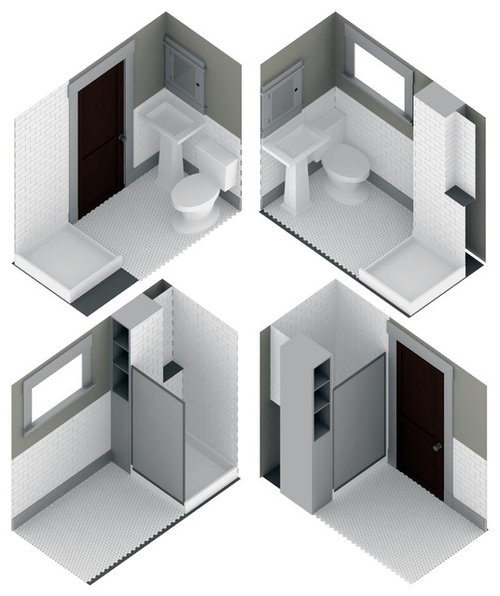
I'm a 3D modeler, so I've mocked up what I'd like to do to the room. I've attached photos of the current room and the idea of what I'm planning on doing. Let me know if anyone has any other ideas that I'm not seeing.

First things first, we're ripping out the shower and putting a 36x36"square stall against the interior wall. The rest of the width (just under a foot) will be storage cabinet space, with/without doors/both, haven't decided yet. That will allow my wife to keep her assorted goods in a single place, allow some towel storage, and some cleaning supplies. Rather than wasting all the space behind the new cabinet, I've inset space for shelves in the shower stall for soap/etc.

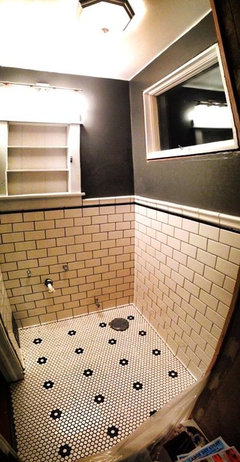
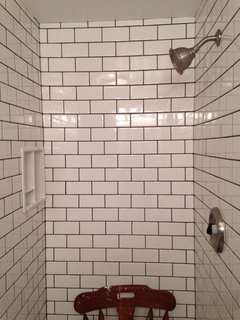
White subway tile will cover the shower stall from floor to ceiling, as well as to chair rail height around the rest of the room.

The current sink will be replaced with a pedestal sink to give the room a bit more visual space and a bit more foot room too. I've found a few that with the same width, but more "counter space" that the existing sink.

The toilet will be going to. It is an old model and at times, runs and runs to fill it's large tank/bowl. Currently looking for a lower flow, space saver model.

The medicine cabinet is going to be replaced with something period appropriate for the house. I nearly had my hands on an original exact cabinet I was looking for, but it was sold before I got to it. Looking for something like Rejuvination's Chenowith cabinet, just without the price tag.

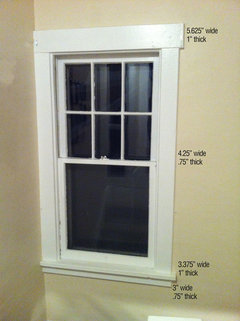
The door and window frames are builder grade from when the room, an addition, was added to the house. I'll be replacing the trim to match the original style of the house.

Finally, the door. Currently the door swings into the bathroom, on the right. I'd rather have it swing into the bedroom, on the left, so that we don't have to scootch around the door to get into the shower.

What do you think?

Comments (11)

  • 13 years ago
    Hi Thom, your 3D models are nice -- may I ask which software did you use to create them? :) Is a pocket sliding door a possibility (instead of fixing the swing) ? Good luck!
  • 13 years ago
    If you can do a pocket door it will make a huge difference.
  • PRO
    13 years ago
    Hello Thom! A bathroom should be a design continuity of the rest of your house, is there a chance I can see some pictures of the house in order to make propositions? Also What is your
    overall budget for the master bath? Thank you
  • PRO
    13 years ago
    Sometimes it's best to work from a 2D floor plan first in order to get the location of the fixtures right before seeing it in 3D.
  • 13 years ago
    last modified: 13 years ago
    Ed - I work in Maya.

    129Reno & Ed - I thought about a pocket door, but I have electrical outlets on one side and plumbing for the shower on the other. Also, I'm leery of pocket doors since everyone I know that have them have issues with them bucking and scraping.

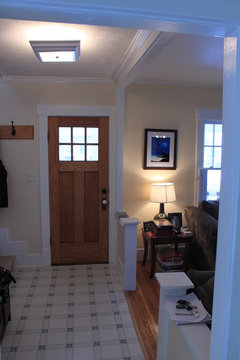
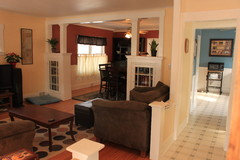
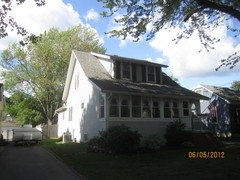
    DNA+ - I've attached a few more of the existing trim with measurements and the general look throughout. The house was built in 1925 and the roofline gives it a bit of a bungalow-esque look, but it's a full 2-story inside. Also, since this bathroom is not used for guests, we're limiting the budget to $2200. We'll be doing the work ourselves, so we can spend a bit more on materials.

    Dytecture - I hadn't thought to add them to the layout, because we're going to leave them in the same positions. The shower head and knob are on the same wall as the door. The outlets and vent/light switches are also on the same wall to the left of the sink. Ceiling vent/light is in the center of the room. Vanity light bar is centered over sink.Toilet is toilet :) I'm sure we'll have to do a bit of adjustment, nothing ever fits exact the second time.
  • PRO
    13 years ago
    Thom - You have done a nice job and it is helpful to see the 3D model. It is also nice to hear that you intend to maintain a period correct design.

    The problem with small bathrooms like yours is they typically do not have enough counter space. This comes in handy for hair dryers, curling irons, makeup, etc. You may want to consider adding a period correct detailed shelf over top of the toilet.
  • 13 years ago
    Thanks, I've been thinking about that space, could you point me toward something of the sort?
  • PRO
    13 years ago
    I believe I have some photos of something similar at the office. I will check tomorrow and post if I find them.
  • 9 years ago

    I completely forgot about this post! I might have some other completed shots on in my photo library, but since you asked here's two shots of the finished tile work. I never fully tallied up the cost, but I believe we came in under budget by a couple hundred dollars. The only changes from that illustration to the actual are that I left the door painted white and we installed a smaller shelf in the shower. The space is so small that I decided that would help brighten the room. And we figured that a tiled inset like that would be tough to clean/keep from pooling water.

    The most expensive part of the room was the shower door which we had installed, that was unexpected and about a quarter of the budget.