Software
Houzz Logo Print
pipdog_gw

Layout help needed! Scrap the behemoth 8x7 island?

10 years ago
I posted earlier about the planned 8x7 island which we are concerned about being too large. I agree with the posters that it feels way too large. Now that we're likely scrapping the idea of a behemoth island, I could use some layout help.

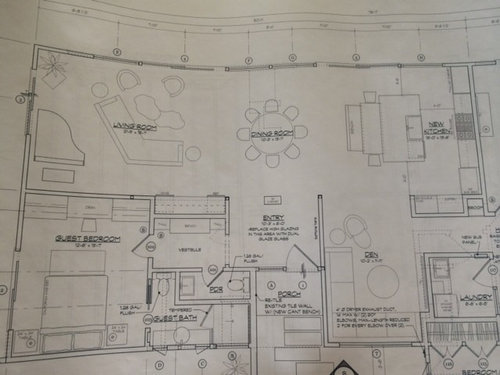
The kitchen/living/dining room is one long, narrow room (approx. 51 x 18). The kitchen is 15x15.8. Here's the layout (this shows the island with a built-in table, which the architect scrapped for a larger island when we told him we wanted a single level island).

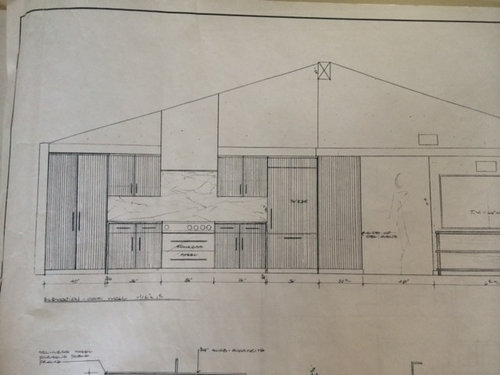
and the elevations of the back wall of the kitchen:

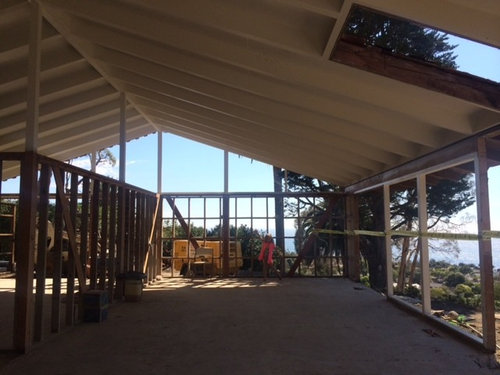
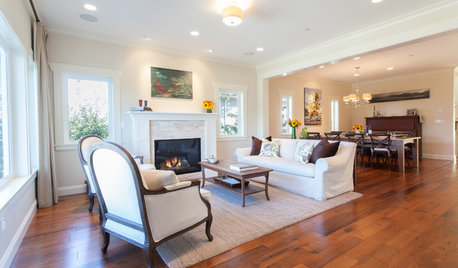
here's the current long room/open space:

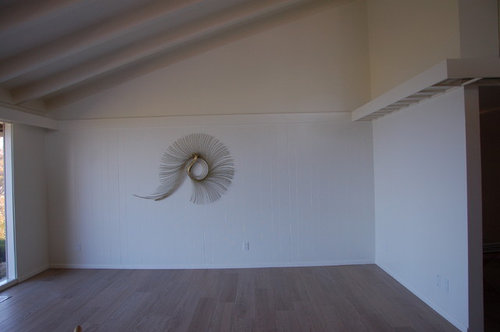
and the wall where the kitchen will be:

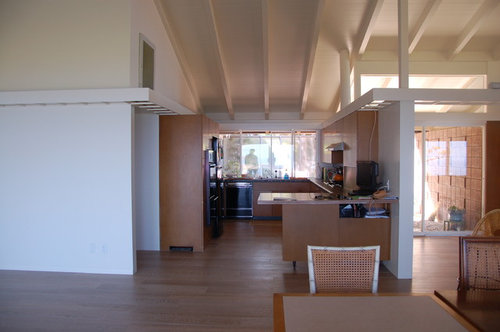
looking into what will be the new den, where the previous u-shaped kitchen was:


We're a family of four, two elementary aged kids. We plan on eating breakfast at the island and probably casual family dinners. We'll do homework at the island. As far as cooking, we use Blue Apron and other prepped meals quite a bit. We don't bake. We need the space have a good flow for parties b/c we enertain frequently. The house will have a pool just off the kitchen/dining room as well with an adjacent sunken space with fire pit. We'll have a dining table out there as well and will likely eat out there quite a bit. The island will have a beverage center, sink, D/W.

Options:

1) downsize island. Maybe 8 x6? Still too big?

2) two islands. don't love that idea b/c it feels like it would be cumbersome to walk around them

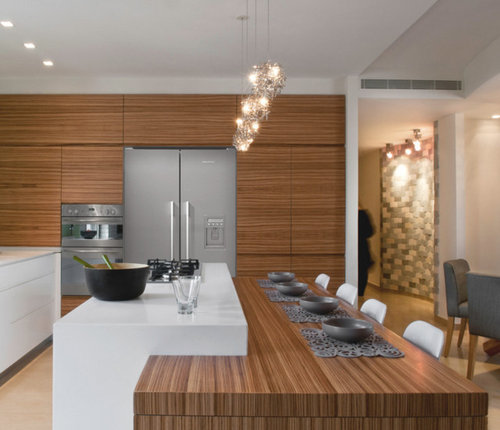
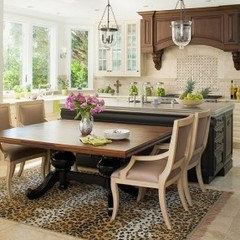
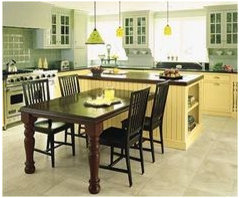
3) go back to the two-tiered island with integrated table, something like this. We prefer a single level island, though.


any thoughts or suggestions would be helpful. thanks


Comments (18)

  • 10 years ago

    I know I'm sounding completely negative this morning, but while that integrated "table" you pictured would work fine in a restaurant, I don't like it for a home - how do people talk to each other?

  • 10 years ago

    Why don't you go with an 8' x whatever depth you think you'd be comfortable with. Ours is 9.5 feet by 4.5 feet. I would probably be okay with as much as 6 feet deep but would not go more than that (and I'm short). Give yourself the extra foot of walking around space between the island and dining table. You won't be sorry for a more open feel. We have a similar layout and I love the open space, especially when there are more people in the room. I agree that I would not do two level and I would def not do two islands.

  • 10 years ago

    wow....just have to say you have a beautiful property. I don't know what you should do....I'm just imagining being there even with a run down old kitchen...it all looks so gorgeous.....

  • 10 years ago

    I'd probably do an 8 by 5 one level island. Deeper than that just doesn't seem helpful. You'll want seating on 2 sides if you are going to eat there regularly. Who wants to do dinners in a straight line? Of course I would just use the dr table since it is right there. You might need to make it a little shorter to allow for seating on 2 sides.

  • 10 years ago

    I'd do 8 x 5. You'll have space for max 4 chairs in a row.

  • PRO
    10 years ago

    Hiya!! How are you?? It's been a long time! So nice to see this project. I love the idea of two islands since you do have the space. One will be your "work" island when you are entertaining and the other can function as the beverage zone with seating on a couple of the sides. This will keep the guests away from where you are prepping. I've done this before and it works like a charm. It is great because people think they are in there with you, but yet, you are managing to control how close they are getting to the busy zone without them even realizing it. Hope all is well, we think we are heading to PS for M.Week next February!

  • 10 years ago

    thanks for the advice. I'm feeling better about downsizing. Any thoughts on the other aspects of the layout?

    sjhockeyfan, you're not sounding negative, I completely agree. The idea of an integrated table just doesn't appeal to me. It sort of reminds me of Benihana.

    thanks, herbflavor, that's very kind!

    lharpie, crcollings and emilyam, thanks for your input/advice. I am thinking 8 x 5.5 or even less and am going to measure out the space and make sure it works. We'll likely have more "dance floor" space, which is fine by me. This house is minimalist and simple and a big hulking island ruins the vibe.

    Karen! so good to "see" you on here. I haven't been on here in a long time since the planning/permitting/approval process took years. Great to see you are doing well! Thanks for the advice on the double island. I am visiting a friend with a double island next week and am going to test run it. I will likely be in PS for Mod week as well - hopefully we can connect!

  • 10 years ago

    I'm with lharpie. Why would you sit at the island when the table is right there? I can see the island seating for kids doing homework (good thing I have none since that would drive ME crazy) or perhaps breakfast or lunch for one or two, but sitting at a table is so much more pleasant, not to mention comfortable. I would definitely do a 8' x about 4' island and enjoy the extra space to move around!

  • 10 years ago
    last modified: 10 years ago

    I'd try to make that entire wall behind the piano....glass and windows! What a view!!!

    And I'd take the windows right up to the ceiling if I could. It will balance the wall over the range...very nice room!

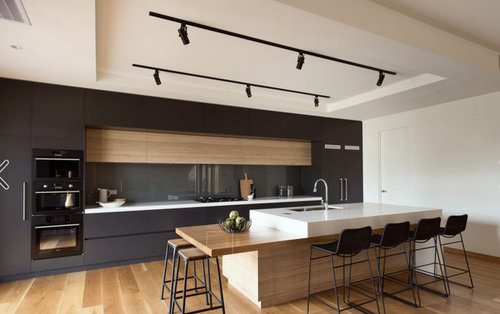
    For the island, maybe something like this? To match your backsplash...if that's marble : )

  • 10 years ago
    last modified: 10 years ago

    lavendar lass, thanks! I like that inspiration pic! very sharp. The wall opposite the kitchen has an 8 foot glass sliding door. We didn't do all glass on that wall for structural reasons and for sun protection for the piano.

    sherri, thx for the input. I agree extra space would be nice.

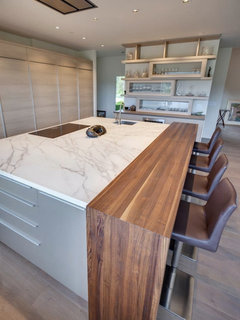
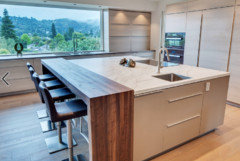
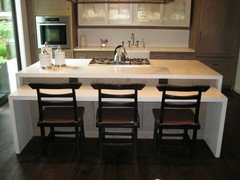
    My other half is lobbying for a table/island hybrid. I've talked him out of the two-tiered island with integrated table, but his new idea is something along the lines of this:

    I'm not entirely convinced. For me, the island loses some of the impact when it is comprised of two different surfaces. What do you all think?

  • 10 years ago

    another angle


  • 10 years ago
    last modified: 10 years ago

    How long are your arms? That latest island still looks too deep for most people - I suspect it's not much better than the 8'x7' you originally had.

    For the majority of people, 60" (5') is the maximum depth that can easily be cleaned. You have to be able to easily reach the middle of the island to be able to wipe it down.

    Based on your comments about not cooking and how entertaining is more important - I have to ask, is this a "show" kitchen rather than a "working" kitchen? It's not a bad thing, it's just that most of the comments you are receiving are based on making a kitchen functional for cooking, etc. If you rarely cook, then function probably isn't that important to you. Again, that's not bad, it's what works for you and your family.

    The size of the island is still a concern for cleaning, though.

    One comment - eating at a table is much more comfortable and more conducive to family bonding/conversation than sitting at a counter like in a diner-style restaurant. The latest island you posted has seating lined up "like ducks in a row" and is more for strangers eating side-by-side without having to look at each other - the polar opposite of what you should be aiming for.

    Something else to think about - if you plan to put your Cleanup Zone in the island, do you really want to be staring at dirty dishes while trying to eat dinner? Cleanup Zones in the island put your dirty dishes front & center for all to see...but it's better than putting your Cooking Zone in the island (unless you have a very good overhead hood and a lot of workspace around the cooking surface.)

  • 10 years ago

    I must have missed someone's mentioning this because it seems like a no-brainer. Why not just have a table against the island? It'll cost way less than the massive island. It uses the extra space you're struggling with. Everybody can sit at table height (the most comfortable seating height for most people). You can all face each other so it won't feel like a restaurant. And it's easy enough to pull the table away from the island for ease of cleaning or if want to create a two-lane buffet (one lane on the island, and one on the table) while entertaining.


  • 10 years ago
    last modified: 10 years ago

    Jillius - she already is going to have a dining table right there in the same open space next to where the island is. Having two tables in the same space seems overkill (like two islands...). I totally agree with everyone that the island is never real eating space - the only time we sit at ours for eating is a quick sandwich or when there are too many to fit around the table. It's much more used for people to gather, drink and munch appetizers when we are in the kitchen prepping/cooking. I don't have kids but when I try to sit at the island for working on my laptop, it's not really comfortable for an extended period of time. Having my feet on the ground is much more comfortable than perched on chair rungs for any period of time.

    I do not like the two surfaced island, for a couple of reasons. I'd imagine there would be a crumb-catching crack where they meet, and you still end up with an island too deep to clean in the middle without a stool. A five foot deep island is plenty for normal humans.

  • 10 years ago
    last modified: 10 years ago

    I like the waterfall stone surface (if it's in the budget) for the work area of the island...and the wood 'waterfall' on the eating area.

    Maybe 3' deep for the island work area and 2' deep for the eating area? All the same level.

    It would be slick!

    Something like this, but longer, with wood for table area. Notice the outlets built in for tablets/laptops? Very nice : )

  • 10 years ago

    Just saying, sometimes water and homework do not mix. Also a fan of table plus island. Another way of doing the same thing is to match tables - one pushed up against the island, dance space and then a separate one for dining. When you have a dinner party, both tables can be pushed together with all of the chairs.

  • 10 years ago

    thanks -- lots to think about as we finalize the plans. We met with our contractor today and are aiming for the island to be in the 8x5 range. We may have to lose the beverage center in the island.

    ccrollins, we talked at length today about the dual surfaced island -- i brought up the concerns about crumb catching. We decided that the island would work best with one surface and one level. As much as lavendar lass' example of the two level island appeals to me and might be more functional in the long run, I think a single level island is what we want.

    jillius, thanks for your inspiration images. Because the dining table is about 10-15 feet away from the island, we are wary of adding a table to the island.

    buehl, we hope to achieve both form and function in the kitchen, but aesthetics are important because the kitchen sort of bleeds into the rest of the house. You make a point about the clean up zone being in the island, but we placed the sink in the island as you are facing the views while standing at the sink. While doing dirty dishes, we can watch the kids in the pool, and maybe even see a whale or two.

    kiko, yes, hoods on vaulted ceilings can be tricky, and we didn't want to draw attention to the hood, so we are furring out the wall to have a hidden hood so it will be flush with the cabinets.