Software
Houzz Logo Print
hzdeleted_9915079

Concrete subfloors in 1920's home?

10 years ago
last modified: 10 years ago
My husband and I recently looked at an older home built in 1922. When in the basement, we were surprised that the realtor pointed out that the subfloor above us (the first floor) was made of concrete. It looks as if big wide boards had been lain, and then the concrete poured on top. Then the boards were removed. We can see the impression of wood grain all across the underside of the concrete. I am not sure of the second floor subflooring.

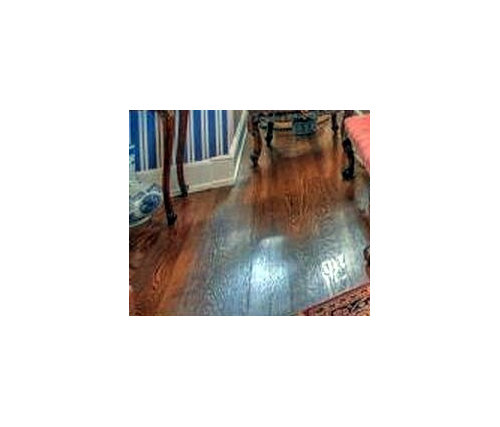
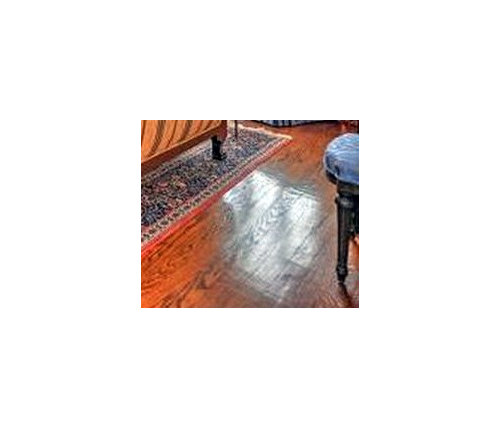
The finished floors in the house are random width oak, I believe. It could be dark stained heart pine. (See not-so-clear photos)

1st Floor

2nd Floor

Anyway, we just wanted to know if this was typical construction back in the day and if there are any negatives we should be aware of should we decide to purchase the home?

On the 2nd story, we were thinking of turning a couple of the small servants bedrooms into a Master bath and closet. They are located next to an existing bathroom. This would involve plumbing and electrical issues. There was a recent remodeling of another bathroom on this same floor. Again, not sure if that 2nd story has these concrete subfloors, but even if not, we would still have to deal with the 1st floor concrete subfloor to get the plumbing and electrical to the basement (which by the way, was completely finished out a few years ago.

Thank you for any information.

Comments (19)

  • 10 years ago

    I don't see a problem,it's been there for almost a century,probably be there for another.

  • 10 years ago

    Haha, that was my first thought. We just thought it very unusual. But what a pain to have to go through if needed for renovation or repairs! Could drilling a large hole (large enough for a pipe or 2) in the concrete damage the strength???

    A positive is that the subfloor makes a very sound floor with no noise.

    Anyone else have thoughts? Have you seen this type of subflooring before in a house?

  • 10 years ago

    Our first floor bathroom tile floor, which we recently had to replace due to cracking around the toilet base, was set in 4-5 inches of concrete. Except for the cracking, that floor and sub-floor had done quite well for the last 98 years.

  • 10 years ago

    Is the rest of your house subflooring concrete?

  • 10 years ago

    Other than bathrooms as a substrate for tile floors never seen it in a house.

    Drilling a hole or two in it to pass some plumbing will not harm the strength.

    I'm curious the method the wood floors were put on top of the concrete sub-floor in 1922.

  • 10 years ago

    I don't know, but I doubt they were laid straight away. They probably used some boards on top of concrete, underneath the oak. I'll let you know if we decided to go back for a second round.

  • 10 years ago

    Fascinating!


    We also have the 5" mud bed in our original 1928 bathroom. It made bolting down a pedestal sink an absolute nightmare. What was awful is they ran water pipes through the wet mud. We had to get really creative to replace them when they failed, running plumbing into an adjacent bedroom wall.

  • 10 years ago

    Nope, just the bathroom.

  • 10 years ago

    The section that the realtor showed us was definitely not under a bathroom. It was either the dining room or the foyer.

    Yep, there is no way to replace the plumbing sections that are embedded in concrete.

  • PRO
    10 years ago

    I worked on a 1910 house that had the boiler room under the library, and the boiler room had poured concrete walls, floor and ceiling. Fireproof construction. The cook's bedrooms over the garage also had masonry floors, but it was a structural tile held together by 24ft bolts, like post-stressed slabs.

    Casey

  • 10 years ago

    Linda - Sounds like a fort!

    Both you and Casey might have something there about the boiler and coal rooms. Although the basement has been completely redone, the concrete (seen from inside two closets) could have possibly been an area of the like. Makes sense! There were some pipes going up into the concrete. I did not take the time to check out what the pipes connected to.

    Seems to me that we looked at a home last year that had a "fireproof" ceiling in the basement where the still working boiler stood. I remember thinking that the basement would be hard to finish out because of that ceiling. It was not flat. The basement room really wasn't large enough to do anything with it. In this current home, the basement is huge!

    Casey - The servants bedrooms and bath are over the existing kitchen. I do hope the bedroom floors are not concrete should we decided to make the move.

    Linda - Thankfully, the kitchen has been redone with new plumbing and electrical. It's a rather large kitchen for the era of the home. There is also a pour concrete terrace.

    What I don't understand is that there are 4 chimneys, but only one fireplace. The chimneys look as though they are within the house and not running up an outside wall. There are no "bump outs" inside the house to indicate a fireplace or chimney was covered up or once there. I guess the others were used for coal or boilers? Perhaps ducts run through the walls???

  • PRO
    10 years ago

    Sounds like a very interesting house - would love to see some pictures if you decide to pursue this further. My house has two chimneys; south end has two flues for main floor and basement fireplaces. North end chimney also has two flues; one for the boiler and hot water heater and the second is for the incinerator. There's a small garbage chute in the kitchen and the incinerator is under the chimney in the wall between the boiler room and coal room.

    I don't know what your extra chimneys would be used for as a house built in 1922 doesn't seem like it would have coal fires in the bedrooms. Perhaps it originally had two heating systems and possibly the venting for a kitchen stove.

    Just curious, but are you sure the concrete you are seeing is the subfloor? Could you be seeing the basement ceiling?

    Househunting is always an adventure, especially when you are looking at older houses. My favorite houses are from the late 20s through early 1930s - old enough to have gorgeous details and new enough to have been built with central heating, plumbing and electrical systems

  • 10 years ago

    Well, yes. It is the basement ceiling, but under the first floor...Is that not a subfloor? As I said, there is probably something else topping the concrete, and before the oak was put down. The realtor called it a subfloor.

    We will go back and take another look next week, if the house is still available. We are also looking at another, smaller, older home.

  • 10 years ago

    Yes, my 1930's stone Tudor was built this way, too. It is known locally as "junior beam construction," as it is paired with steel beams, and is marketed as a selling point. Contractors who have worked on my house have referred to it as a fortress and a bomb shelter, in an affectionate way.

    We've gutted and renovated our kitchen, updated electrical, replaced plumbing stacks, etc. without a problem. You do need to find contractors who are creative enough to work with it.

    Only the first floor is built this way. The subfloors upstairs are wood. Our hardwood floors downstairs are the original parquet floors and I've been told that they are glued down to the concrete subfloor.

  • 10 years ago

    We decided not to go with that home. Thank you for the information, though. Looking at another house, now. I will have more questions eventually. Will start a new thread. ;)

  • 9 years ago

    The four chimneys is easy to understand if this is a fairly large house and built in 1920. Many houses built in the era before 1920 did not have central heating, but relied on heating stoves spread throughout the house. One fireplace might have been installed in a living room or a room for formal entertaining. Typically, one chimney served the kitchen and that chimney may be double sided, that is, a flue opening to the kitchen and one to the room on the opposite side of the wall.

  • 9 years ago

    In my parents house they had an opening in the chimney in the basement family room that looked like it was for a small stove flue. It was not used, and had a cover over it that looked like a metal pie plate. The connection for the furnace was also in the basement, on the opposite side of the chimney.

    I have seen a similar setup in other houses, so I assume they must have been built with openings into the chimney for stoves in various room. There is no bump-out of the chimney where the flue connects, so it would be relatively easy to just cover the hole with a metal or steel cover and frame a wall right next to it.

    Bruce

  • 4 years ago

    Root cellar/cold storage