

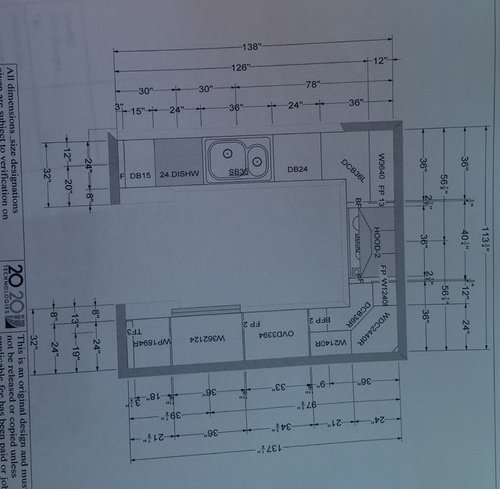
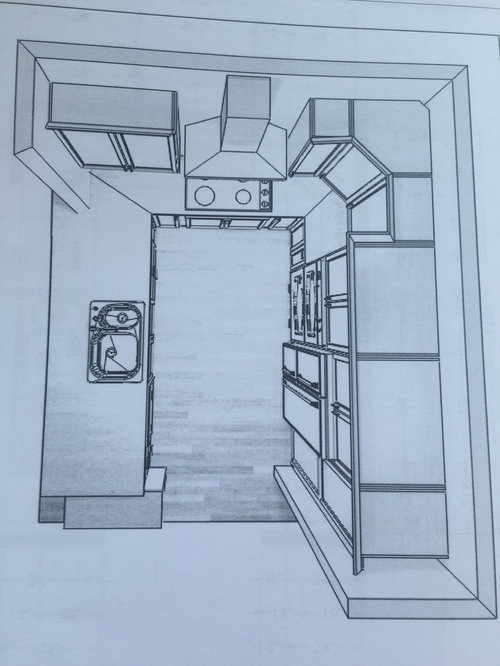
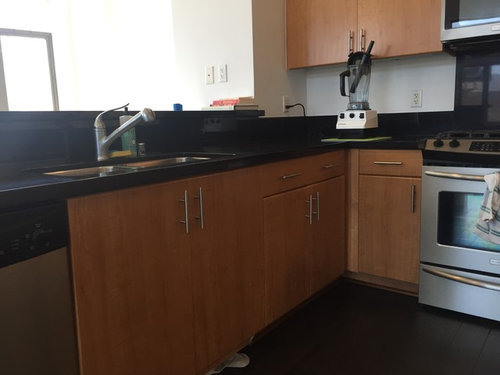
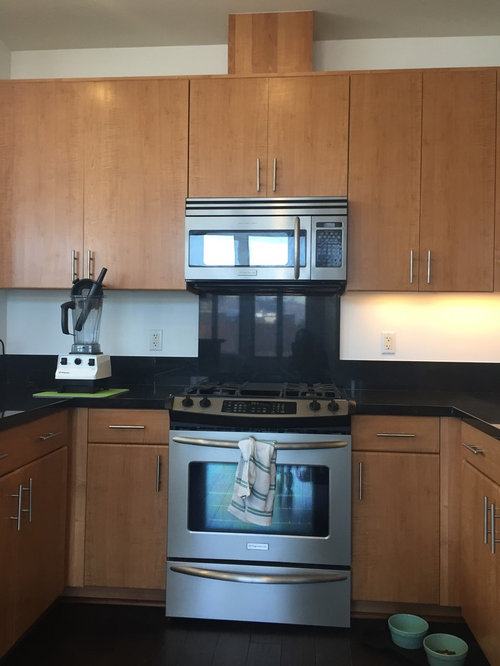
Any concerns with this kitchen layout? Is 36" range too large?
10 years ago
Featured Answer
Sort by:Oldest
Comments (12)
 PRO10 years ago
 PRO10 years ago
Related Professionals
Dothan Interior Designers & Decorators · Cape Girardeau Interior Designers & Decorators · Fort Worth Interior Designers & Decorators · Kingman Interior Designers & Decorators · Chula Vista Interior Designers & Decorators · Santa Rosa Interior Designers & Decorators · Minot Interior Designers & Decorators · Jacksonville Architects & Building Designers · Indianapolis Architects & Building Designers · Jacksonville Architects & Building Designers · Newburyport Architects & Building Designers · Forrest City Kitchen & Bathroom Designers · Dover Kitchen & Bathroom Designers · Cape Coral Kitchen & Bathroom Designers · Dallas Kitchen & Bathroom Designers- 10 years ago
- 10 years ago
- 10 years ago
 PRO10 years ago
- 10 years ago
 10 years ago

Related Stories

KITCHEN DESIGNDetermine the Right Appliance Layout for Your Kitchen
Kitchen work triangle got you running around in circles? Boiling over about where to put the range? This guide is for you
Full Story
KITCHEN DESIGNHow to Find the Right Range for Your Kitchen
Range style is mostly a matter of personal taste. This full course of possibilities can help you find the right appliance to match yours
Full Story
KITCHEN DESIGNKitchen Layouts: Island or a Peninsula?
Attached to one wall, a peninsula is a great option for smaller kitchens
Full Story
LIVING ROOMSLay Out Your Living Room: Floor Plan Ideas for Rooms Small to Large
Take the guesswork — and backbreaking experimenting — out of furniture arranging with these living room layout concepts
Full Story
KITCHEN APPLIANCESFind the Right Oven Arrangement for Your Kitchen
Have all the options for ovens, with or without cooktops and drawers, left you steamed? This guide will help you simmer down
Full Story
HOUSEKEEPINGHow to Clean Your Range and Oven
Experts serve up advice on caring for these kitchen appliances, which work extra hard during the holidays
Full Story
KITCHEN LAYOUTSThe Pros and Cons of 3 Popular Kitchen Layouts
U-shaped, L-shaped or galley? Find out which is best for you and why
Full Story
KITCHEN OF THE WEEKKitchen of the Week: An Awkward Layout Makes Way for Modern Living
An improved plan and a fresh new look update this family kitchen for daily life and entertaining
Full Story
KITCHEN WORKBOOKNew Ways to Plan Your Kitchen’s Work Zones
The classic work triangle of range, fridge and sink is the best layout for kitchens, right? Not necessarily
Full Story
KITCHEN DESIGNA Single-Wall Kitchen May Be the Single Best Choice
Are your kitchen walls just getting in the way? See how these one-wall kitchens boost efficiency, share light and look amazing
Full StorySponsored

Central Ohio's Trusted Home Remodeler Specializing in Kitchens & Baths





R G MILLER (YBC)