Software
Houzz Logo Print
fakecouponaddy

Alternate use for dining room

10 years ago
last modified: 10 years ago
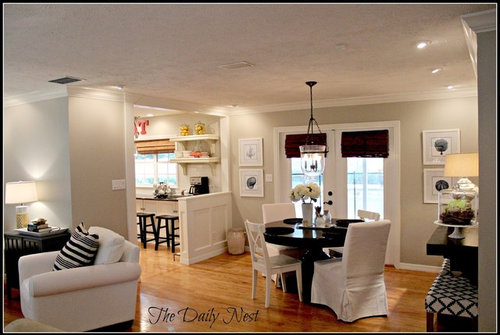
Some background: we are in the process of purchasing a new 1960's era ranch home. The house is approximately 1600 square feet, with 3 bedrooms and 1.5 baths. The house has a decent sized space within the kitchen for our kitchen table (about 10x10).

Adjacent to the kitchen is a formal dining room, which is open and visible from the front entry and some portions of the living room. The dining room space is 12x12.

Our current house has no dining room and an even smaller eat in kitchen area. I'm thinking a formal dining room will go totally unused since it is so close in proximity and size to the kitchen table. Would it be odd to switch the dining room to a casual seating area? We could remove a few kitchen cabinets and partially open up the space between the kitchen and dining room. I'm thinking this space would be great for keeping an eye on the kids without having them in the actual kitchen, but I'm stumped on how I would set it up and what kind of furniture would work. Any ideas? I'm going to try and attach a picture I found on a blog that shows almost exactly how the room would look if we partially removed the wall between the kitchen and dining room. Image from The Daily Nest Blog.

Comments (22)

  • 10 years ago

    I think it's a good plan, especially with young children.

    jlc thanked Bonnie
  • 10 years ago

    Have you considered opening up the dining room like you describe but using it for dining and have the eat-in kitchen space become the play room sitting area? I wouldn't like losing the function of the dining room (although it would be easy enough to re-convert it, except maybe for lighting), because as your family grows, you may want and need more dining space - holiday dinners, kids' friends staying over, etc. Just an alternate idea. Hard to say without pics of the area. Are the listing pics online that you could post?

    jlc thanked Olychick
  • 10 years ago

    Olychick, I have been thinking about exactly what you said, but truly the only thing we would really be changing out in the dining room is switching out the chandelier for a semi-flush mount light. It would be very easy to switch it back to a dining room with just a furniture change. I guess I'm just stumped on what I would put in it and how I would lay it out. It would be visible from the actual living room, so would it look silly to have another sofa and coffee table right there? I have zero visions and just need a start I think.

    The listing pics are very dark and the rooms cluttered as the house was an estate. The picture I found online really does appear to have the exact same layout.

  • 10 years ago

    How old are the children? And what do you see them do there, play, homework, watch TV, read, do crafts? That should dictate the furniture and layout.

    jlc thanked nosoccermom
  • 10 years ago

    Since you can see it from the front door, I would probably use the dining room for meals and make the extra space in the kitchen into the play room/craft space. You could have storage there to put things away easily and keep your main living areas somewhat clutter-free.

    jlc thanked Fun2BHere
  • 10 years ago

    Kids are 5 and 2, and I see them using the space for crafts, family projects (i.e. puzzles, board games etc) and playing. The nearby living room will have a TV, so we will not be putting one in here. The one thing I have always disliked about our current small home (900 square feet) is that we constantly have to move stuff around. I guess I'm looking for a space that would allow us and our children to play without it taking over our TV room and actual eating space. Our home is and will be very casual and informal, and I'm fine with toys out in view, but I don't want the room to look like a playroom you know?

  • 10 years ago

    I just gave in to it all and made my DR a playroom :) we never used it anyway.

    jlc thanked Boopadaboo
  • 10 years ago

    We did that--pushed the kitchen table against the wall, even, to save space. It works terrifically well. We were also doing a kitchen renovation and knocked down the wall between the kitchen and DR and made that wall a giant countertop with stools. Completely changed the way we used our whole house. We do still have a dining table, but it lives in the front room, pushed against the wall, and I mostly use it for work. If we have a lot of people over we use it for special occasions and can be pulled out.

    jlc thanked purrus
  • 10 years ago

    We have a 1960 ranch. We switched uses of our dining and living rooms. I have a round glass-topped coffee table and four comfy chairs in the former dining room. Our large table, corner cupboard, etc. are in what used to be the living room-we really needed the larger space for the furniture. We love it this way. Our galley kitchen (which I also love) has what was used as an estimated-in kitchen area with desk area. That is now a cozy keeping room with seating for 5-6. Works for us.

    jlc thanked cyn427 (z. 7, N. VA)
  • 10 years ago

    Houses are just too expensive to not have them work for you. I think having a play space off the kitchen makes a lot of sense, esp if you don't think you'll need a formal dining area. Or you can consider, depending on the size of the LR, setting it up for double duty as a DR during holiday times perhaps. How big is the LR?

    jlc thanked Annie Deighnaugh
  • 10 years ago

    If you want it to be a playroom, but don't want lots of toys in view, have you considered built-ins? It should be possible to design something that will store the toys and arts & crafts supplies, etc., and still work for a dining room as china and linen storage if you want one in the future, or for resale eventually. If you put built-ins along one wall, and are vigilant about daily putting-the-toys-away, you could have a child-friendly space that isn't full of toys every moment.

    Then you could furnish the space based on the activities that your children like to do. A low table for Lego and trains. Or a table for coloring and crafts. A cozy chair for reading. A soft rug for playing on the floor.

    Another thought is to close up the space between the living room and dining room a bit. Not a complete wall, but you could partially enclose the dining room with a wall and leave a large archway between the living and dining rooms. That would help to shield the occasional messiness from view. (I have to admit that if I were doing this, I'd have pocket doors or french doors between the living room and the playroom, to help contain the noise if someone is watching tv and the kids are playing at the same time.

    jlc thanked xarcady
  • 10 years ago

    To make it look cozier and to give kids and adults a place to sit I'd put in a love seat and maybe a chair if you have room for both and have a large coffee table with two small chairs for the kids to sit and do puzzles, crafts etc. Maybe some baskets to store the toys etc. when they're not being used. You can even have an inexpensive but still pretty polypropylene rug which can be washed if you wish.

    jlc thanked ingrid_vc so. CA zone 9
  • 10 years ago

    One thing to think about . . . our "family room" was the old formal dining room in the house I grew up in. The folks had no real need for a formal dining room when us kids were little, but they did need a "family room." They had a fold down large table that they set up on one end of the living room for big family gatherings which only happened a couple of times a year. Otherwise we ate in the large eat-in kitchen. So the big dining room was converted to our "family room" and housed a lot of kiddie toys and the family couch for TV viewing. It was separated from the living room by a large opening, basically the rooms were connected. It was also in your direct immediate line of sight when you walked in the front door. It was the bane of my mother's life, to try and keep that room semi-neat and our toys picked up because if we did have company, which happened a lot, that room would be right in the middle of things so its function as a family room for young kids to play in conflicted with my mom wanting a nice part of the house for the grownups to entertain in. Eventually my parents added on a family room in the back o the house, for all kinds of reasons, but I will just caution you that having a family room right next to and wide open to your living room is going to put all your kids clutter right out in the middle of things. My parents didn't mind because basically the majority of the folks they associated with were also raising small children so it was just the way the homes looked at that point in their lives, but just be aware of what that kind of switch will mean. It was also a place where she could work in the kitchen and keep an eye on us, so it had its good points. Many formal dining rooms in our friends homes as I was growing up doubled as kiddie play rooms, and there was a rash of family room "add ons" in the back of the homes, as our folks got more prosperous. Just something to be weighed.

    jlc thanked l pinkmountain
  • 10 years ago

    Thank you everyone for all the helpful comments. They all cement my decision to make the switch. I love the idea to put some child sized seats at the coffee table!

    Also, our living room is long and narrow (10x14) so we could definitely fit a folding table in there for entertaining during the holidays and whatnot. I never thought of that, so thank you for that helpful suggestion.

    So for furniture, what does everyone think about using a decent sized round coffee table, two small scale recliner type chairs and perhaps a small desk area where the opened up kitchen wall will be?

    Talking through these plans is so helpful to me so thank you to everyone for your help!

  • 10 years ago

    This is being done often, until toddlers are pre-teens and no longer need that sort of space. As you have noted there isn't much conversion that won't work for a dining room later when you want more festive dining. I vote against toys in a kitchen area..danger!!

    jlc thanked arcy_gw
  • 10 years ago

    Your idea for furniture would work depending on size and scale. Some recliners don't need much room to recline.

    Here are some ideas for kid-friendly rooms:


    https://www.pinterest.com/kenterest34/dining-room-turned-playroom/

  • 10 years ago
    last modified: 10 years ago

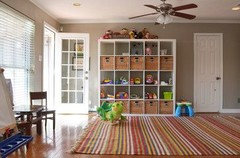
    Get IKEA Kallax shelves with baskets, comfy seating, a table with chairs.


    IKEA seating with slip covers and chairs/table.


    I'd look at IKEA. Lots of family friendly rooms with great storage.


    jlc thanked nosoccermom
  • 10 years ago

    We thankfully don't need too much storage. The room has a large closet and most of the toys will go in there. That's why I'm so focused on how best to layout the furniture. I want the room to be useful to all of us. I'm now thinking about something like this:

    Contemporary Home Office · More Info

    It would allow us to keep a small dining table in there for extra seating, and the desk could double as a buffet. The kids would have plenty of surfaces to color, craft and make lego creations. Decision, decisions. Thank you everyone for your ideas and help!

  • 10 years ago

    I like your inspiration photo!

    jlc thanked Bonnie
  • 10 years ago

    When I had a house, I had four parrots. I tore of up carpet in the dining room, put down tile, and used it for a bird room. Was much easier to keep clean than carpet. I used a part of my living room for my small dining room table.