Software
Houzz Logo Print
angie3026

Kitchen design advice

10 years ago
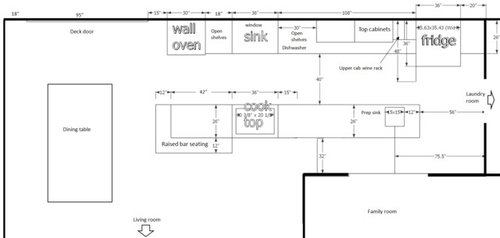
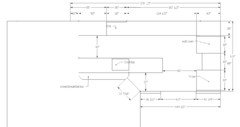
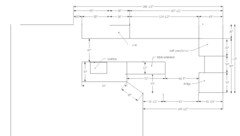
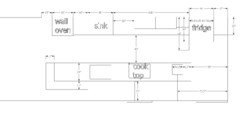
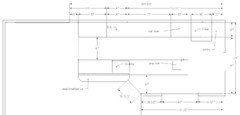
Hello houzz friends!! Here is a blueprint of my kitchen design, let me know what you think! I would appreciate any advice, comments, or constructive criticism.


P.S. Does anyone know of any good 3D kitchen design softwares? Preferably free ones (or at least ones that have free trials).

Comments (41)

  • 10 years ago
    last modified: 10 years ago
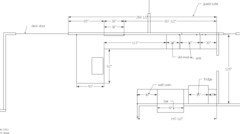
    HI -- I would not have the cook top /stove on the island . Better to have the sink with dishwasher on the island . The stove needs to against a wall . Is the only window the patio door or is there a window on that long wall ? Where is the pantry cabinet and where is the microwave if your going to have one ? Might be best for you to have a kitchen designer help you with a plan .Also if the side walls to the family room can be re-moved and the left wall cut back a little it will open the space and give the feeling of more room than the 32 inches showing on the plan.It would also be better to have the counter at all one level and not have a raised bar .

  • 10 years ago
    last modified: 10 years ago
    I think your kitchen at 10 feet wide is too small for some of the ideas you have presented.

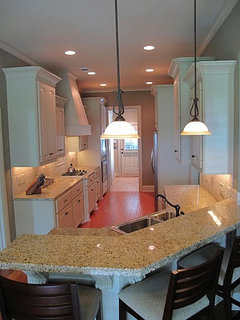
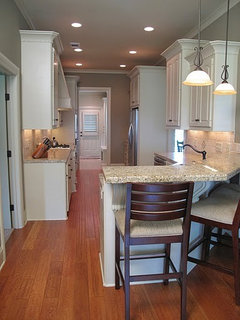
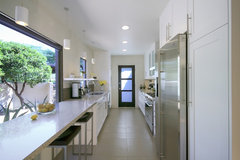
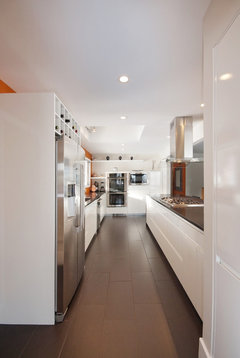
    I think your problem would be solved if you were to 1. open up the kitchen by removing the family room wall/s; that is encroaching on the kitchen you want to have. Or, 2. close up the opening between the kitchen and the family room and use that for space to create a galley kitchen with a short penninsula on the long wall by the dining room. Here are some pics that I think could work beautifully for a new cool kitchen.

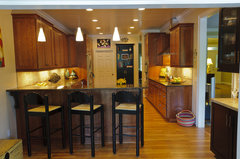
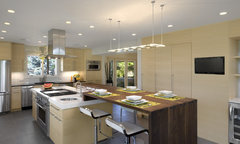
    1. penninsula with curved bar by knocking out wall between kitchen and family room

    Warm Galley Kitchen · More Info

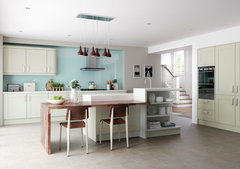
    2. Same as above, different shot

    Warm Galley Kitchen · More Info

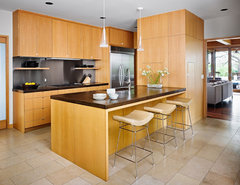
    3. Galley with bar overlooking large window

    Desert Courtyard Kitchen · More Info

    4. Penninsula with cook top in opening into family room opening

    kitchen reno in mid century home · More Info

    5. galley with a penninsula on end by dining area

    H Project · More Info

    6. Galley with wall knocked out between family room and dining area.

    Tarrytown House · More Info

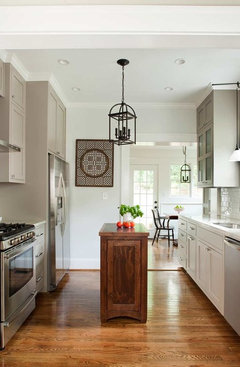
    7. Galley with a tiny antique island; fridge appears to be flush and thus built in to save space.
    Transitional Kitchen · More Info

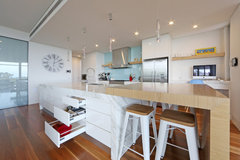
    8. Removing the whole wall.

    Beaumaris · More Info

  • 10 years ago
    Sketch up design software
  • PRO
    10 years ago
    Keyplan app. Best $6 you will ever spend.
  • 10 years ago
    last modified: 10 years ago

    The biggest problem I see is a wine rack should be nowhere near the exterior of an appliance, especially the frig.

    I also wouldn't put a cooktop in a shallow island like that. But I do understand your flow here and it seems like you put a lot of thought into it. I think it could work if you consider safety with the cooktop.

    I looked again and think you should consider putting the wall ovens closer to/within your work triangle.

  • 10 years ago

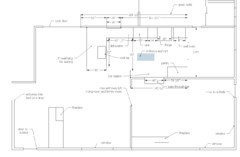
    Lefty47, the stove is against the wall. I have a wall oven (actually wall oven/microwave conbo forgot to mention that in the post). The cooktop is an induction standalone cooktop. There is a window right above the sink. If you click on the picture you will see a zoomed in version where you can see the writing better. Having the cooktop on the island was the hubby's preference. He has fond childhood memories of his mom cooking on an island cooktop and serving him breakfast.

    The side walls can be removed but I don't want to remove them. Then the whole floor would be completely open and I don't want that. I want a separate space to watch TV and leave a mess (the family room) and a separate space to act like a civilized person and entertain guests (the living room).

    Also why would it be better to not have a raised bar? The raised portion would act as a backsplash for the cooktop and also bar stools are great.

  • 10 years ago

    Rina, I actually used sketchup to make the 2D plan. Unfortunately, it is not the easiest thing to use to make 3D renditions.


    Adrian, I will check out the app. Thanks!

  • 10 years ago

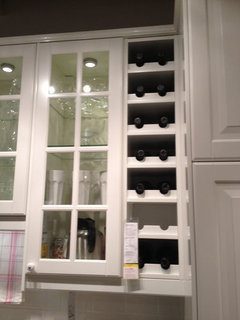
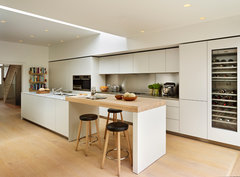
    krismays, thanks for your comment! Why is the wine rack on the exterior of the fridge a problem? FYI by wine rack I meant something like the Ikea upper cab wine storage (example pic below).


    Thank you for understanding my flow!! haha it seems like no one else did. The idea is to take things out of the fridge, wash them in the prep sink, prep the food in the large stretch of counter between the prep sink and the cooktop, and then cook them the food in the cooktop Ice. Water. Stone. Fire. (http://ths.gardenweb.com/discussions/2699918/looking-for-layout-help-memorize-this-first)

    I do agree with you about both the cooktop and the island. The cooktop is 24" deep so I think there is enough clearance space to use it comfortably. The issue would be with spills on the south side of the island where there will be people sitting nearby. My solution to this was to include the raised bar seating area where the raised portion can act as a backsplash and catch spills. What do you think?

    As for the wall oven, I realize it is not ideal placement but it is the best I could come up with. The only other option I can think of is to place oven next to the fridge (with a little bit of filler space in between). I thought that design made the kitchen look too asymmetrical. What do you think?

  • 10 years ago

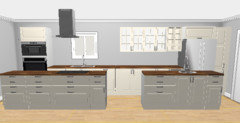
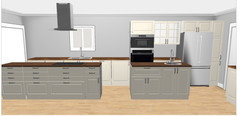
    Here are some earlier designs I did on the Ikea kitchen planner website. I have changed a few things since then so I am only including this to show how moving the wall oven/micro may look.


    FYI, for image two I would prefer to place the wall oven closer to the fridge with a 12" or 15" tall cabinet (like the one on the right side of the fridge). This is the only version I have available though and I don't feel like updating it right now. :p

    Also for any place that there are no upper cabs, just imagin open shelves. I couldn't add these using the Ikea planner.

  • 10 years ago

    Soosun2, it looks like your comment has changed between the first time I saw it and now...?? I am confused.... I appreciate all of the new suggestions though!!!

    Option 2 would not work because that opening is the only access point for the family room to the rest of the house. Option 1 is doable but I would prefer not to because 1. I am not a fan of the completely open floor concept and 2. the family room floor is about half a foot lower than the rest of the house which I think would look kind of awkward and also pose it's own unique design problems.

    I am at the point where I would prefer to not make any major structural changes to my home and just work with what I have. I appreciate your suggestions though and I will keep them in mind if I absolutely can't make the current space work.

  • 10 years ago
    Adrian...keyplan is only for iPhone/iPad....and I have Android!! :'(
  • 10 years ago

    krismays, I made a typo on my first response to you. The cooktop is 20" deep not 24".

  • 10 years ago

    The heat your appliances give off is not good for the wine. I see this done a lot and I wonder how important folks wine really is to them. Sorry, I used to work in a winery and that is a big no no.

    Yep, I got your flow, no problem. I like it.


    My thought is if you have the space, add some more cabinets on the south side of your cooktop (even 12" bases would help) island area to give yourself some more counter space and more of a buffer behind your cooktop. Just where the cooktop is and down the island area. It will bump things in to the next room a bit, but it looks like that should work from your drawing.

    I'd probably put my wall oven either to the left or right of the frig. For me, I'd put them to the right. I wouldn't worry about symmetry because no one will be seeing all of your kitchen at the same time as you do in your drawings.

  • 10 years ago
    I am not a fan of island cooktops, I have one now and will not be doing that in my new house. But, if you really want this, I think you should move it further away from the seating area.
  • 10 years ago

    Krismays, I didn't realize that about the wine. Thanks for the tip!

    With the current design, there isn't enough clearance to add anything to the south side of the island where the cooktop is because of that stubborn little wall in the way. I could however move the cooktop to the left where the wall won't be a problem. This could work if the built-in oven is moved to the far right of the kitchen. I will make some sketches to see if it could work.

    I'm still looking for a good easy-to-use 3D design program for the kitchen. Once I have something I can use I will make some renditions of the kitchen with the wall oven on both sides and see how it will look.

    Thanks for all the suggestions!

  • 10 years ago

    Heather, can you please tell what you don't like about your island cooktop? I have never used one personally so I would appreciate input on what the pros and cons are from someone who has one.

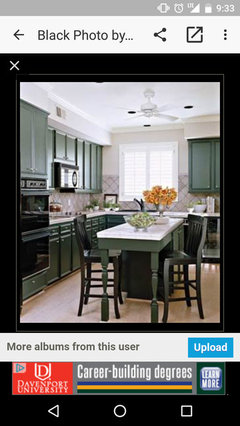
    I could potentially move it farther to the right away from the eating area. The con is that this would take away space from my prep area and the pro is that it would be completely out of the way of the seating area. Another pro is that I could do something like the pic below for the seating which I think looks nice.


  • 10 years ago

    I don't think I'd move the cooktop left. It will disrupt your eating area.

  • 10 years ago

    I think moving it right is your answer. You have plenty of prep space. I cook for 9 and that would be a dream to have.

  • 10 years ago

    I went back to the drawing board and came up with some new ideas for my kitchen. Please let me know what you all think!!

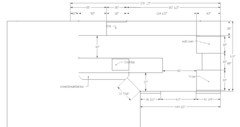
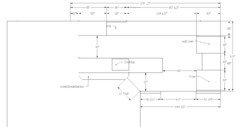
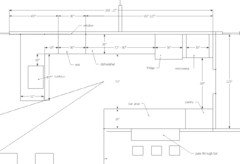
    I realized I can keep the cooktop where it is and extend the raised bar portion to act as a backsplash if I have a curved bar. I also thought of an option I hadn't considered before which is to close the door leading to the laundry room and open a new one from the family room for laundry access. This gives me an extra wall for the kitchen, which I'm thinking will be a good place for the fridge and wall oven/micro. The problem is that I will be sacrificing the prep sink. Here's a sketch of the new floorplan.


    FYI, I went back and remeasured the dimensions and realized I have an extra inch to work with which is why the south walkway is now 33" instead of 32".

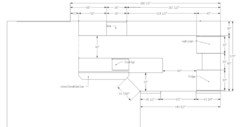
    I have also been trying to think of creative ways to make the aisles larger without completely sacrificing the island. I am thinking I can have a wider and shorter island on the far left of the kitchen, clear of that awkward wall, and include a thin and long attachment for seating. This is the floor plan I came up with.


    For that 'table extension' on the island I am thinking of something like this:


    Lakebriar Kitchen · More Info

    Contemporary Kitchen · More Info

    Contemporary Kitchen · More Info

  • 10 years ago
    last modified: 10 years ago

    Also if I move the cooktop to the right, I would have to move it 30" because there is a skylight in that space.

    If I were to also move the wall oven and the fridge, then that cooktop would be right next to the right edge of the island. I would also lose the benefit of having a backsplash.

  • 10 years ago

    I don't like your second one with the table extension because the extension should be flipped to the other side of the room. Doesn't make sense to me.

    I like the one with the cooktop moved away from the eating bar area, except I would still move your frig toward your sink more and put your wall ovens in the that corner. That way all of your cooking is happening on one end of your kitchen and your eating and clean up is all on the other end.

  • 10 years ago
    last modified: 10 years ago

    I could be wrong about oven placement. But let me just ask. When you take something out the oven. Where do you want to set it in this kitchen?

  • 10 years ago
    Hmm I do think the first island design was more functional I'm just worried that the aisle space is too tight. Also I am sold on putting the oven and fridge next to each other. When I take stuff out of the oven I put it to rest on the nearest counter space so probably oven on the left is better. What do you think of placing the fridge and oven on the right wall? I'd be sacrificing the prep sink and lose my flow a bit but I think it might look better to not have the kitchen be so linear and long. Plus maybe I can make the cabinets flush with fridge so it has more of a built-in look.
  • 10 years ago

    I like the first one. But the broken up counter space between the oven and frig bugs me. How is that going to look and will that size counter even be serviceable? Could you put frig and oven right next to each other?

    You have 60" clearance there. Are you sure you don't want to expand your island a bit more and put your prep sink back?

    Also, you didn't move your main sink, did you?

  • 10 years ago

    You mean this one right?


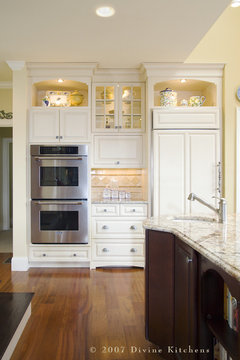
    The broken up counter space is more of a landing space for when taking things out of the fridge. I was also thinking of using the deeper base cabinets to keep pull out trash and recycling containers. This is what I am envisioning.


    Divine Kitchens LLC · More Info

    Sudbury Kitchen · More Info


    I can also put them closer together though and leave some space for corner cabinets and a 15-20" pantry somewhere. I would obviously lose the above-mentioned pros of having that middle space but would gain pantry storage and a less awkward corner.


    Monteverde Residence · More Info


    Btw here is the bluprint of the previous wall oven/fridge orientation.


    To answer the rest of your questions, I don't think I can comfortably add length to the island because I need extra clearance in that space because of the fridge. It's a french door fridge and the depth with the freezer drawer fully open is ~50". I got around this before by putting the freezer far enough to the right that it is not in the way of the island. Even though I like the prep sink I also like the fact that the entrance into the kitchen from the family room is more open not obstructed by the island. Pros and cons. Also, I didn't move the main sink I only adjusted my dimensions a little bit.


  • 10 years ago
    last modified: 10 years ago

    FYI the depth of the wall oven/fridge cabinets in this design will be 33". If this is the design I go with I will be shorting that 43" wall by 10" to make it flush with the cabinets.

  • 10 years ago
    Ermm I actually did the fridge clearance calculations wrong, oops. I can extend the island but not enough to reach the area where the existing water/sewage line is located. Also I have a slab foundation so I can't move the pipes.
  • 10 years ago

    33d" is not enough space for a walk way.

    You really need the help of a CKD.

    Do you really need seating at the island when the table is 4' away?

    Putting the cooktop on the island is something that the majority of the population is against for a variety of reasons. If your husband will be the one doing the majority of the cooking and be willing to monitor the children for their safety, then so be it.

    You probably need to think about more of a galley kitchen. With the width of your kitchen, you do not really have enough space for a wall of cabinets, walking space, and island and more walking space. Although 40" and 33" seem like a lot of space, put two adults side by side and measure the width. Best not to create a bottle neck in the kitchen, especially by the cooktop.


  • 10 years ago
    last modified: 10 years ago

    Yeah I agree 33" is kinda tight. I can't afford a kitchen designer if that's what you're referring to so that's out. I would like seating on the island because I like company when I'm cooking. That's also one of the reasons for having the cooktop on the island but I'm having trouble making it work. I can't think of any better place to put it either though. The only other place I can think of is between the fridge and sink but I thinking that would completely break up the work flow. So yeah I'm definitely open to suggestions about cooktop placement. Also don't have any kids so that's a non-issue.

    Deff open to a galley kitchen but can't see how to make it work without closing the entrance to the family room. Any ideas are appreciated.

    P.S. Did you take a look at the design with 42" and 35" of space?

  • 10 years ago
    40" between the island and cabinets is not nearly enough. Your dishwasher will take up a full 25" when open for emptying, and while someone could step sideways through that space, I find that 45" is a much better aisle to allow for passing the dishwasher door. And 45" is much better for you to stand in front of the oven to remove a big pan or tray of something big like a turkey. Your kitchen may be too narrow for an island and two walkways, and the second walkway is even narrower. Other people will be in and out of the kitchen, and you will have traffic jams. The cooktop should have a vent to suction off odors and smoke....are you considering a down-draft vent? A cooktop on a narrow island can be dangerous to passers-by or those stuck in the traffic jam. I would consult a professional kitchen designer, not just a cabinet-seller. It will cost a bit, but you may be able to avoid bad surprises.
  • 10 years ago

    I know a CKD may seem expensive, but if it saves you thousands of dollars, isn't it worth it?

    You can fit everything along the main wall....

    Wall oven 30”

    Counter 18”

    Sink 36”

    Counter 30/36”

    Cooktop 30/36”

    Counter 40”

    Fridge 36”

    Counter 30"

    In the corner where the laundry room wall and family room wall make an "L" shape, build a pantry.

    Along the other family room wall, put a counter top/prep area, 48" long that runs the same way you have the 33" going.

    Consider using a range instead of separate cooktop and wall ovens.

  • 10 years ago

    If you move the access to the family room to the living room wall, you could use that area for a fridge/drink station area.

  • 10 years ago
    last modified: 10 years ago

    Angie, Why don't you take this plan,

    And push the island to the Family Room wall, making it just another bank of cabinets, except it is a peninsula in the living room area. Maybe make your Family room opening a bit smaller, like bring it down to 48", then just slide this whole section into place. Then you get everything you want, plus plenty of room to move in your kitchen. Oh, and line up your sink so it is right across from your cooking area.

    Angie X. thanked Kris Mays
  • 10 years ago
    If you are right handed, the prep sink works better if its on your right (think about trimming veggies and how you can sweep the trimmings to the right with your knife into the sink). Put a disposal in that sink. Maybe move the wine cabinet to the right of the fridge to get it out of your work area and give you more space and storage where you work. There's nothing wrong with an island cooktop if that's what you prefer.
    Angie X. thanked silverqueenbnb
  • 10 years ago
    last modified: 10 years ago

    Krismays, that is a really
    good idea. I had thought about doing that before but it didn't seem right when the
    oven and fridge were all on one side. With the new oven/fridge orientation it
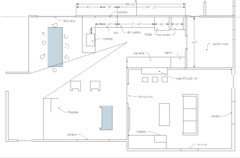
    works really well. Thanks so much for the idea!! Here is the new sketch. I realized I would have to add another door to access the guest suite if I close the laundry room door so I included that in the sketch.

    Suezbell, you have so many good ideas! The pass-through bar....the rolling island cart... I love them all! Thanks so much for taking the time to do this!!

    I had a little trouble following your descriptions but I think this is what you were going for. Let me know if I missed anything.

    I went with your basic idea and tweaked it until I got something that I think would work better for me. After about 10 different versions, this is what I came up with.

    Again, thanks to the both of you for the great ideas! I feel like I am finally making some progress on this design. I'm going to ask my friends and family which of the two layouts above they prefer and go from there.

  • 10 years ago

    I like both! Let us know how it goes!

  • 10 years ago

    Whatever you decide, try to not have hot things like ovens next to cold things like a refrigerator. Strains both. Need some kind of space in between.

  • 10 years ago

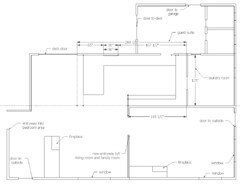
    I have decided to go with Suezbell's suggestion of closing the FMR/KIT entry to make a pass through-bar and opening another entry between the FMR and LR. Thank you to everyone who commented with suggestions and advice!!


    Here is a semi-finalized blueprint (still trying to figure out how much space to leave between fridge/oven and oven/wall) . I had to tweak the plans a little more to fit into my space.


  • 10 years ago

    Can you put the fridge by the pass thru to the family room? on the corner at the other end of the pantry. Easily accessible to all.

  • 10 years ago
    No I can't change the fridge placement at this point. The space is open enough that it shouldn't be a problem though.
Sponsored
Bella Casa LLC
Average rating: 5 out of 5 stars17 Reviews
The Leading Interior Design Studio in Franklin County