Software
Houzz Logo Print
hzdeleted_32389680


Tiny, 8x8' kitchen, out-dated and ugly. White? Glass? Space-savers?

10 years ago

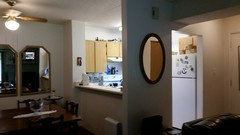
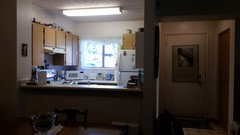
I am planning to get new white cabinets, with glass doors on top, with tons of space savers, but what are the best space savers? I have heard about a combination Oven and Microwave, which I might get to eliminate the stove, and just use a stove top, giving me more bottom cupboards. I am taking out a post not visible in the photos to open the kitchen to the Dining and Living Rooms, leaving an open peninsula where the sink is. White and gray theme throughout with gray floors, white cabinets, gray counter top.


Any suggestions welcome! Please help!!!

Comments (34)

  • 10 years ago
    last modified: 10 years ago

    Kind of the layout of my moms tiny kitchen...we added a pantry (where your fridge is), sink by window, fridge in the back and oven and separate stovetop (downdraft) in the peninsula. We used Ikea due to finances and their amazing cabinet interiors and warranty. Space was gained and kitchen looks so much more open. They have an online design tool that we used.

    Where your open space is, is partial wall so we used their horizontal cabinets with a shelf directly below for the microwave.

    User thanked User
  • PRO
    10 years ago

    The microwave/oven combo is usually 24" deep so you would still need to put it in a base cabinet. You could take the cabinets to the ceiling for more storage. If you have the space in the dining room it looks like you might be able to push the sink back the 12" (thick wall to left of cookbooks) thus opening your kitchen floor space a little more and getting a littler larger cabinets on each side of the range or on one side to use the corners more efficiently.

    I too like the idea of using a shade on the window for a simpler look.


    User thanked Cabinets by Design LLC
  • PRO
    10 years ago

    An actual floor plan would be a big help since we have no idea which wall you are removing from what i can see you can widen theis space bt eliminating the raised bar behind the sink and that is for sure what i would do, get a counter depth fridge and please a detailed floor plan

    User thanked Patricia Colwell Consulting
  • 10 years ago
    You can get a nice pot rack to hang over the bar area. That's what we did in our last house to gain more storage. We had a tiny kitchen area too and no dining room, so we built an L shaped banquette with storage. We had a microwave with exhaust fan over the stove. Maybe not ideal but it worked well for us. A corner lazy Susan also held quite a bit. Before we remodeled we only had one skinny drawer so we squeezed as much as we could into our space. We did have a carpenter build custom cabinets and I really think it was worth it since it allowed us to better utilize the space and I don't think it cost much more than getting stock ones. We put deep cabinets over the fridge and had dividers there for sliding baking pants and large skillets into. We added a pull down spice rack up there too as well as a knife magnet. We aren't short so that might not work for everyone. Just be sure your appliances are going to fit and that drawers and doors are placed so they open. We have run in to issues in the past with not being able to open things because we didn't plan well enough. We took our cabinets all the way to the ceiling and I kept a small step ladder nearby. Maybe you could have a second row of cabinets on top with glass doors so you could have some with doors to hide stuff. Don't forget to have a place for everything you use in the kitchen. After having so few at our last place I went overboard in our current kitchen and didn't include enough cabinet space for tall things like cereal boxes and pitchers, etc. I like white cabinets, but DH likes wood so I didn't win that argument. I would go with white wide slat wood blinds on the window. Good luck with the Reno!!
    User thanked centaurita
  • 10 years ago
    Can't edit my comment in the iPad app :(
    I see I made some mistakes. Baking pans not pants. And I went overboard with "drawers" since I had so few in the last place.
  • PRO
    10 years ago

    IMO you cannot have too many drawers.

    User thanked Patricia Colwell Consulting
  • PRO
    10 years ago

    A pot rack would make this space feel even smaller than it is now please send a detailed floor plan so we can brainstorm also no wood slat shutters or blinds on the window I would leave it bare unless you stand naked at the sink

  • PRO
    10 years ago
    Cabinets to the ceiling will give you storage for items not frequently used. That could free up space below for more important items. Drawers are so much more functional than doors' even for food storage. Don't get talked into pull out shelves... They are a space waster. Are you getting cabinets with "frameless" construction? They allow for about 2" more space inside every cabinet' which in tight spaces really adds up! I would not sacrifice a 4 burner or a full oven. Do the old hood/micro routine above your range and you will have it all!
    User thanked Bespoke Fine Interiors
  • PRO
    10 years ago

    A floor plan would really help, but if you could gain just 6" on the range wall, you could install 36" corner cabinets on either side of the range and gain a lot of storage there. I would still do a range, but do a slide-in- it's neater looking - and definitely do a counter-depth refrigerator.

    User thanked Madden, Slick & Bontempo, Inc
  • PRO
    10 years ago

    Thank you for all the wonderful suggestions!!! I am up loading more pics.

  • 10 years ago

    A emphatic restating of some posts...all base cabinets should have drawers...include toe-kick drawers. Drawers are SO worth the extra money. This is also a good time to "purge" all those items you rarely use, donate them or store them elsewhere.

  • PRO
    10 years ago

  • PRO
    10 years ago

  • PRO
    10 years ago

  • PRO
    10 years ago

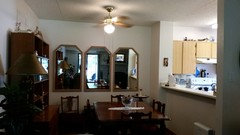
    This is a condo, and the boxed-in area between the cupboards and the 3 mirrors contains the plumbing and electrical so cannot be removed so I cannot get an extra 6" on width.The combo microwave/oven would go above the flat cook top with no oven, leaving room for drawers under the cook top. I plan to remove the raised bar on the cupboards extending the counter towards the dining room, with shorter drawers on both sides of the peninsula, and a bottle/spice rack at the end of the peninsula. The wall with the oval mirror is the one that will be removed (not a supporting wall). The exact dimensions are 8 wide by 8.5 feet long, and stove and fridge are standard widths. Will have to check on what is "frameless construction". Roman shades and counter width fridge and toe-kick drawers are good ideas. The cupboards on the stove wall are set in below a header. Not sure what is behind the header, maybe plumbing and electrical, so likely cannot put high cupboards above. Like the idea of a drop down above the fridge. Getting rid of all the junk and unnecessary items you see in photos.

  • 10 years ago
    Take the cabinets all the way to the ceiling. Put full depth cabinets over the fridge. Level the counter at the eating area. Not sure if you can fit it in, but I once remodeled a very tiny kitchen and installed a full height, deep pantry unit with drawer-glide shelves that pulled ALL the way out. and clever doors that held the smaller stuff. I was able to store nearly all food in that unit, leaving other cabinets free for everything else.
  • 10 years ago

    I had the identical kitchen in my last house so I feel your pain. Luckily I had a small closet/pantry in the adjacent hallway where I stored food and bulky items. If you have a coat or linen closet nearby, see if you can steal some space for extra storage.

    I'm generally not a fan of over-the-range microwave-hoods, but in this case I think it's a good use of limited space. And "yes" to a counter-depth refrigerator. I always thought that if I remodeled that kitchen I'd make better use of the area under the counter in the dining area. My dream was to turn it into shallow shelves with doors (sliding?) for extra storage for glasses and other shallow items. If you extend the countertop a bit you might be able to store everyday dishes or serving dishes, too.

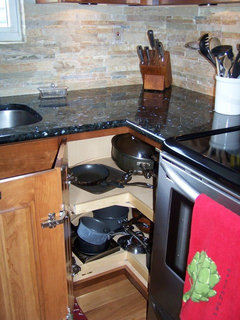
    Pay special attention to the two corner cabinets, which constitute a large percentage of your lower storage. Pay extra if you have to for easily accessible (pullout) storage.

    My best advice is learn to live without all of the small appliances that eat up precious counter space. Clean out your cabinets and be ruthless with dishes, cookware, bakeware, spices, canned goods, etc. Buy only what you need this week -- no bulk shopping. In a small space every item needs to earn it's keep.

    If you have an IKEA in your area, take a trip there for inspiration. They have a million space-saving items in their model kitchens.

    BTW, in my house, those walls between the kitchen and dining area housed load-bearing posts. Be sure to check. Good luck with your remodeling project.


    User thanked einportlandor
  • PRO
    10 years ago
    last modified: 10 years ago

    In theory, if you do actually have 8' on the range wall, you can still do asymmetrical corner cabinets. One side would be 33" and the other would be 36". So it would be 33+30+33=96. I hate it when corners are buried, especially in a small kitchen. You could also do a 24" cabinet above the refrigerator and use that for cookies, pans, etc. ( I took this picture off one the discussion on Houzz, so my apologies if it isn't properly credited.)

    Do you have a corner susan cabinet next to range? · More Info

    User thanked Madden, Slick & Bontempo, Inc
  • PRO
    10 years ago

    How tall are your wall cabinets right now? If you wanted to have cabinets to the ceiling, you may be able to stack reduced-depth cabinets on top of the regular ones. It looks like you have some room there.

    User thanked Madden, Slick & Bontempo, Inc
  • PRO
    10 years ago
    Some space saving ideas, yes to as many lower drawers as you can have. If those don't work out get adjustable rollouts. The kind that move up and down so you can maximize your space to add as many rollouts in to each cabinet. A corner drawer cabinet is the best use of the dead corners if you can afford it.
    User thanked Drawer Essentials
  • 10 years ago
    First of all - declutter all of the "little things" that are scattered throughout. I think you would be surprised what you can do without in the kitchen so edit, edit, edit and you might find that you have plenty of space. For example, if you open just a few cans a week, you don't need an electric can opener; just a manual one in a drawer. I have cabinet space under the tv/bookcase where I store seldom used holiday/ entertaining pieces.
    User thanked 12karatisa
  • 10 years ago
    Also, think twice about glass doors as IMO they have to be kept very neat with nice things and you don't really have the luxury of utilizing them for that purpose. I don't think a pot rack is a good idea either - those things are huge dust collectors, get greasy and block views.
    User thanked 12karatisa
  • 10 years ago
    I would suggest a built in " credenza " from the left wall to the right (same depth as the elec/plumbing box). It would have drawers/doors/shelves below and the top would make a great serving area for buffets/coffee/desserts - eliminate the bookcase to the left ( on your photo).
    User thanked 12karatisa
  • PRO
    10 years ago

    I do have a deep under the stairs clothes closet at the front door across from the kitchen. Of course I need the closet, but behind it there is a lot of space with the ceiling sloping down. We don't have an Ikea in Saskatoon, but in Calgary's Ikea I saw some sloped shelving that I could use in there. You should see how company laughs when I disappear behind the hanging coats to my "pantry" to get something! Dark in there too, but I have a push on battery light that helps a bit.

  • PRO
    10 years ago

    Yes, I plan to put in a low credenza under the 3 mirrors (I love the mirrors so they stay) and get rid of the teak wall unit on the left.

  • PRO
    10 years ago

    Glass doors are ok if they are etched or frosted so you can't really see anything. Anyone ever seen mirrored cabinet doors? They would reflect light and space as any mirrors do. Might look goofy though...

  • PRO
    10 years ago

    Yes, I'm not crazy about pot racks.


  • 10 years ago
    I think your mirrors will look awesome over a credenza there. Also, I love small kitchens and a sort of minimalist look. Your closet-pantry sound like a great conversation ready to happen. Enjoy your new place!
    User thanked 12karatisa
  • 10 years ago
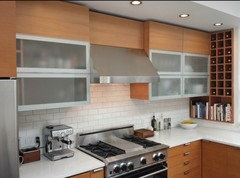
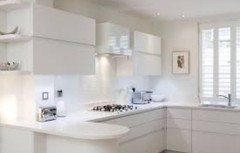
    Sorry those were the wrong links I meant these cabinets
    User thanked User
  • PRO
    10 years ago

    Hmmm... those are interesting Claire. Are they from Ikea?


  • 10 years ago
    I don't know if they are from Ikea.....the wood cabinets pic came from Barker Wagnor Architects on this Houzz site and the white kitchen cabinets are from Kitchen Cabinets Design dot net
    User thanked User
  • 10 years ago
    Sorry Wagoner
Sponsored
Bella Casa LLC
Average rating: 5 out of 5 stars17 Reviews
The Leading Interior Design Studio in Franklin County