Software
Houzz Logo Print
newconstructionoptions

Need help with dead space to optimize living space (new construction)

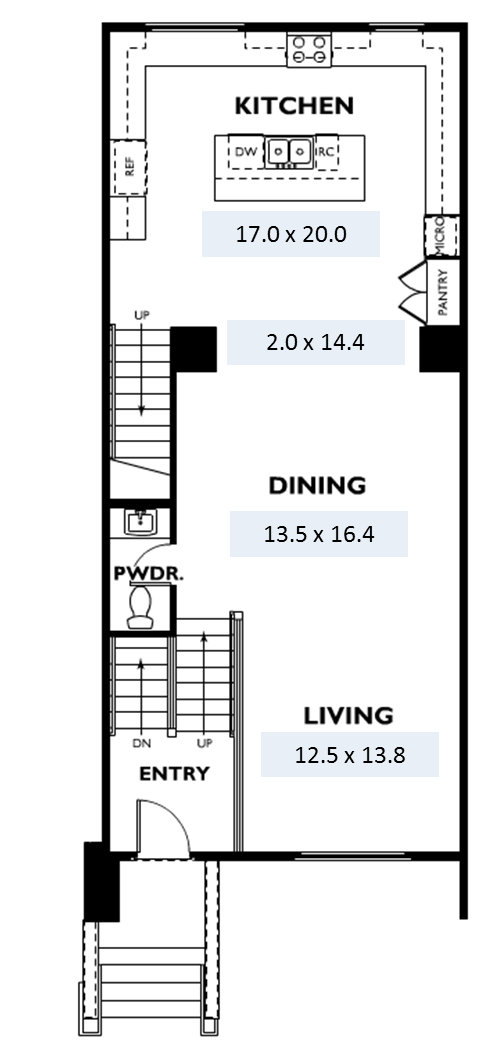
Attached is the floor plan for my Kitchen, Dining and Living room which are all on one very open floor. This is a new construction space so I don't actually have furniture or lighting yet - hence my dilemma.

There seems to be some dead space between the kitchen and the dining room room (i.e. between the two black squares on the floorplan) and the ceiling drops from 9 feet to 8 feet because of a support beam here.

In addition, the dining room is bigger than the living room by several feet. The lighting of the dining room is such that a pendant light pre-wire is in the center of the room (i.e. near the "N" in "DINING") but there is recessed LED lighting for each room.

I am looking for advice on what I can do:
1. to make use of the space between the kitchen and dining room?
2. to make the dining room not appear as large? (i.e. any suggestion for what I could do on the sides of the dining room or shapes/orientation of dining room table?)
3. Could a desk or other work/functional piece of furniture be added to the sides ot eh dining room?
4. How can I make the living area bigger (i.e use of a certain layout of furniture, carpets, etc.)?
5. Anything I can do with the lighting to help with 1-4 (i.e. fixtures, more LEDS, etc.)?

Thanks for any and all suggestions.

Comments (11)

  • 10 years ago

    A nice buffet or desk area would be nice in the dining area. I don't think folks are going to come into your home and compare the size of each room and I don't think you should worry about filling space. Buy the things that you want and need that fit in your space and once your foundation pieces are in, go from there.

    Lighting is important to me, so just be sure you have plenty of light in each room with different lighting fixtures, and you have fixtures that can be dimmed in the living and dining rooms.

    newconstructionoptions thanked Kris Mays
  • 10 years ago

    Since I'm not exactly what you'd call a minimalist, I never have trouble filling up rooms. My dining room at the moment has a table and chairs, a buffet and hutch along one wall, and an extra credenza along the other. You can never have too much storage ;) If I had more room, which I don't, I'd think about adding maybe a drinks trolley or a nice armchair. And art on the walls is important too.

    newconstructionoptions thanked jmm1837
  • 10 years ago

    Is the kitchen built yet?

  • PRO
    10 years ago

    Not every space needs to be filled and in this case once the stools are at the island it won’t feel so empty FYI I would have put the pantry beside the fridge that is a long walk when cooking dinner that space would work well for drawers with all the stuff like linens candles serving platters that are close to the DR

  • PRO
    10 years ago
    last modified: 10 years ago

    In one of my condo spaces that I sold we had that "dead" space between the kitchen and dining. I suggested two small cozy chairs and small end table of sorts for drinking wine because all the action happens in the kitchen and there is never enough seating in there. People were skeptical at first, but it was dynamite when implemented. Many modern floorpans now are putting the "family room" next to the kitchen.

    newconstructionoptions thanked The CAZA Group
  • PRO
    10 years ago

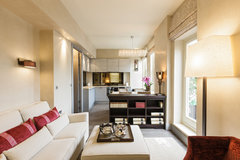
    The dining rectangle, as noted on your plan, imagines a line drawn across from the bottom of the stairs. If, instead, you treat the dining space as a smaller rectangle (draw an imaginary line continuing the wall out behind the bathroom sink), then you "add" the additional space to the living space. You can use a low credenza, or double sided half-height display unit as the divider, like in this photo:

    Bramham Gardens, South Kensington · More Info


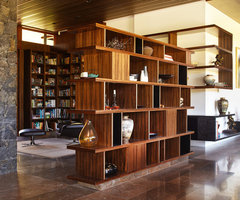
    Or, go for real drama and use a large open divider like this:

    Bedfordale House · More Info

    newconstructionoptions thanked Bespoke Decor
  • 10 years ago

    @emilyam819 no, the kitchen is not built yet but I don't think there are too many changes that can be made

  • 10 years ago

    @Patricia Colwell Consulting - I hear you; this is the the counters come standard; there are counters all around the kitchen so not too worried about storage space

  • PRO
    10 years ago

    I believe the floor plan drawing without showing any furniture to scale in the rooms may be deceiving to you. I suggest you take some paper or cardboard, and cut out small pieces to the scale of various sizes of dining tables (3-4' in width, and 7-8' in length to seat 6 comfortably) and the number of chairs (maybe 22" square) you hope to have at the dining table. Similarly, do so for the living area, i.e. cut out some lounge chair rectangles (3'x3'), a sofa (7'x3'), a coffee table (whatever size you wish) and some end tables (maybe 18" x 24"), and position them in the spaces. Keep in mind that you will want at least a couple feet behind the dining chairs to get in and out of them. You can also add some bar seats at the kitchen island.

    The rooms will suddenly appear to be a lot less generous than you might have thought. If you wish to have a gracious feel in the rooms, don't crowd them with furniture or emphasize efficiency (using every bit of floor space for something) in your thinking. One should be able to walk around in the rooms easily without dodging or squeezing by furniture.

    After doing this, if you still feel you need to add something to the spaces, for item 1, I might suggest built in cabinets facing each other at both "black squares" for storage and/or displaying items. When you do this, keep in mind that you will be separating the kitchen and the dining area more than is currently the case, and be changing the character of the large space with minor divisions between areas to one of separate rooms. Is that what you prefer?

    With regard to Item 2, keep in mind that the dining area has a natural circulation path between the stair and the kitchen, so effectively you don't have the entire room to use for table and chair placement unless you are OK with the chairs/table interfering with this natural circulation path.

    You'll be able to answer the question in Item 3 once you place those pieces of paper (for the dining table and chairs) on the dining room floor plan. Remember the space needed behind the chairs.

    In Item 4, your furniture arrangement should work with the window placement, particularly if the window is large and there is a nice view out of it. If the window has a sufficiently high sill, you could place a sofa under it and have a U-shaped furniture arrangement facing the dining area, but I think it will likely work better if you reinforce the long view through the living/dining/kitchen space by placing the furniture along the exterior wall and the stair wall (if the guardrail is not an open one starting from the floor). Placing the back of furniture against an open guard rail never looks very good.

    The question in Item 5 can also be answered much more easily when you have your likely furniture arrangement set on the floor plan. Place ceiling LED's where you want the light below, and/or wall sconces where you want the light to frame certain items against or on the walls.

    Best of luck.

  • 10 years ago

    Ok, since the kitchen is not built yet, here are my suggestions:

    - You have miles of countertop on the right side where you don't need it because it is outside the work triangle. You won't use it and that is a lot of wasted $$$$ for cabinets and counters. On that side, you can put: a cleanup sink and dishwasher; double ovens; and/or a bar/beverage area closest to the dining room. If you don't want any of those, consider eliminating cabinetry on that side and making the island longer.

    - Put the microwave by the fridge, since most food to be microwaved comes from the fridge.

    - Is there a reason why the windows flanking the cooktop aren't the same size?

    - Get at least a 36" cooktop and a 42" hood because there is such a long countertop there.

Sponsored
Wannemacher Interiors
Average rating: 5 out of 5 stars26 Reviews
Customized Award-Winning Interior Design Solutions in Franklin Cnty OH