Software
Houzz Logo Print
wardrobemenu

Backyard design

10 years ago
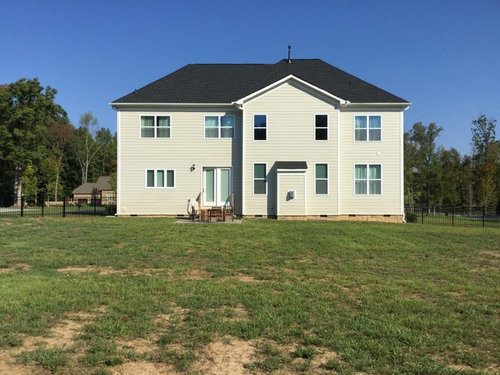
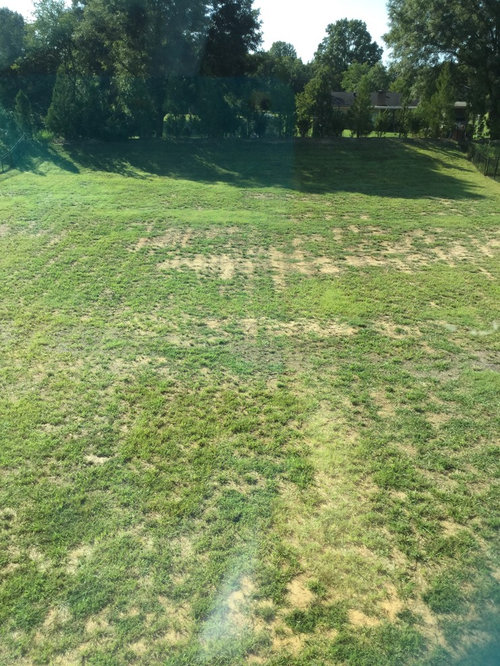
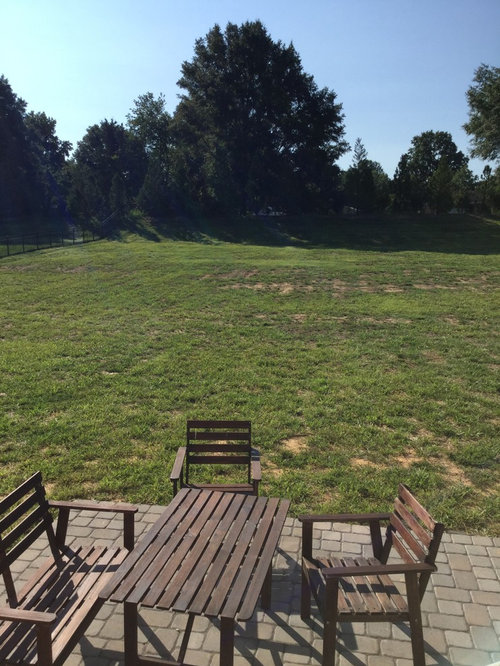
We just moved into our new home built on a one acre lot with a flat backyard. We are all over the place with what to do with the backyard - deck, patio, screened in porch, fireplace, may be a swim spa (we definitely don't have the budget for a pool)

We are okay with doing up the space in stages and are looking for ideas within our budget of 25000$

We are a family of three (one year old baby) and have no pets. I know it's quite an open ended design dilemma but we are looking for advice on how to design a backyard from scratch.

We want a space to entertain (large dining), a fire pit area and may be a casual patio seating set. If we do a deck, we are keen on composite (Trex)

Comments (53)

  • 10 years ago
    start with a deck from your doors to the corner of the house. have a pergola overhead to make it more comfortable.
  • 10 years ago
    perhaps a 3/4 moon shaped paver patio off the corner of the deck with the firepit.
  • 10 years ago
    We did consider a pergola in the past, but, weren't sure about how much it protects from the sun/rain?
  • PRO
    10 years ago

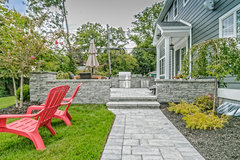
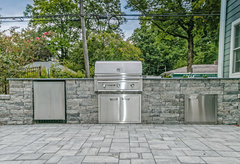
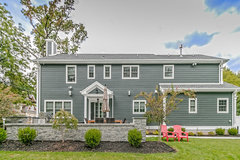
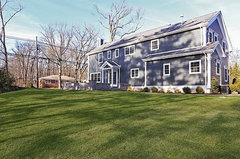
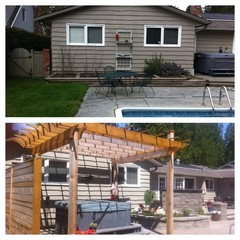
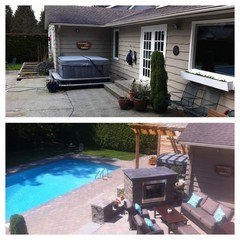
    Some suggestions from the projects we completed in the past, maybe they will inspire you:

    1309 Rahway Ave, Westfield · More Info

    1000 Seward Ave, Westfield · More Info


    1000 Seward Ave, Westfield · More Info


    1000 Seward Ave, Westfield · More Info


    1000 Seward Ave, Westfield · More Info


    1053 Seward Ave, Westfield · More Info


    Would love to get in touch to discuss more options for your landscaping project. Gialluisi

  • 10 years ago
    the pergola would not give rain protection, it would just soften the sunlight. If you want sun and rain protection you are going to have to go with a porch, not a deck. And this will take most of your budget I think. So think about what elements are most important to you. I love covered porches and have one at every home. You could do the porch and a touch of landscaping and then add elements like the fire pit over time as money allowed.
  • 10 years ago
    Gialluisi: Thanks for those pictures. I like how that project looks good from the backyard. It pains me to see beautiful decks/patios that are an eye sore when you look at the house from the backyard.
  • 10 years ago
    Ruby roses: The budget of 25k is for stage one. Guess that's not clear from my post. Overall though, we would like to stay under 50k.

    By covered porch, do you mean screened in? My hubby and I debated between a screened porch (my choice) and just a gable roof cover for the deck. The price difference is not much to screen in a roof but it didn't end there. We thought may as well get Eeze breeze Windows (all that pollen!) and then it was soon becoming another "room" which was not what we wanted in the first place!

    So may be we should consider just the covered roof. Is that what you have? Do you mind sharing pictures?
  • 10 years ago
    Donald: A landscape designer may be worthwhile though I have no idea what the ball park cost of hiring one would be. I am totally with you about looking back and going " aargh! Shouldn't have done that"

    I am famous for my buyers remorse syndrome :D
  • 10 years ago

    You have space for both an open and screened porch.

    I'd do a patio off the kitchen where you can put the grill and what you like. We have a bar around our grill. My friend has a refrigerator and sink. Have enough room for the grill, a hang out area and a table to eat at.

    Then you have a path to lead to two other areas, 1 - a fire pit in a round patio area and 2 - a screened gazebo. Both will look like destination points and you will find you use the gazebo a lot in summer. Having it far from the house makes it more serene - like camping.

    Consider also, that you have a toddler - will the child need running space? A play station or play house? Maybe a paved mini-road surrounding the whole yard for the big wheel, tricycle, bike, skateboard. The baby won't always be a baby. :)

  • 10 years ago

    The options are endless and a designer could be very helpful. Just two thoughts: if other backyards in your area are visible from the street, drive around and see if anything inspires you. Next thought: if flying insects are a problem, a screened-in area is a good idea, especially with a baby. Oops, forgot this one: a small, smooth, hard surface may be nice for riding a little tricycle. Good luck.

  • 10 years ago
    AuntThelma: Like the idea of spreading the different areas around the yard. Will explore that.

    A mini paved road around the yard: Genius! Just the kind of suggestion I put this up on Houzz for. A track like that would do justice to all that space.
  • 10 years ago
    Flopsycat1: Yes! for a hard surface for riding stuff on. Why didn't we think about that? We miss not being able to take him for a stroller ride in the backyard. Sure we will want some surface for him to bike, ride in the backyard as he grows up.
  • 10 years ago
    I was a landscape designer before I had to stop working because of health. I can tell you a designer will normally charge 300-500. If you don't have a huge insect issue, I would just go with an unscreened roofed porch. Make sure as you plan play areas that they can be seen from kitchen window and porch.
  • 10 years ago
    We do have bugs here in the South (Charlotte) not as bad as FL or South Carolina but yes, Summertime the bugs make merry in the backyard. Screened porches are popular around here but our we are afraid of losing light in our kitchen and breakfast nook with a screened porch.
  • 10 years ago
    ...and that's a good point - being able to watch the kids from the kitchen. A deck would certainly curtail that.
  • 10 years ago

    What a great house and so much space to work with! Not sure if it would work with your layout, but have you considered an upstairs slider out to a deck with stairs along the side of the house down to the yard? That would give you a shaded area downstairs and another way in/out of the house.

  • 10 years ago
    If you are afraid you will lose to much light to the interior from a screened porch, consider placing a skylight in porch roof directly in front of the windows.
  • 10 years ago
    last modified: 10 years ago

    A southern

    Consider a sun porch for the left side of the back of the house -- a cross between a sun room and a screened porch because you use two or more 6' sliding glass patio doors for the side walls of the porch and three or more sliding glass patio doors for the wall of the porch parallel to the house, using a screen with each door.

    You appear to have enough foundation vents that adding a porch should not present a problem. If the experts disagree -- and while tile over concrete is frequently the preferred flooring -- the thresh hold of your existing patio door is raised above the ground so a wood floor above the vents would work, too.

    Options include:

    ... having all the patio doors except the one across from the doors to the house raised above the floor to next to the ceiling as windows rather than to be used as doors: in the plus column for this option is it designates the traffic area, heat rises anyway so a ceiling fan will push more heat out, closing the actual door but leaving the higher doors open means crawling babies will not be pushing through the screen; also.

    ... add a ceiling fan in the middle of the sun porch ceiling; and/or

    ... use clear panels for part of the sun porch roof to continue to let in light for the adjacent room; and/or

    ... use a flat roof and create a balcony for an upstairs room; and/or

    ... use a shed roof w/hip corner and wrap the porch around the side of the house; and/or

    ... keeping the pavers you already have and either making your sun porch that size or add to or change the pavers for the floor of a larger sun porch.

    With the doors of a sun porch closed, you have a sun room; with the doors open, you have a screened porch. It will help keep the adjacent room with your existing patio doors cooler in the summer and warmer in the winter.

    A sun porch is an excellent starter point for your back yard and increases the value of your home while leaving your actual yard available for future landscaping projects. While spending time there year round, other options are sure to occur to you.

  • PRO
    10 years ago
    You need a screened covered porch first. Remove existing pavers to be used for outside fire pit/sitting BBQ area. If you put a skylight in roof of porch for more light, get a good one, and make sure it is installed right. However, I would put it up first and see how that works without it because our Southern sun is really potent! Getting a full plan first is a great method because it will force you to make decisions and prioritize. Then, divide up into projects you can afford each year. But 3 years should be it. Otherwise, you will never have a finished yard. A bike path is not cheap! So that would not be a priority for my money. Usage is more a dream than reality and kids grow out of these things really fast. A good landscaper will do a plan for you at a low cost, or will put cost of plan into total project as a credit if they get the work. That is where I would start. Ask neighbors who in area is reliable and does good work. Good people are busy, so get in their pipeline now and you could have something done by Christmas! Fun adventure, and adds to home value.
  • 10 years ago
    If you do skylights, you can also get ones that open and close for venting. I could see that as a plus in the Carolinas.
  • 10 years ago
    Suzyq53: We actually did take a quote for that (without steps going down to the yard) and we would exhaust our budget right there! Our master bedroom is right on top of the kitchen and it would have been lovely to be able to do that, but...
  • 10 years ago
    Suezbell: A sunroom would be lovely. Something we should dig into a little more. Not sure if a southern exposure sun room would ever cool off on Summer evenings. Eeze breeze could always be an option instead of glass. All those sliding doors would definitely help with the light inside the house.
  • PRO
    10 years ago
    It definitely sounds like your best option is to take a few screen shots from Houzz of things you like. Interview 1-3 design companies and show them your screen shots. Our design is $75/hr and when clients have pics of items they like it makes the whole process much quicker & cheaper. For the $500-700 ballpark upfront cost of design... It's a pretty cheap peace of mind! It's always cheaper to draw it on paper and start from scratch if you don't like it rather changing the landscape at a later date
  • 9 years ago
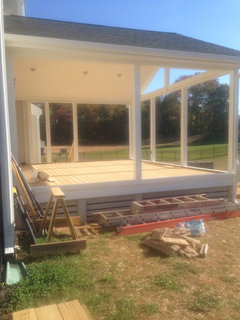
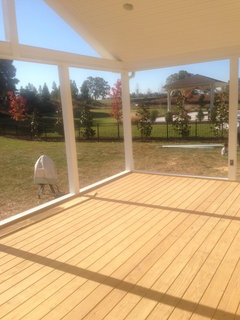
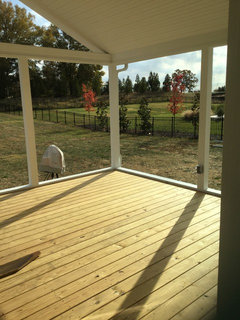
    We decided on a screened in porch to kick things off. It will be a 16x20 porch (20 along the house). Will update with pictures soon
  • 9 years ago
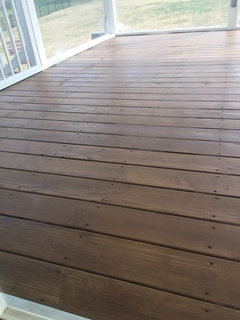
    Screens to go. In the process of picking up a stain. Any favorites for a good brown semitransparent stain shade that doesn't tint green or orange?
  • 9 years ago

    It's looking really nice!

  • 9 years ago
    That's beautiful! Sorry I have no suggestions.
  • PRO
    9 years ago

    Suggest you do some samples, with left over pieces of your wood flooring. I like the darker colors, but you have to decide. You might want one of the more gray undertones. I think a brown with gray undertones would work nicely with your existing siding. But pictures on monitors are quite deceiving. I would not go all gray, that would be boring. Maybe post some samples and we can help guide you.

  • 9 years ago
    We have tested some color but don't love any yet to take an opinion.

    We want to go dark too but the darker browns acquire a green tinge (on the ugly pressure treated pine yellow) and the lighter ones turn orangey.

    Behr's CHOCOLATE in semi transparent is next on our list
  • 9 years ago
    We are looking for the darkest brown we need to go to overcome the yellowness without going too dark because it's a south facing porch.
  • 9 years ago

    I know there is a product to 'age ' new wood so it's not yellow. Not sure what it's called, but might be worth checking into before staining?

  • 9 years ago
    Need to look into that. This yellow is not helping!
  • PRO
    9 years ago

    Keep trying. That wood is hard to get a good stain that really takes properly. You are probably getting "bleed through" of the 'treatment' product. Might have to use regular stain, rather than transparent to get the look you want, and realize that over time it will fade a bit as well.

  • 9 years ago
    Found it! Behrs 'Padre Brown' in semi transparent it is. Dark enough to camouflage the yellow without being too dark. No green, orange or red under tones on pine. Will post a picture of all the colors we tested in the AM.
  • PRO
    9 years ago

    Great. Thanks for sharing. Look forward to seeing the "tests".

  • 9 years ago
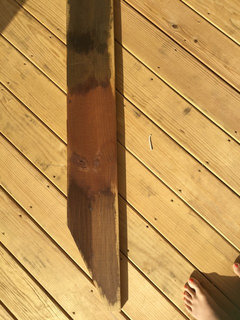
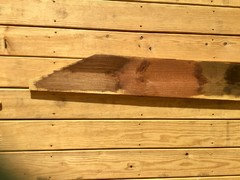
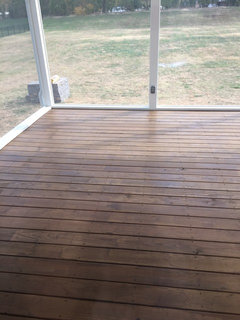
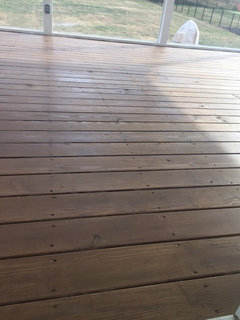
    The color at the bottom is Padre Brown in semi-transparent. It's two coats to the left and single coat to the right.

    The color on top of that is a single coat of Canyon Sunset from Olympic (lowes)
  • 9 years ago
    Aligned better in this picture.

    Extreme left is Padre Brown from Behr. (Top in double coat and bottom half in single coat)
    To the right is Sunset Canyon from Olympic
  • 9 years ago

    Good choice. I really like it with 2 coats

  • PRO
    9 years ago

    2 coats for sure, but the far right is interesting as well!

  • 9 years ago
    The far right is Dark Bark by Olympic. It is in fact a true dark brown but on pine it has a green undertone. On any other wood, we would have gone with that.

    Now for filling up this space. It's a 16x20 porch with the door to the left when facing the backyard. We definitely want a dining area because this room is off the kitchen. Preferably a table that seats 8. If we do that on the right would there be space for a small seating/lounging area?

    Technically there would be but would it look too crammed?

    Any ideas on creating a nice flow in this space?
  • 9 years ago
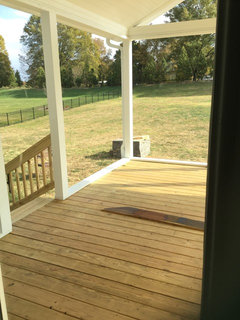
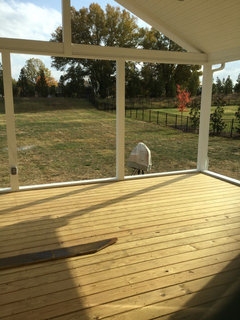
    The porch from the kitchen door going left to right
  • PRO
    9 years ago

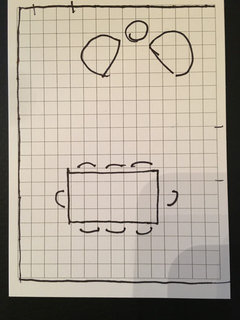
    With the door entry and the exit to the yard, you probably will only get a table large enough for 8 and possibly two small chairs and a small round table in the space. It might be good to do a small sketch to scale and see how you can fit things in. Measure tables at stores you like, then lay them out in your scale drawing before you buy. A couple of long benches across from a table could be your solution?

  • 9 years ago
    Sketch sounds like a good idea. The space feels so airy and large, we wouldn't want to mess that up by cramming furniture.

    We may just get a larger six seater table and keep two folding chairs handy in the garage.
  • 9 years ago
    Flo: I didn't get the long bench part of your suggestion
  • PRO
    9 years ago

    I did a quick scale sketch (but not sure about location of entry/exits?) each square is equal to 1 sq. ft. Instead of the two chairs and a small table, you could do two benches along the open "walls" for extra seating. Cushions for benches would probably be needed. Just depends on exactly where the door(s) are.

    watdrobemenu · More Info
    You can do a similar more accurate sketch to scale to see what you like best. You can use blue painter tape to tape out sizes on the floor and get a better idea of just what will fit nicely. While the size sounds big enough, it really isn't that large, but it is nice. So, you can find things that will work I'm sure. Good time to buy outdoor stuff with colder weather coming on, all the big box stores have all their summer stuff marked down a lot. Of course, choices are somewhat limited. I would think about how you really will use this space and furnish it accordingly. For example, if you have 8 people to sit down to eat, do you want them dropping BBQ on your newly stained flooring!? lol Maybe a picnic table outside and in your new space nice seating instead? Just think about it a bit before you spend a lot of money on furnishing this space. Maybe a couple of seating areas with nice coffee type tables to set drinks and plate of food down would be enough? You have to ask yourself these questions, so you get the most out of your space. Going to be great no matter what direction you take. Just think about it a bit more.

  • 9 years ago
    Thank you so much for that sketch! It will be a great starting point to brainstorm at home. The door to the patio is diagonally opposite to where you marked (behind the dining chairs in your sketch)

    BBQ sauce on the floor is definitely making me rethink an 8 seater. Ha ha! But here in the South, we will eat out a LOT more if we are sitting inside the porch rather than outside (all those bugs!) May be a small dining table? Let's see.

    Will do some sketching and bother you again :)

    Thanks again for the sketch. It's a reality check :)
  • 9 years ago
    I have my fingers crossed to find something we love at Home Goods. Have to wait until Spring for their outdoor furniture. Been window shopping online meanwhile. Here's some furniture we like so far

    https://bar-stool-co.myshopify.com/products/zuo-ford-table-cement-top-natural-wood-frame?variant=31432886404
  • PRO
    9 years ago

    You are welcome. Get some graph paper with 1/4" squares. Then you can do 1/4"=1' scale layout. Easy peezy! Then look at furniture. Make 1/4" scale sizes of tables and put on your base scale drawing. You will quickly be able to see what fits and what doesn't. Hey, I'm in Houston, so we eat INSIDE!! LOL I am a mosquito magnet! But, yes, you will have a great space. Really turned out nice and I'm sure you are pleased. You are at the fun part now! Enjoy!

  • 9 years ago
    All done!