

Help with ideas to update a 1974 trailer
10 years ago
Featured Answer
Sort by:Oldest
Comments (10)
 10 years agolast modified: 10 years ago
Related Professionals
Tuscaloosa Interior Designers & Decorators · Hannibal Interior Designers & Decorators · Beckley Interior Designers & Decorators · Winona Interior Designers & Decorators · Phoenix Interior Designers & Decorators · Butte Interior Designers & Decorators · Great Falls Interior Designers & Decorators · Wichita Architects & Building Designers · Spring Architects & Building Designers · Gloucester Architects & Building Designers · Albert Lea Architects & Building Designers · Bakersfield Architects & Building Designers · Modesto Architects & Building Designers · Williamsburg Kitchen & Bathroom Designers · San Jose Kitchen & Bathroom Designers- 10 years agolast modified: 10 years ago
- 10 years ago
- 10 years ago



Related Stories

SELLING YOUR HOUSEHelp for Selling Your Home Faster — and Maybe for More
Prep your home properly before you put it on the market. Learn what tasks are worth the money and the best pros for the jobs
Full Story
DECLUTTERINGDownsizing Help: How to Get Rid of Your Extra Stuff
Sell, consign, donate? We walk you through the options so you can sail through scaling down
Full Story
KITCHEN DESIGN3 Dark Kitchens, 6 Affordable Updates
Color advice: Three Houzzers get budget-friendly ideas to spruce up their kitchens with new paint, backsplashes and countertops
Full Story
BEFORE AND AFTERSModern Function and Simplicity in an Updated 1970s Kitchen
Goodbye to retro appliances and wasted space. Hello to better traffic flow and fresh new everything
Full Story
BEFORE AND AFTERSGray Cabinets Update a Texas Kitchen
Julie Shannon spent 3 years planning her kitchen update, choosing a gray palette and finding the materials for a transitional style
Full Story
LIFEA Quick Downsizing Quiz for the Undecided
On the fence about downsizing? We help you decide whether that fencing should encircle a mansion or a mini trailer
Full Story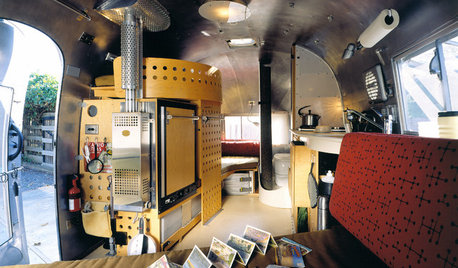
DECORATING GUIDESHaul These Fab Airstream Styles Home
Borrow decorating ideas from these 9 space-savvy vintage trailers to polish a small interior that stays put
Full Story
TRAVEL BY DESIGNAirstream Remodel Creates the Perfect Portable Getaway
A Wisconsin trailer waves goodbye to the 1970s and sets off for modern territory
Full Story
HOUZZ TOURSMy Houzz: Quirky Charm on Aussie Farmland
With skateboards adorning the kitchen, a trash-inspired backsplash and a retro trailer, this home shows passionate creativity
Full Story
DECORATING GUIDESPop Culture Watch: 12 Home Trends from the '80s Are Back
Hold on to your hat (over your humongous hair); interior design elements of the 1980s have shot forward to today, in updated fashion
Full StorySponsored

Columbus Design-Build, Kitchen & Bath Remodeling, Historic Renovations




baileysr