

Feedback on House Plan
Hello All,
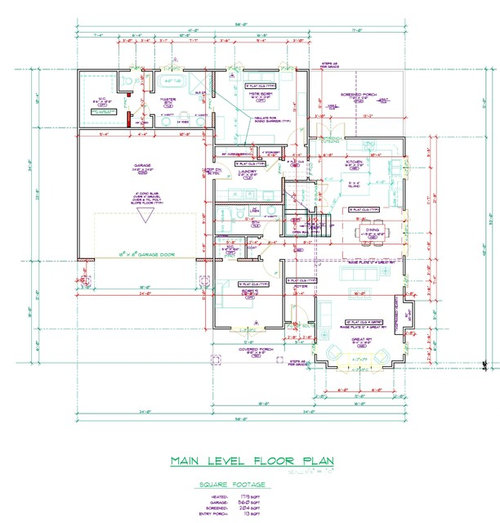
I posted a house plan a few months ago and I really appreciate the advice that was given. I have since been through several changes with 2 experienced designers. I think we are close now to having a plan that meets our needs and wants.
There are currently only a couple of areas that may need to be changed:
1) Master Bedroom Depth
- 13 foot seems to shallow
- I'm thinking 14 would be minimum for us
2) Foyer length
- too long?
- too much dead space?
3) Front Entryway depth
- too tight visually for the door?
- pushing it back could help with the foyer issue but it seems to tight for that at the moment.

Here is a link to what we were trying to achieve with the front exterior of the house:
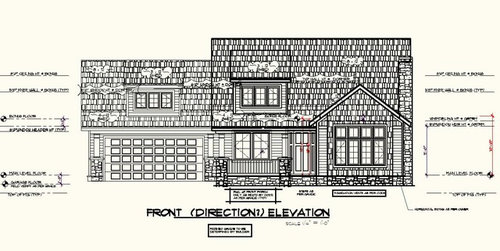
We fell in love with the look of this house but it had no house plans associated with it. We obviously extended the front porch a little and added an attached garage but we are trying to get as close to this look as possible. It's important to us that the large window under the gable, the front door and the dormer look very similar. Is there anything that may need to be changed to achieve this look?
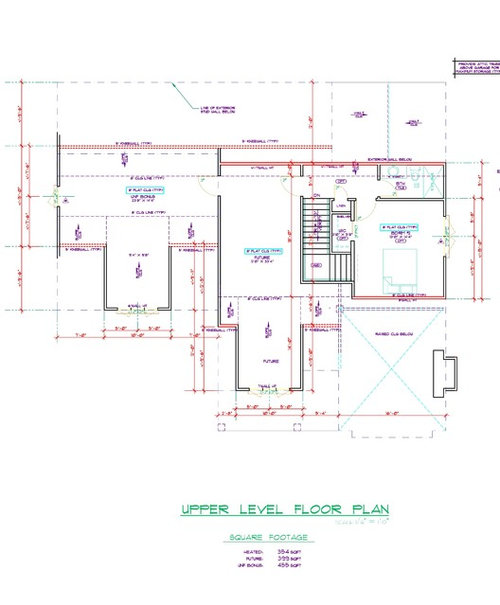
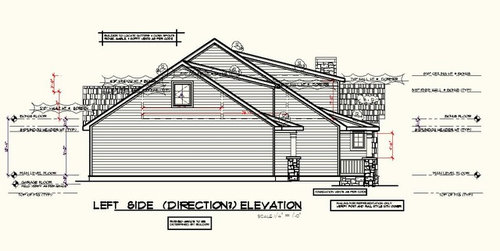
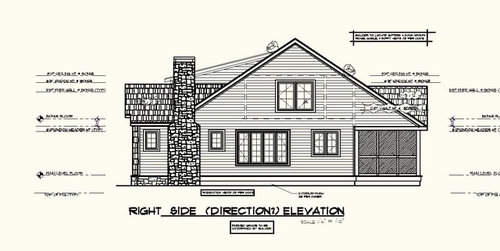
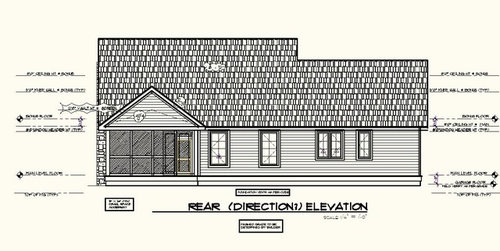
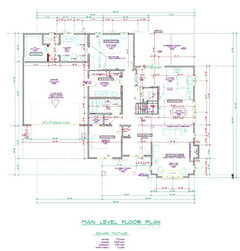
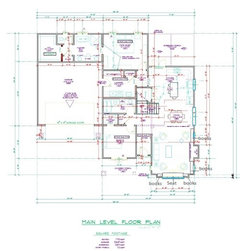
Anyway, here are the plans. If you have any comments or advice on our plans please let me know. I appreciate any help you can offer.
Comments (61)

leland_78
Original Author10 years agocpartist
My wife, son and I will live in the house. He's 6.
We are located in upstate South Carolina.
The house will face Northeast.
Why do you think it wouldn't work for a family?
- 10 years agolast modified: 10 years ago
Hmm.. My laptop is a wide screen, and I still can't read any of the details on your floor plan. Aging eyes, I think. I do agree with the comments on the elevations -- thicker columns, better centering. Also, that one side of the house with the garage -- add a window or two in the garage. It looks so bland and unfinished without.
Related Professionals
Beckley Architects & Building Designers · Kalamazoo Architects & Building Designers · Mansfield Architects & Building Designers · San Angelo Architects & Building Designers · Bronx Architects & Building Designers · Wilmington Design-Build Firms · Hartford Design-Build Firms · Watertown Design-Build Firms · Hudson Design-Build Firms · El Paso Design-Build Firms · Salina Home Builders · Baltimore Home Builders · Worthington Home Builders · Superior Home Builders · Leamington Home Builders- 10 years ago
If the ceiling is 10-0, the floor thickness about 12" and the risers are 7.3" there should be 18 risers and you only show 17. 17 risers would give you 7.75" risers. Unfortunately 10 ft high ceilings force you to have short or tall risers. I like 9-0 ceilings and would raise the rafter plates up on top of the second floor subfloor in order to provide more headroom.
leland_78
Original Author10 years agoJDS
The ceiling is 9 ft in all areas but the living room. Upstairs it will be 8 ft. With that being the case, are 7.3 risers an okay height? We have a 6 year old so I don't want steep stairs. Designer says 7.3 / 10 stairs are okay.
leland_78
Original Author10 years agoThanks for the comments. I like the idea about the trim and the windows on the garage. I've sent them over to my designer.
leland_78
Original Author10 years agoThere is something else I'd be interested in getting feedback on. The large window, dormer window and the windows on the porch don't seem right. I'm trying to match the [Bon Ton Residence[(https://www.houzz.com/photos/bon-ton-residence-traditional-exterior-phvw-vp~6448135) as much as possible especially with the dormer and the large window under the gable. Obviously the windows on the porch are different in size than the actual house but do they fit the look? The dividing line between the transom and the lower window under the gable doesn't line up the same. I think the window she chose is basically 8x8 including the transom. I've also discussed with her that the door and sidelites should be changed as well as the entryway widened. I've mentioned all this to her today but I'd be interested to hear your thoughts on this.
 Traditional Exterior · More Info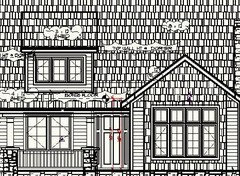
 PRO10 years agolast modified: 10 years ago
If it looks like a squash court can be built on an exterior wall, the house needs more windows. If you can stand in a space that has an exterior wall, put a window(s) in it.
 10 years ago
First I forgot to ask. How big is your lot?
I say what I said because you are basically living in the living/dining room. The layout is basically a glorified apartment condo where on one side is a living room/dining room/ kitchen and then bedrooms on the other side.
Do you have an away room? What about a room for the child to play in that isn't his bedroom or the living room? What about an office for you?
I can't read the measurements but it appears your master suite takes up a huge portion of your downstairs. Do you need that much devoted to a room you mostly only sleep in or shower in?
With one child, do you need such a large laundry/mudroom?
leland_78
Original Author10 years agocpartist
Thanks for clarifying your opinion.
The lot is 11 acres but whether it was 1/2 acre or 20 we are sold on the look of this house. We have now spent close to a year and a half on the process of finding what we like and then having it drawn up. Being that the lot is mostly wooded there are no real views other than the sunrise. We would like the house to face the road which is NE.
Maybe it would help to understand our list of wants for this house in order to understand how we got to this point.
1. Must look like the Bon Ton Residence
2. Living room should be up front with the large window
3. Kitchen should be in back
4. Living, kitchen and dining spaces must be open to each other (open concept)
5. Master Bedroom and at least one of other bedroom must be down stairs. (My son will stay in the bedroom downstairs until he gets a little older)
6. At least one guest bathroom should be downstairs
7. Mud Room (could be combined with laundry if necessary for space)
8. Laundry Room (we've had a laundry closet and do not want to go there again)
9. Must have shower and separate bath in the Master Bathroom as well as a toilet closet.
10. Must have walk in closet for Master Bedroom
11. Upstairs should have a bonus room or space to add one later.
12. Third bedroom will serve as play room for son until he is older.
13. Master bedroom should no smaller than 14x15.
14. House should be no less than 1800 sq ft and no more than 2200 sq ft.
As for your comments regarding the layout being setup as a "glorified apartment condo". That's your opinion and you are entitled to it but it also seems like you sometimes like to say things to get a reaction out of people. I've been a lurker for a while and you give good advice. It's good to make people think deeper and that is why I came here but when constructive criticism turns to insults it defeats your purpose. At any rate, I'm pleased with that part of the drawing.
Now one to some of your other questions:
Do you have an away room?
- Master bedroom will be the away room for now.
What about a room for the child to play in that isn't his bedroom or the living room?
- Upstairs bedroom will be his playroom for now.
What about an office for you?
-The plan is that our son will move up to the upstairs bedroom when he gets a little older. At that time we will make the downstairs bedroom our office / away room. Also, we would like to eventually build out the additional space to the left of the stairs on the second floor. Possibly some type of entertainment room and a sitting area in front of the dormer?
I can't read the measurements but it appears your master suite takes up a huge portion of your downstairs. Do you need that much devoted to a room you mostly only sleep in or shower in?
Master is 16'4" x 13'. Our previous master bedroom in our old house was 12'x14'. We felt 12' was too shallow. 14' was a good distance for the length of the bed and a dresser on the opposite wall. 15' is as short as we would like to go with the width and 13' is about 1 foot to short for us on the depth. I'm good with the size. My wife and I like to read in the bedroom and will probably be in there to do more than just sleep. We are also pleased with the size of the master bathroom and closet.
With one child, do you need such a large laundry/mudroom?
Yes! :) We have lived without a mud room for too long and all we had before was a laundry closet. Definitely want this.
Thanks for the suggestions and comments.- 10 years ago
it was not meant to get a rise or even as an insult. My point was many 2 bedroom apartments are laid out in a similar fashion and some old bungalows too. My comments were meant to make you think of the overall flow including having a bunch of young boys running in and out and through the house.
Your bedroom is a good size. it's the same size as mine will be. For some reason it looked larger.
leland_78
Original Author10 years agoCpartist
I apologize for the misunderstanding. My mistake. Good point about our son coming in and out through the house.
leland_78
Original Author10 years agoCpartist
Are you building it with a 13' depth or a 14' foot depth? Curious if you think 13 is too shallow.
- 10 years ago
Our current master is 13'x15'. I don't really find it too small at all. Having said that, we spend very little time in our bedroom. I suppose if we spent more time in the bedroom I might want it larger?
 10 years ago
Well we also don't have a closet at all, so we need furniture in there. And stuff piles up. In a new house, with a proper master closet and such, 13 may be fine. I wouldn't like it because I like floor space, but it's not my house. ;-)
leland_78 thanked turtlehollow- 10 years ago
Please no need to apologize. I'm sorry if what I said sounded wrong. Sometimes when in a rush or tired I write too quickly.
My bedroom will be 13' x 16' with the bed on the 16' wall. In the condo we are renting now the width is a hair less than 12'. It's too tight but I'm comfortable with doing a 13' bedroom. We went to lots of parade of homes and measured the bedrooms.
We will have a 48" or is it 60", dresser that is 21" deep on the wall opposite the bed. That will leave us about 55" for walking between the bed which is plenty wide.
- 10 years ago
If you will spend a lot of time in the MBR, you'll want room for chairs, tables, lamps, desk, TV, whatever. You want floor space enough so that two people can pass one another without assuming a tango posture.
Most people with large closets don't duplicate storage within the MBR because everything they wear is in the closet. It would be especially awkward in this plan to have some things in the closet and some *on the other side of the bathroom*. (I dislike walk-through bathrooms for several reasons, and I wouldn't waste a corner -- that could have windows -- on a closet.)
I also want windows in my laundry, and I don't want people tracking through it.
Our screened porch is on the SE side of our house, with a huge sycamore giving shade on the south. It's double height, with a cathedral ceiling, in the corner formed by the DR and Breakfast Room. A skylight on the eastern slant of the roof keeps those rooms from being dark in winter. No rot problems in 15 years, but it's not 'sunk' into the house with a room above it. We once had a porch on the SW side of a home and could only enjoy it before noon.
The Bon Ton house has something going on to the right of the part with the square window. That adds some balance -- and would give you more dining area (currently a little tight).
 10 years agolast modified: 10 years ago
I always think a house should circulate; there should be more than one way to get around the house. And, you're right about the foyer being too narrow. In fact, it even looks too narrow from the front; the door looks pinched.
If you widen house to the left of the foyer a few feet, you could widen the foyer and add passage around the stairs. That allows your son to get to and from the laundry and your bedroom without walking through the whole house. (You can see if he's up too late reading, and if he's up in the morning to be ready for school, too.)
Your bedroom door would no longer give you just two choices: walking into the laundry, or walking into the kitchen. You could have an actual hallway taking you anywhere, like a homeowner instead of the help.
It also lets you move the guest closet into the foyer where it belongs, instead of in the quiet, private zone. You could also add a door to give the bedroom-to-bathroom route some privacy when company is over.
it can help the house to live a bit more graciously.
- 10 years agolast modified: 10 years ago
Kind of like this. I know, I didn't even out the back left side of the house. But you could have a mandoor from the back of the garage to a work slab (or a back way for bringing bikes in and out), or lengthen the MBR or whatever you want to do. I may have made that hallway too wide, hard to tell.
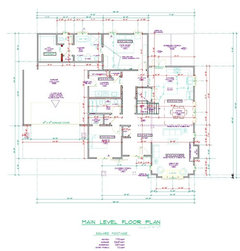
- 10 years agolast modified: 10 years ago
Or perhaps this. I moved the MBR suite over to line up with the garage as it was originally. This lengthened the kitchen and the screen porch. You could modify the kitchen to take advantage of the new length (I can't tell what the kitchen layout is) and give a little more space to the dining room, maybe turn the table so your DS and his buddies don't slam into it as they barrel down the stairs. (Yes, they do do that. I have two boys.)
Although, I would miss the man-door and a covered work stoop in the back.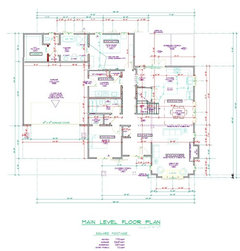
- 10 years ago
And the exterior might look something like this (I'm not good at this, so don't take this as gospel). You can add better trim around the door than I show.
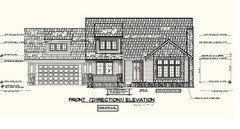
- 10 years ago
Maybe more like this, with an additional pillar to the right of the door, creating a little entrance to the porch.
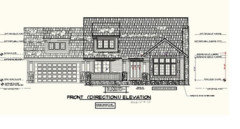
- 10 years agolast modified: 10 years ago
CPartist, one problem with switching the stairs to land on the left is what it does to the upstairs. The bedroom loses its closet, and it puts the top of the stair right smack next to the bedroom door, which I don't like. Too tight of a turn for furniture and for kids. Of course, if the McCalls swapped the bedroom and playroom, that would be fine. The playroom would be 3-4' wider and would make a fine bedroom, and could even have a little wider hall at the back.
The more I look at it, the more I like the stairs landing in the hall: it keeps the dining room a dining room, but still open concept. There are a lot of options with the enlarged kitchen, as well as an area tucked around a corner if anything needs hiding (birthday cake candle-lighting, for example). Notice how the guest closet in the foyer creates a little visual separation between the public and private areas.
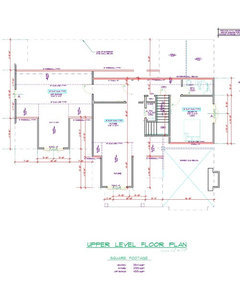
I might even open up the upstairs wall between the stairs and the "playroom" on the right.
(I'm really no good at roof lines from above, I don't know what the roof would look like from up here.)
- 10 years agolast modified: 10 years ago
At the risk of both taking over the thread and sounding indelicate, I wonder...and I can't read the dimensions so I'm not sure it would work, but... Could you move the upstairs bathroom to above the laundry room/downstairs guest bath? It would allow the room on the right to be bigger and more open, great for a playroom or a bedroom. And the bathroom wouldn't be right over the kitchen.
Here's the indelicate part: our boys' bathroom is right over the dining room and living room, and when it's quiet, and they use the bathroom, well...water sounds travel down. If you move that bathroom to the left side of the house, problem solved.
- 10 years ago
So, like this. Again, I can't read the dimensions so maybe that bedroom becomes too small?
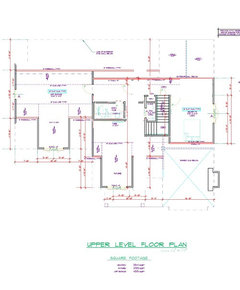
- 10 years agolast modified: 10 years ago
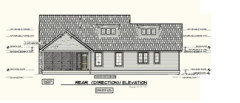
This is what I get for staying in on a Saturday night: shed dormers on the back of your house. What do you think? It opens up the narrow hallway upstairs. These are the same as the one above the garage, but aren't as deep. I don't know if it works, and the vertical positioning is probably all wrong, but I like the look and I don't like narrow hallways with no natural light upstairs. It's just an idea. (the outside view reflects the widened house; you can see that the porch is wider.)
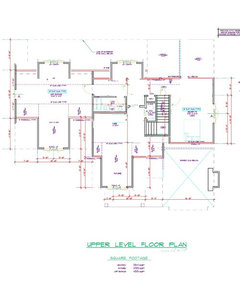
- 10 years agolast modified: 10 years ago
Last one for the day. On the first floor, I didn't think you'd want the closet facing the LR. So I turned the closet to face the door (makes more sense, anyway). That did two things: created more of a foyer, and gives a nice wall for artwork to be seen from the living room, instead of a closet door. Then I though, well, gee, the foyer seems a pretty good size, maybe you'd like TWO closets, one facing the back hall for games, etc. So:
Now that I'm thinking about storage, do you have enough room for bookshelves?
- 10 years agolast modified: 10 years ago
I realize that some people don't like hallways and consider them wasted space. (I don't see them that way. Besides defining spaces, they are a great place to hang family pictures, line up luggage when traveling, play bowling alley, practice somersaults, roll up sleeping bags...)
So, if you move the stairs over to the left, too, you have a "virtual hall" on the right. You could define it with ceiling treatment, if you like, but regardless, the living area will be more spacious, more room to walk from one place to another, a view from the foyer to the porch. You get your under-stair pantry facing the kitchen again, but you lose a flat wall for a dining room sideboard or hutch. The master is back to being a servant's quarter between laundry and kitchen (I kind of harp on that a lot, maybe I watched too much "Hazel" and "Brady Bunch" lol) but its "vestibule" is a little more maneuverable and less of a bottleneck since it will see all the comings and goings and laundry. It also alters the sizes of the rooms upstairs.
- 10 years ago
Thanks, doc, I do, too. I miss the back hall, though. If cdmccall wanted to add yet another 4' to the width, I wonder if it could be added?
- 10 years ago
Have you considered where the mechanicals will go and where the range hood and dryer will vent to?
- 10 years ago
I like it. My master is in same location as yours. I kinda feel like a servent most the time being as im a young stay at home mom. So I guess according to popular opinion, its a good spot for our room lol. I think giving views and priority to rooms you use most frequently is more important than anything. Besides, I feel darn lucky that we are even in this position! Your plans are nice and good luck on your build.
- 10 years ago
Thoughts about the plan:
- Lots of jigs and jogs around the edge will drive up your cost. Note, too, that you're not including the stick-out-on-the-right room that shows in the picture. If you change too many things, you're not going to end up with the look you want.
- Do you plan to have a TV in the living room? If so, over the fireplace looks like the only spot -- are you okay with that?
- That's a large staircase -- do you have a way to use the storage underneath the large stairs? Maybe the pantry could extend under the stairs? It's too much storage to waste.
- I don't care for the master bedroom layout. A trip to the closet simply to pick up a sweater or put away your shoes requires walking the length of the bedroom plus threading through the closet. Too far, and then the corner space (where you could have two windows!) is wasted on a closet. I think you could sum this up by saying "poor flow".
- As for master size, a king sized bed is 76 x 80 inches ... let's just call it 7' long ... so if you have a 13' deep room, you have 5' at the foot of the bed. Obviously in this situation no one's going to put a chest at the foot of the bed -- but a 2' deep dresser at the foot of the bed is a possibility. This would leave 3' walking space -- enough, but not a luxurious space.
- I'd add another window facing the driveway in your son's bedroom. Natural light from two sides is always a positive. However, at 6 (quite possibly 7 by the time you can finish this plan and have the house built), I'd consider moving him straight upstairs to his permanent room. He's plenty old enough to go up and down the stairs, and the two first-floor bedrooms aren't 'specially near one another anyway.Had
you considered a making the first floor guest bath smaller and adding a
doorway to the laundry from the front of the house? Linens could be
across the hall from the bath in a cabinet or drawers under the first
stair landing. Just personal preference (I like loops).A good suggestion! Loops do make for good circulation.
Finally, a screened porch sunk into the body of a house, and
supporting the main roof, is asking for trouble. Porches rot, sooner or
later, always. When this one rots, it will take a big chunk of your roof
with it, and the damage will be major.That's going to depend upon materials and maintenance. Porches are not automatically worse construction than other house parts.
The house has no flow. Also agree with scone.
I agree that the flow is a major problem here.
The layout is basically a glorified apartment condo
where on one side is a living room/dining room/ kitchen and then
bedrooms on the other side.It's a space-saving straight-line open floorplan, which is used in apartments, but it's also trendy in houses. I like it okay -- IF the spaces in question are large enough AND IF the residents have a space to find privacy when needed. For example, at some point the 6-year old is going to bring friends over, and the parents may not enjoy a large group of teenaged boys hogging their whole space with video games or loud music -- if that downstairs bedroom can, at that point, become a den, the house could function well.
9. Must have shower and separate bath in the Master Bathroom as well as a toilet closet.
I'd rethink the toilet closet. Yeah, so many people build them, but they're really not a great idea. Think about it next time you're in a public toilet stall -- do you really want to build a house with that cramped space for the toilet? Then think about cleaning the toilet in such a tiny room.
12. Third bedroom will serve as play room for son until he is older.
Playrooms aren't really necessary (maybe not even advisable -- just more space for clutter). Small kids always want to be near their parents, and there's no reason toys can't be stored in bedrooms.
If
you will spend a lot of time in the MBR, you'll want room for chairs,
tables, lamps, desk, TV, whatever. You want floor space enough so that
two people can pass one another without assuming a tango posture.Most people with large closets don't duplicate storage within the MBR
because everything they wear is in the closet. It would be especially
awkward in this plan to have some things in the closet and some *on the
other side of the bathroom*I suggest you make a list of the tasks you want your master bedroom to house; I think you'll find more discrepancy among us in terms of master bedrooms than any other room. For example, I have zero desire for a chairs, tables, desks in my bedroom. I want a bedroom big enough for a king-sized bed, a bookcase at the foot of the bed (which will include a TV), and a closet for all clothing storage. Nothing else. Yet someone else may well want space for seating or exercise equipment or whatever else.
I totally agree that storing some clothing in the closet and some clothing in the bedroom, located through the bathroom is a bad plan. This whole bedroom suite could use a start-from-scratch.
- 10 years ago
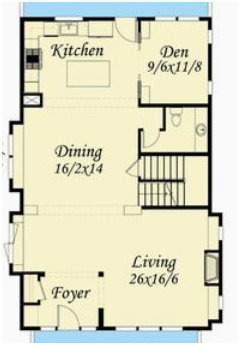
I was just poking around on Pinterest and saw this. It made me think about your straight-line living space. I like this one with the living room offset better -- it's a twist on what you're doing -- obviously not the whole thing; I'm just looking at the kitchen -dining - living rooms:
leland_78
Original Author9 years agoWow... thanks for all the feedback over the weekend. I'm going to read through each post and try to respond.
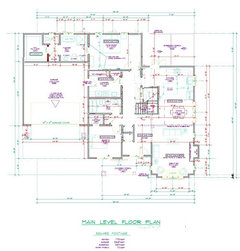
I have also received new drawings that I would like to post. The biggest changes have been to the foyer and the master bedroom. Also some changes were made to the dormer roof pitch and the stairs.
What stands out to me the most is the front bedroom size that has been reduced. I'm not sure that is a good size now. Also, due to the wall to the bedroom being moved, you now see a portion of the door to the bathroom from foyerThe dormer has been moved back so the wall under it no longer meets where the roof changes pitch.
Stairs work better now. Looks like 1 step was removed from the bottom and added to the top.
Thanks again for all the feedback. I really appreciate you opinions and honesty.
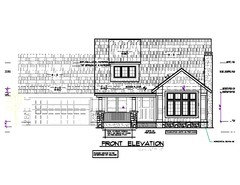
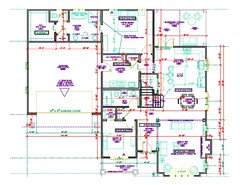
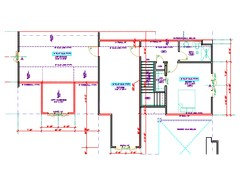
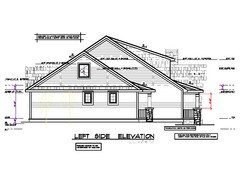
leland_78
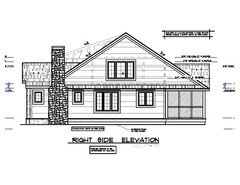
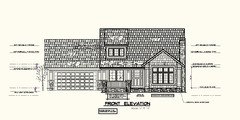
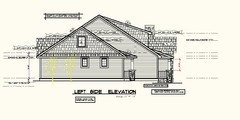
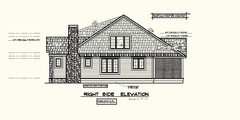
Original Author9 years agoAlso, here are some alternate drawings of the front and sides she made for me.
I don't think centering the dormer with the windows below works. Too much space between it and the gable roof. I think it throws off the balance.
- 9 years ago
Lavender, bookcases and a cozy window seat in the LR always help! And I like what you did with the kitchen island; my hips were hurting just imagining squeezing past the island all the time.
leland_78
Original Author9 years agoThanks for the all the ideas. I like the idea about the hall but I don't think I can spare the square footage. Also, although a hall would be nice I am hesitant to use the square use the square footage I have on it. I also like the dormer that you added upstairs. I might actually use that idea when we build out the upstairs unfinished space later on. Thank you again for all your input
leland_78
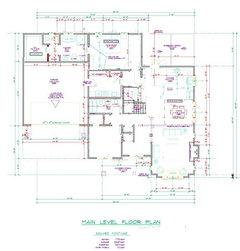
Original Author9 years agoI would like to see what your thoughts are on my changes to the plan. As I stated above I wasn't too thrilled with seeing the bathroom door from the foyer. I also was concerned about the space between the island and the pantry. Two other things I've been concerned about was the lack of windows on the back wall of the kitchen and lack of storage in the garage. What do you think about these 2 designs?
-Stair walls have been shifted left (Did I take too much space away from the Laundry Room with the storage? What about the pantry location?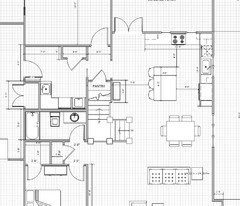
-Stair walls stay the same. Bath and Laundry are now 8ft wide. What are you thoughts on the kitchen layout?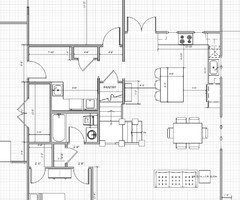
Thanks again for your input.- 9 years ago
Personally I think it's a shame you're so wedded to the exterior idea that you're willing to sacrifice it for a better interior. I stand by my earlier statements. The changes you're making are only minimal and nothing much to change the overall flow of the house.
Additionally, as stated before when built, the dormer over the porch being off center is going to look odd. I think it does look a heck of a lot better when it is centered in the last drawing
- 9 years agolast modified: 9 years ago
I think if you could add 4' to the width, it would live much more easily, and the outside would still look like BonTon (which is certainly charming, by the way), but with a more welcoming entry inside and out.
The wee central back hall opens to the kitchen, pantry, laundry, mudroom, and master bedroom: one of those things doesn't belong. The new closet in the garage means the laundry has no accessible lower storage. The guest closet is next to your son's bedroom, and his door is also too close to the activity in the living room after his bedtime. His closet at 4x4 is too small for a walkin, why not shorten it and make it a 4'-wide reach-in?
or, what if you swap the master suite with the laundry-guest bath-bedroom/study? I just would rather see you walk out of your own bedroom to something other than work spaces.
So I'm curious: is there a reason you can't widen the house a skosh, if it still looks as charming as Bon Ton?
leland_78
Original Author9 years agoCpartist
I appreciate your opinion but we differ too much to agree. Your delivery doesn't help either.
I personally think the dormer looks strange when not centered between the gable and the edge of the house.
I also do not believe we have sacrificed on the interior just to achieve the exterior.
We are pleased with the flow and overall layout.
While I welcome your opinion, we will be the ones who have to live in the home.
- 9 years ago
You absolutely will have to live in it. Might I suggest you try and get the plan into 3D so you can "walk" the house? It will also help you to see the exterior how it will look.
- 9 years ago
That's a great idea, Cpartist. I always "walk through" a 2-d plan and can spot poor flow, but I miss some good flows unless I "walk through" a 3-d plan. That would be very helpful here. Not to mention fun.
leland_78
Original Author9 years agolast modified: 9 years agobpathome
Thanks for your comments. I definitely understand your reasoning on the placement of the master bedroom. To be honest it was placed there at our request. We wanted both the kitchen and the master bedroom in the rear of the house. Earlier on in the project the master had it's own small hall that led to the kitchen. Even then it included a door to the laundry room and a small pantry door. The difference at that point was that it was separate from the mud room (mud room and laundry were separate). We are actually okay with the placement of the master. Having the master bedroom near the laundry is a plus for us because that is where most of the laundry comes from. Also, being close to the back porch to enjoy the mornings is a plus for us too. We like the feeling of privacy that the back of the house offers. Just our opinion though.
Good point about the lower storage in the laundry room. I sent my designer a different option for the garage storage. I think 8 foot was going to be too small also for the laundry. I think it needed more counter space too.
Also, another good point about the guest closet. I could reduce it but what would I do with the space gained? I could add it to the garage storage I guess. I could also add some short shelves for him to the right as you enter the closet at it certain size. I agree though that it is too small to think of it as an actual walk in closet.
In regards to the noise from the living room in my sons room.... I agree totally and it was something that I thought of earlier on. One reason I am not all that concerned about it is that he will be moving upstairs eventually. But it is a great point. I like where the room is because eventually I plan to use it as an office.
As for extending the house some. I don't mind it in regards to the exterior look. Mainly I am okay with the size of things at this point. I've played around with adding a hall to the left of the stairs and just don't want to lose the square footage to a hall. I'm one of those people that would rather use the space for living. Also, we've actually been on a mission to bring the house down to less than 2200 sq ft to save on cost. It was 2500.
I know some have had an issue with the flow of the house but for us I think it will flow really well. It meets our needs. At the moment I'm just trying to make a few last minute tweaks (e.g. placement of windows in the kitchen, pantry placement, wall space in the kitchen, garage storage, etc. I truly appreciate everyone's suggestions. I have taken each into consideration.
Also, thanks bpathome for the compliments about the bon ton. Although it's not ours yet, we love this house. We spent a lot of time looking for craftsman style homes / plans and once we saw this one we were hooked.
- 9 years ago
I don't think you want a closet with doors in the garage. How do you open the closet doors when the cars are in the garage? You could make the garage a skosh wider instead, and give the space back to the laundry and bathroom.
i was thinking how nice it would be to have windows to the porch!
Your new placement of the stairs is nice. If you can widen the house 3-4', the stairs will not be right behind the dining table, there'll be more room to move through the kitchen, the foyer and front porch will be more welcoming, the bathroom will be out of view, and the back hall will have maneuvering room.
I always think open space in a house is like white space on a printed page. Just as white space make the print easier to read, a little open space makes it easier to move around the elements. The foot added to the master bedroom is as important as added space elsewhere in the house.













turtlehollow