Software
Houzz Logo Print
vanessa_brunner

Do you still love open concept kitchens?

13 years ago
last modified: 13 years ago
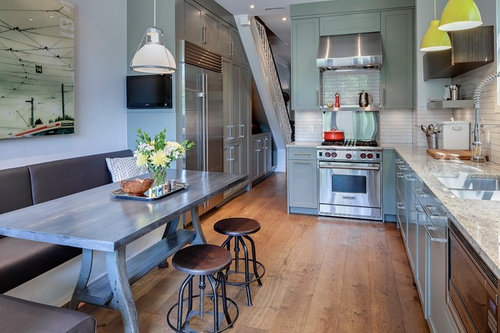
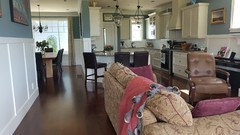
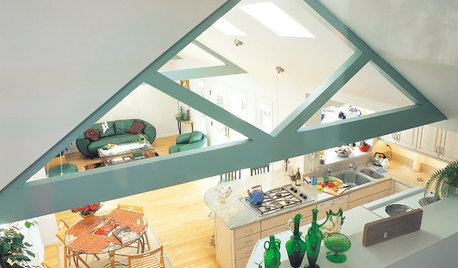
Open concept kitchens have been on homeowner's wishlists for a while now, but we've started to notice more kitchens that are separated from the rest of the house.

Open kitchens make socializing and entertaining easy, while separate kitchens can help keep smells and messes out of your living space.

Which one do you prefer?

Victorian Kitchen · More Info

Comments (31)

  • 13 years ago
    I did not consider homes without open kitchens. I like open everything. It's probably because that's how i was raised
  • PRO
    13 years ago
    Open kitchens work better with today's more causal lifestyle. Perhaps today's open kitchen has a bit more separation such as half walls or varied ceiling heights. But occupants can still ineteract with each other.
  • 13 years ago
    I want an open kitchen - mostly. Open to family and casual entertaining, but still would prefer to have a separate sitting room that can be more private. Not a formal living room per se, more likely a sun room, a library/office/den, something like that would be my ideal.

    Instead I have a small-ish eat-in kitchen, small family room, a good-sized formal living room that doesn't get used often enough and a dining table that has become my computer table. Oh well - something to dream about for my future dream house!
  • 13 years ago
    Part of why we are moving is to have a large kitchen that opens onto a large family room. This will be the most open part of our home. The rest of our home will be more traditional with lots of pocket doors to give us the option to leave spaces open or private. After living in our current home for 10 years, I am very confident about what fits our family's lifestyle. I think more than anything, when possible, people should buy/build homes that fit their current and future lifestyle, not what other people think they should want. That's why we had to build a home, the mcmansions all have a lot of space but are not well thought out or well designed IMHO.
  • PRO
    13 years ago
    Between entirely open plan and separate kitchen I would choose partly open/closed kitchen. The separating walls transgressed with openings offering interaction channels and connecting views: while still offering storage space and feature elements to create ambiance.
  • 13 years ago
    I voted open because that's what most of my clients like. Personally I like a eat in country style feel with a banquet with bunches of pillows on it so my guest can kick back for the evening and be in the middle of it all. Every body seems to love being in a kitchen in my home. My high end customers prefer closed kitchens so their staff are out of site. lol
  • 13 years ago
    I love my open kitchen but agree about the storage issue. A butlers pantry should be a MUST when designing for this style :-)
  • 13 years ago
    My compromise would be an open kitchen with a raised breakfast bar to hide the messes.
  • 13 years ago
    I've observed that people gravitate toward the kitchen at a party whether it is open concept or closed. So as long as that is the case, open concept makes that gravitation more comfortable and natural.
  • PRO
    13 years ago
    I voted for open kitchens. Generally speaking though if a kitchen is large enough to accommodate some family and friends (without them being in the way of the cook), then separate can also work. People tend to gravitate to the kitchen and the cook, so I always design to accommodate that, unless my client has asked for the opposite. (Very few do in my experience) I have a big family and I'm the cook in the home. I want to be where my family is and not feel "stuck" in the kitchen by myself! :o)
    -Steve
  • 13 years ago
    I've had both and found the open concept was noisy- dueling TV's, cooking clatter driving the volume up and up...
    When I built my present home I put a second staircase between the kitchen and family room which provided great pantry and fridge space yet allowed access on both sides, a bar passage area connecting the two, and a larger opening on the other side. The kitchen is large enough though to accommodate plenty of gathering when called for.
  • 13 years ago
    I have young kids so an open concept is very useful. When they aren't home I like being able to watch tv while doing dishes or prepping for dinner.
  • 13 years ago
    I suppose ours is a bit of both. Like others, we've had closed off and with small children, being shut away isn't fantastic. We extended a few years ago, and the kitchen is open to the dining and family area, but is also tucked around a corner. We also have another reception room which gives separation and privacy. Works well for us. I agree about the comments re noise levels as well.
  • 13 years ago
    We have an open floor plan on the whole first floor. Kitchen, family room and dining room are all open. It is very loud, I've always wished it wasn't so open.
  • 13 years ago
    We live in a townhouse apartment from 1900 in Swizterland. We have a closed kitchen with access to a big balcony. However our diningroom, livingroom and library are all connected by doors which we tend to leave open. This way we have an airy space, bur I am grateful that the kitchen is closed. We enjoy entertaining and I like to be able to close the door and leave the pots and pans behind and away from the dining area.
  • 13 years ago
    There are advantages to both, but it depends on how much cooking you do, over time the kitchen smells will linger on furniture and curtains so for that I prefer a closed kitchen- I cook a lot. Also, for most reasons Seattle already mentioned.
  • 13 years ago
    It really depends on one's lifestyle. There's no right or wrong.
    Our kitchen is completely open. I am not a messy cook, and we have a powerful (but quiet) exhaust hood. When you sit down to eat, it smells anyway, whether the kitchen is open or not.
    We have a long wall of floor to ceiling cabinets, interrupted by open shelves, so storage is absolutely no problem.
  • 13 years ago
    Susan: We have an open kitchen, dining, living room just like you do; noise is a drawback. We have no television in that space because of the noise issue. We also have French doors that can be closed to keep this entire area isolated from the rest of the room, so that helps a lot. Another way to downplay the noise is with noise absorbing materials, such as curtains, rugs, and upholstery (ever noticed how an empty room has more echo?).
    Despite higher noise levels, I still love my open plan, and would change it.
  • 13 years ago
    I have no interest in guests seeing what's going on in the kitchen. I like a small kitchen, compact and efficient. Frankly, I don't understand wanting all the mess, clutter and various accoutrements associated with countertops being visible to a pleasant family room or living room. Trust me, all those pretty photos of open-concept kitchens don't stay that way! People are messy, clutterers, collectors, and just plain too lazy to put stuff away. Or they have too much stuff. No. Separete and enclosed. And preferably small. Don't understand wanting to hike 4 blocks between fridge and stove.
  • 13 years ago
    I have a partially open kitchen (separated by 1/2 wall) and I love it. The whole house is small, so having it all open makes it feel bigger. I do a lot of cooking, and since I like what I cook, I don't really mind the fact that cooking "smells" go throughout the house. Of course, I do open windows to get fresh air anyway, so I don't have last week's dinner smell on my sofa!

    Depending on how you look at it, the "mess" in an open kitchen can be a blessing or a curse. It certainly makes one more motivated to keep the kitchen less messy.
  • 13 years ago
    last modified: 13 years ago
    I voted for 'not sure'. It depends. The reason I say this is I have a small kitchen I am attempting to re-design. I have a large stove that I just love (It's an Aga 6/4 series duel fuel) but with very little storage space. A reasonable amount of bench space (we call them kitchen benches here in Australia, not kitchen counters) but a totally useless pantry design. My kitchen is a mixture of styles. We plan to renovate and put an extension on the back of the house to open kitchen, dining, family. The initial idea was to have a new kitchen totally open. However money is an issue so I am now looking at remodelling the existing space with the ability to have it fit in with the future renovation.

    'Partially open' is my compromise. I've had both. I like the idea of being able to eat in the kitchen - breakfast bar type arrangement but also being able to hide the mess. I like to be able to talk to my guests as I cook but I don't like sitting down at a nicely laid table with guests or family and then being able to see the messy kitchen. I've also lived with a closed kitchen and that too had advantages for me. Less noise from the kitchen when I'm cooking; hides the mess; less noise from other parts of the house. My parents had a closed kitchen and did a lot of entertaining. They didn't have staff to help but my mother said being able to close the door (there was a sliding door to the kitchen) from the kitchen to the dining area was a good thing.

    I've noticed in many mcmansions, the kitchen design is very poor and often the kitchen looks as if it has been an afterthought or it's so massively big that it wastes space and isn't efficient because as Inkwitch said you have to walk 4 blocks between the fridge and the stove. I would much rather have a well designed and workable kitchen then have a bathroom for each bedroom. Anyway, we all know that the best parties end up in the kitchen.
  • 13 years ago
    We have a very open concept. We insisted upon it when we built this house with three kids under 3! (We had twins). I insisted upon being able to see the kids from the kitchen, from a safety point when they were little and now it makes us closer as a family. I see what they're watching on TV & have banned shows I never would have been able to hear had I not been "eavesdropping" from the kitchen. I witness how they're interacting and have seen some lovely sibling moments and have had to intervene during those not-so-lovely moments.

    As for company, we are very open, casual people who don't mind if our guests see some dishes that were used to prepare dinner. (Psst: guests DO know there are dirty dishes in your kitchen!) They usually are helping to prepare the food anyway! AND - they also help clean up! Ha! So everyone is welcome everywhere & we just enjoy being with friends. It's not a lifestyle for everyone; I get that. I think my parents would prefer the separate dining room because that's how they were raised, but this open concept is definitely for us!
  • 13 years ago
    I like lofts so open concept all the way. If you don't want people to see the mess you've made in your kitchen then learn to be neater...lol
  • 13 years ago
    Open kitchens seem to be the heart and soul of the house - like it was originally. The fireplace to cook and gather around. The focal point of the home.
  • 13 years ago
    Have lived with both and much prefer a separate kitchen. Recently moved and this house has open concept living, dining and kitchen and neither my husband or I like it. Love the location of the house just not the layout so we've started the renovation and have just finished an addition that is away from the kitchen that will be a family/living room. This way when either of us is in the kitchen the other won't be disturbed by the clanging of pots and pans, the person in the kitchen can listen to music while cooking and the other can watch TV if they want. Once reno/addition is finished and I'm in the kitchen I can listen to my music while he watches his TV shows and when he's in the kitchen he can listen to his radio programs and I won't be subjecting him to anymore HGTV shows much to his relief. Only way to have open concept is to have 2 living/family rooms with at least one separate from the kitchen.
  • 13 years ago
    I agree with Janeaklem- I want be near my family and a part of it as I work in the kitchen. We also are casual people who enjoy the company of friends and have no need to hide our kitchen messes as we are making them. We do enjoy cleaning up together as well! We are also artists/creative types and we like to work and create in a large space that is open to the kitchen so we can be involved in our own projects but still part of the family hub-bub.

    We do have several smaller private rooms for times when we need to be alone. For the teen years we are planning to build an inlaw unit on the property which we can later rent out and then someday maybe an elderly parent can live there.
  • 13 years ago
    We have an open floorplan. I like it and we are similar to orinda...we r cooking together, etc...have areas to go off to for peace and quiet...but it is a noisier floorplan vs. separate rooms.
  • PRO
    13 years ago
    I actually like the idea of the kitchen being integrated with the living space in a way that looks like there is no kitchen at all. Many people, at least here in the city, are not into cooking up huge meals anyway or have the space for it. You can even get plug-in induction cooktops that you can store away in a drawer and take out when needed, so that frees up countertop space as well and reduced the need for a "dedicated" kitchen space.... For me personally, the separate kitchen is out, and having smaller footprint appliances means being closer to the sustainability path. as well.
  • PRO
    13 years ago
    It depends on the style of the house.
  • 9 years ago

    My preference is for a broken-concept space with seating at the counter. That way the dirty dishes are hidden when guests are eating at our dinning room table but easy for people to hang around while I'm cooking. I also get a lot more shelving and a pantry with this setup. The one thing that I don't like with this setup is that after dinner I can't do the dishes and still be part of the conversation in our dinning room. I get around this by inviting everyone to sit by the fireplace after dinner.

Sponsored
Bella Casa LLC
Average rating: 5 out of 5 stars17 Reviews
The Leading Interior Design Studio in Franklin County