

Is my new jog a real help or just funny?
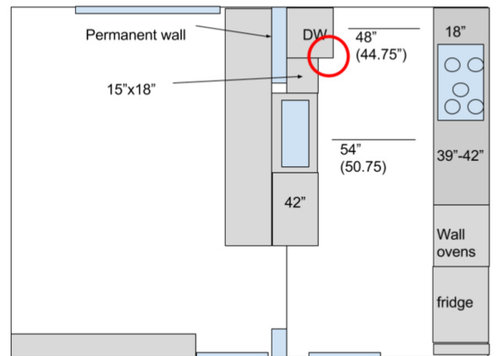
The kitchen proper is 8x14ish with 18" of cabinets in the dining room and 6" of play in the space the permanent wall takes.
I quick threw this drawing together just to ask this specific question, so I don't have as many details included as I otherwise might. My current design is basically this, but the entire peninsula is in line with the dishwasher. I have really determined that this layout is the best we can do with our constraints and my desire to have multiple people able to work, so I am firm in my desire for the dishwasher to stay on that end of the peninsula. I'd like for two people to potentially access the sink doing different tasks (dishes and food prep) with the primary workspace to the left of the sink where it is deeper and people can work from all sides.
However, it is clearly a small space, and I have worried that the inches we lose with the overhang will make it even tighter than I'd originally pictured. In shifting the run of cabinets into the 6" wall space, I gain that space in the floor of the busiest part of the kitchen. The only way to do that and leave the dishwasher is to make a jog for the dishwasher.
Now, this also means I lose those inches in the storage in the dining room, but 18" is still a lot!
Are those 6 inches worth it? In both having a funny jog and losing the storage?
Comments (94)

lindsaymarie79
Original Author9 years agolast modified: 9 years agoWe'll keep the dishes in the 36" wide drawers and shelves across from the dishwasher, so what I lose in loading, I gain in ease of unloading. In weighing conveniences, I decided we'd rather have it be a little less convenient to load but unloading is easy and neither will interrupt the primary prep space, so meal prepping can happen at the same time.
One thing that makes me more content with having to walk through the kitchen to get to the dishes is (A) unloading is the task everyone hates most, and (B) Our dream is to some day enclose the screened porch and make that a dining room. If we do that and make the current window either a walk-thru or pass-thru, it will be perfect.
Granted, we might be in our 60s with our kids coming home to visit and everyone joking about walking through the kitchen to get the dishes because of the dining room that never was, lol, but it does make me feel like what is an inconvenience now might be redeemed down the road.
We put versions of the kitchen blocking the doorway into sketch-up, and it really doesn't feel right with the other architecture in the home, especially extending the wall from the foyer to meet the front of tall cabinetry. It feels like a thing changed to accommodate a kitchen and not natural to the space and very closed in both in the foyer and the dining room. It closes up lines of sight that do a lot to make the smaller space and transitions work. If the wall between the two doorways (the one extending between the kitchen and dining where we currently have a header) weren't load bearing, and we could easily make one wider opening that also incorporated the space between the doors, it could work, but we simply can't afford the kind of engineering that would involve. Plus, it makes the peninsula shorter by 30 or so inches, and I do like having that space as our primary prep area. It is nice to be able to have younger helpers doing tasks across from me so I can assist when necessary or to converse with a child doing another task at the dining table easily. I feel like I need to keep that space at least 42" to keep it useful for things like cookie making, and it is 45" right now. I'd gain counter space, but not where I'd most want it. Anyway, I liked the kitchen space that afforded for the most part and was open to adjusting to working more at traditional counter space at a wall, but I pretty much hated how cramped and unnatural it made the foyer and dining room feel. It makes it feel like walking down a narrow hallway to get into the kitchen. If there were room for a counter to the right of the fridge so that side didn't become wall, it might not feel so awkward, but I'd still lose the ability to interact with the people in the living room while working in the kitchen.
lindsaymarie79
Original Author9 years agoPractigal, if I put the cooktop at that end, it would be induction and I would use either an island hood in front of the window or a down draft. I am thinking, though, that Heidi is right. I honestly hate corners in a kitchen and could never find a scenario where they didn't rob me of my preferred space and storage
Related Professionals
Daytona Beach Kitchen & Bathroom Designers · Emporia Kitchen & Bathroom Designers · Cincinnati Kitchen & Bathroom Designers · Lawton Kitchen & Bathroom Designers · Barnstable Kitchen & Bathroom Designers · Albuquerque Kitchen & Bathroom Designers · Florence Kitchen Remodelers · San Antonio Kitchen Remodelers · Plainfield Kitchen Remodelers · Utica Kitchen Remodelers · Greenville Custom Countertops · Anderson Custom Countertops · Champaign Custom Countertops · South Bend Custom Countertops · Lebanon Custom Countertopslindsaymarie79
Original Author9 years agoPractigal, do you mean make the 36" wide wall open so it was like a pass through? It has a return in it that also feeds the level above. We'd have to figure out a way to replace it.
 9 years ago
Looking at your floor plan-what is your thought process for not using dining as a new kitchen and kitchen as a new dining?
lindsaymarie79
Original Author9 years agoIf it helps, this is the kitchen from the real estate listing when we bought it. The shot is from the foyer, and where the counter ends in the foreground was the original opening to the dining room. The counter was not 24" deep and was open underneath except for a single flimsy set of drawers. The cabinets to the right are metal and original, those the left were wooden later additions.
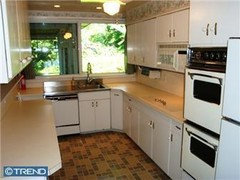
We were going to just make a pass through on that wall but instead opened it up, which allowed us to add full depth drawers in an unconventional way. You can't tell from the picture, but the soffit just stort of hangs there, stopping short of the window since they apparently ripped out the soffit on the other two walls in order to add the window.
This is what it looked like just after we opened it up. I chose the green color when the kitchen was not open to the dining room. The colors I really preferred did not look right on the 1950s metal cabs, and while I still like the green, it doesn't really fit with the rest of the house now that the space it open, but oh well, the space was a lot more functional! They didn't look right painted rustoleum white, either. They were originally tuquoise and yellow.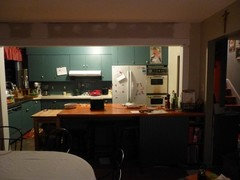
I don't know if they never used their ovens or what, but they'd been 70s brown and then painted with appliance paint, but the paints burns and peels. They are a mess.We added the tall pantry in the place of 15" drawers and then added the cornice to tie it in with the existing soffit.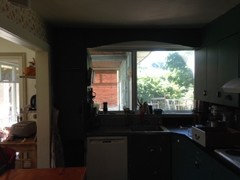
 9 years ago
As you look into the kitchen in the picture above, will most of that be closed off?
lindsaymarie79
Original Author9 years agoHeidi, I had a floorplan I really liked that moved the kitchen to the dining room, but I ended up with the same amount of counterspace and less storage and no where to put the pantry that is going in the current dining room.
The wall where the pantry is going is 99 inches before the doorway, and the doorway is the walk-through for the porch/slider. So, the actual footprint that is usable in the dining room is really almost exactly the same as it is for the current kitchen. I could lay things out a bit better in some respects, but it wasn't a for sure gain.
I suppose I should have tried harder to make that option work, but dh has already started building the pantry in the dining room because we thought it would be helpful to have that space for storage before gutting the kitchen.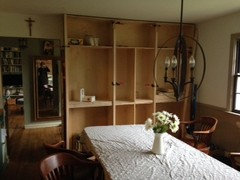
lindsaymarie79
Original Author9 years agoClueless,
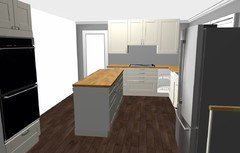
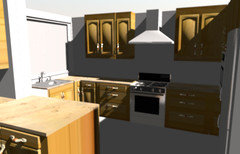
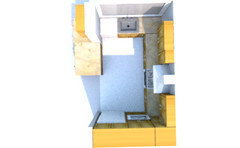
Here is an older picture from Ikea software from several months ago. It got too quirky to continue using it, but it was helpful for quickly seeing things in 3D, and it is pretty close to what I'm planning now.
We aren't doing stools and will instead have storage drawers on that side and a cabinet on the dining room wall. We've moved the buffet out of the room because the storage on the outside of the peninsula will keep those things and allow for more floor space. The sink is further in, and the cabinet to the right of the fridge is now a shallow pull out for cleaning supplies. Still, it gives an idea.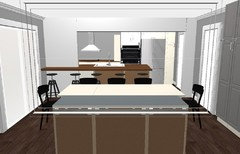
- 9 years ago
I recommend putting the dishwasher to the left of the sink like everyone says but I hear you on the problem with the dishwasher blocking traffic flow.
In our kitchen we swapped out a regular dishwasher for Fisher Paykel dishdrawers and I would never go back. One of the advantages is that you can pop a couple of dishes in or check to see if something is in there without opening the drawers all the way. Even when it is all the way open, it takes way less footprint than a regular dishwasher.
lindsaymarie79 thanked jremold - 9 years ago
My $.02 here, and worth about that, but before you put the full no-sir on only having one door off the foyer, try hanging up a sheet/blanket over that door for a couple days and seeing how it feels. Oh, just saw the great pantry DH has started, I was going to suggest making the door into DR wider if you could live with one door.
lindsaymarie79 thanked cluelessincolorado lindsaymarie79
Original Author9 years agoThanks, Clueless. I can't make that doorway wider unless I lose my entry closet.
It isn't just the door itself being closed from the foyer but we would also need to close the opening between the kitchen and dining room 2-3 ft more for the side of the fridge. It is the combination of closing off what is essentially both the orginal doorways to the kitchen that makes the space feel awkward and unnatural. I gain some counter along the wall but lose my workspace on the peninsula, which feels like it is the equivalent of twice what the space is on the wall since it is deeper by 18" and I can work on all 3 sides of the peninsula, and I think I'd have to get a small sink as there would be only 21" of counter left. And since my peninsula storage is drawers on both sides, I think the additional uppers would be a wash regarding storage as well. 9 years ago
Have you considered closing off the door from the kitchen to the foyer and putting the wall oven and fridge there? Gives you a much longer stretch of prep space on either side of the cooktop.
And I think I'd probably put the dishwasher to the right of the sink and live with a 48" aisle.
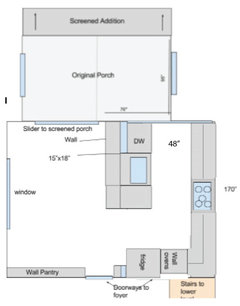 lindsaymarie79 thanked Matt E.
- 9 years ago
Ah I see-yes, asking dh to tear down that pantry would not be good for marrital peace lol! ;) I really love keeping 54 inches, no matter how you can-I like no corners, and I think it is ok to have DW on opposite side of sink if it means you gain those extra inches in the isle. I would really try to slide it into studs, give up some room in dining if you have to, and have it to the right of sink, but if you cannot do that, then I would put it to the left of range. 48 to 54 doesn't seem like alot, but it really is with all your helpers.
lindsaymarie79 thanked Heidi Adams  9 years ago
Can the porch be enclosed and turned into a dining room, allowing you to use the entire space that is your existing DR/kitchen space for a new kitchen? Given that you are a family of 8 and given the size of your LR, creating a new DR and kitchen that is about equal in scale with your LR and entry seems a smart move.
This would be a more costly remodel but it would suit your family's needs for a long time to come. Is this within reach for you?
Inspiration pics for you
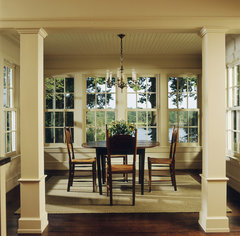 Glenn Gissler Design · More Info
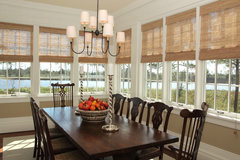 The Red Rickshaw · More Info
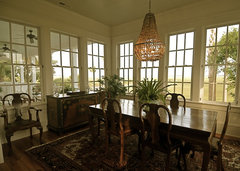 Home Farm 1 · More Info
Here's the kitchen that goes with that last DR. It doesn't quite translate to your space but it can still serve as an inspiration.
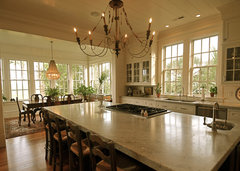 Home Farm 1 · More Infolindsaymarie79 thanked lisa_a
lindsaymarie79
Original Author9 years agoI will talk some more with DH about what moving the return in that wall would be. I don't really have a sense for where else it could go. If it weren't for that, I think we could frame an opening for the dishwasher.
And I have saved all those lovely pictures, lisa_a. Turning that porch into a dining room some day is exactly what we'd like to do. It is just as you say, a costly project. We desperately need a new floor on our lower, family room level, and our furnace is ancient and replacing it by moving it to the crawl space could make my teensy not-even-designed-to-have-a-dryer laundry room a bit less cramped. Anyway, those projects mean limiting this one, but the porch is on the 10-15 year plan. It is just that the large number of windows and doors needed to make it pretty are so very pricey!
The porch-to-dining room plan is part of what makes me less worried about the dishwasher and dishes being inconvenient to the current dining room. If we are able to turn the window to the porch into a walk-thru or pass-thru, the dishes will be exactly where needed most! I also think that if we went with a different layout, given the dimensions on the current dining room side are so similar to the kitchen, and dh is custom building these cabinets, we could reuse a lot and fill in with new ones, and while I think dh is currently thinking what we're doing is permanent, I did mention this, and he mentioned using less glue that he'd planned on the face frames for those big pantry cabs.lindsaymarie79
Original Author9 years agoI have a couple of questions regarding what to use and where best to put things in this layout. Would it be better to keep it here or perhaps start a new thread since we've established my jog suitability, lol?
Here is the layout:
We have a Berkey water filter for drinking water. We are on well water with an old water softener system. Five years ago, when we were buying the house, it tested positive for ecoli. They shocked the well, and it has tested negative since, but the Berkey has given me peace of mind in that regard. It also makes the softened water (that is still really high in iron in spite of the softening system) taste much better. I feel like our water is hard on filtration systems. We can clean the Berkey filter by hand with a scrubby, and they is always a lot of orange. Also lots of iron in our shower, toilets, etc... For this reason, we've never hooked up the ice maker for our fridge and have no plans to have water or ice in our fridge down the road either.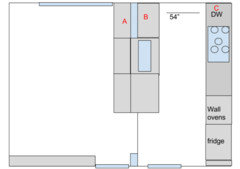
I love everything about our Berkey right now except filling it. One of our plans for the new kitchen is to make a permanent home for the Berky with a spigot so that we don't have to lift it up and down from the stand to fill it. If you squint, you can see the filter in the upper, right of this picture, tucked between the cabinet and the window, which is roughly C in my layout above:
You can also see where we currently keep all the coffee and tea things on the shelves in the dining room as well as an itenerant toaster, roughly A in my layout above.
I'd like to keep the coffee and tea things in A. It is very convenient for entertaining and drowsy early morning piddling at the dining room table. There are plans for drawers below for tea varieties and mugs and a single cabinet above where I could put an outlet for the coffee grinder and keep the electric kettle on the counter. But, in my current set-up, the filtered water is a straight shot from the coffee station area. In the proposed layout, C is about as far as you can get from the coffee station by the time you get around the peninsula. It would be really perfect if I used tap water for coffee or tea, but that sounds like an abomination to me. Filtered water is so much better!
I could move the coffee things to B, but B is also where I'd wanted to put glasses to keep most of the dishes together just opposite the dishwasher. It seems cramped to keep everything in that spot. That's also where dishes would likely get set to drain, and the counter is already only 18"! It feels like everything wants to be on that limited stretch of wall, lol.- 9 years ago
I'm glad the inspiration pics I posted were helpful to you! I think your screen porch will make an amazing, light-filled dining room.
It's lucky your DH is handy!
I think it would be a good idea to figure out if and how you could move the ducting in that wall, either to make that change now or down the road when you convert the screened porch into the dining room.
Once you figure that out, I would then consider possible lay-outs for the future kitchen when you can grow it into the current DR space. With luck, you'll may be design the kitchen for the interim remodel in such a way that you will be able to rearrange cabinets to reuse them in a future remodel. That will definitely help budget-wise. Plus I'm sure DH will appreciate not having to rebuild everything from scratch.
I also would go with a laminate or butcher block counters instead of spending the $$ on granite or quartz for the interim remodel. It's a lot harder to lift and re-use stone counters without damage.
btw, I like your proposed lay-out. I think you can put mugs in the upper in section A and teas and coffee items in drawers in the base below. It's not super convenient to unload the DW - you'll need to unload the mugs onto the counter and then go around the peninsula to put them away. Or you make it a team activity, one kid on each side =) which would work out very well if you decide to store your dishes in the drawers on the backside of the peninsula.
I'm assuming you aren't doing seating here. It doesn't look like you have enough room for an aisle wide enough for back to back seating between table and peninsula (NKBA recommends 60"; some have gotten by with a little less than that).
I would put glasses in the upper in area B. That location is convenient to grab a glass to fill it with water and only requires a few steps from cab to fridge to fill a glass with milk or juice.
lindsaymarie79 thanked lisa_a  9 years ago
Here is your plan on a grid. I included the DW return panel, and adjusted the aisle to
52", which is the aisle width counter-to-counter, if a 1" overhang is
used. I also included fridge side panels, but since the fridge is between a pull-out cabinet and an oven cabinet, they might not be necessary.You could unload the coffee and tea cups from the DW to a tray with handles (or even a wire dish drainer), then carry it around to the coffee/tea center at A, or set it on the end of the peninsula for kids to unload, and do the same with dishes to set the table.
FWIW, I really like lyfia's plan above! I'd add a mobile work table--maybe 3'x4'.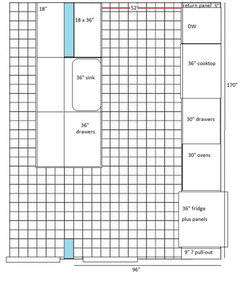
lindsaymarie79
Original Author9 years agoThank you, mama goose. That really is much clearer!
We were planning on an 8" for the pull out (the clearance in the refrigerator specs for our French door), and we had decided we probably didn't need panels around the fridge for the reasons you said, but we haven't decided if we'll need those couple inches in trim between the ovens and fridge. I think our plan was to work from the outside in and just make that cabinet to the right of the cook top as big as we could.
Is 3" standard for clearance for a dishwasher against a wall? Or is that necessary without a sink?
On the peninsula, I was planning on a 9" overhang on the end (curved slightly, I think). It gives me enough space to attach the baby's clamp-on high chair, mask a rolling cart or stool if I feel we need the extra seat (do like having a seat to perch on during those long days!) or storage, and give me some more counter with a little more openness. This should give me 45" of workspace to the left of the sink and 39" opening between the kitchen and dining.
Lisa, we are planning on Ikea butcher block counters. I am nervous about the sink, but I love the look of wood, and it is a fraction of the cost of even laminate. It looks small, but my plan has 46 square feet of counter! I think I would eventually like something like Silestone Lagoon, but we just don't have the money for that now. Maybe once we decide whether we're changing the kitchen layout for the dining room remodel, we'll be able to upgrade. And, yes, we did decide against seating and the plan includes 3 18"x36" drawer stacks on that side of the peninsula instead. I think we will miss the seating, but it will give us a lot more space in the dining room, replacing the need for the buffet. With the cabinets in there and no buffet, we really do have a generous area to walk around the table with 8 chairs, though I think we'll also be building a bench for one side of the table.
I agree that I am SO lucky dh is handy. There was a recent thread asking people what they had to give up in their remodel, and so many people with expensive high end kitchens said they had to give up on beaded inset cabinets. Well, I have a pittance of a budget by comparison, but by golly, I'm getting those beaded inset cabinets! The cost still adds up. We just bought almost $1000 in drawer slides!
I am really not worried about putting the mugs away in the dining room thinking we'd do something like you described, but I was worried about how easy it will be to fill the electric kettle with filtered water for making coffee and if the filter is across the room beyond the peninsula. But now, I can visualize going into the kitchen and reaching the kettle on the counter from around the back of the wall and walking over to fill it and set it back to start if it is on the side on the counter closest to the sink. I usually walk away to start laundry or something while it is coming to a boil anyway.lindsaymarie79
Original Author9 years agoMy dream, if-I-had-a-million-dollars-for-an-engineer version for our porch would be to have the beams put in so both openings to the dining room and kitchen were joined and then the same done for the slider opening and the part of the giant window on the porch.
I think that if I did this, I could still leave the kitchen as it is and turn the current peninsula into an island. I could just move the dishwasher back to the right of the sink with a 12" cabinet, add a 24" where the dishwasher was, and then maybe add drawers or cabinets in the dining room space or put the 18" dish drawers on the end of the new island for dishes.- 9 years ago
Is 3" standard for clearance for a dishwasher against a wall? Or is that necessary without a sink?
It's not the clearance that you need--it's support for the countertop over the DW, standard when a DW is at the end of a run. I've read that 3" is the norm, but I think you can get by with less, maybe even 3/4", depending on the weight of the countertop material. Also, you might want it to match the width of the face frames on the base cabinets.
lindsaymarie79 thanked mama goose_gw zn6OH lindsaymarie79
Original Author9 years agoThank you, that is what I was wondering. I was planning on at least 1.5" for the frame but just wondered why I might need more.
- 9 years agolast modified: 9 years ago
Wish I had a photo, but my old kitchen had 1.5"between DW and wall to clear a heating vent. Granite countertop.
lindsaymarie79 thanked cluelessincolorado - 9 years agolast modified: 9 years ago
This tutorial by Ana White uses a piece of 1x2 (1.5") to trim the 3/4" panel, but since yours will be against the wall, and you can screw through the panel into studs, you could probably just use the panel, or cut the panel short and turn the 1x2 flat against the wall, if you need that extra 3/4", and don't want the plywood edge to show.
If using laminate, I'd probably use a horizontal 1x2 ledger to support the top, and a 1x2 flat against the wall for the left side, if every inch needs to go to storage.
lindsaymarie79 thanked mama goose_gw zn6OH  9 years ago
I'm not sure having the DW right next to the cooktop is a good idea. I think it would be unsafe for kids (or grown-ups) to stand in front of the cooktop to load/unload the DW.
I tried to read the previous posts as carefully as I can, but it's a long thread so sorry if it's been suggested before. Can you consider making the jog just 3"? I see a lot of 2-3" bumped sink cabs and people seem to be happy with them.
lindsaymarie79 thanked sena01- lindsaymarie79 thanked practigal
lindsaymarie79
Original Author9 years agoI'll have trash under the sink with an offset drain.. I don't really have the storage to sacrifice 12 more inches for trash.
I'll have to think about the safety issue. I had not thought about it being dangerous, only awkward.
If I were designing a kitchen just for me, I would not hesitate to put the dishwasher to the left. But I am usually working at the peninsula while supervising someone who is either loading or unloading or scrubbing pots. A dishwasher on the left of the sink puts all of the action in the same place as the primary and secondary prep spaces (left of the sink and right of the cooktop). I don't see how someone could prep a meal while someone else was loading or unloading.
- 9 years ago
Could you make A a self sufficient/stand alone coffee bar? So have a water source, coffee maker/kettle(electric source), and all your storage needs(coffee, tea, mugs, etc) in that area?
lindsaymarie79 thanked Heidi Adams lindsaymarie79
Original Author9 years agoI thought of that but questioned whether I would want the Berkey filter in the dining room permanently. It isn't all that pretty. I looked into under sink filters, but they are expensive! It might make the most sense, though.
lindsaymarie79
Original Author9 years agoAlso, I think Dh determined that putting a header in for the dishwasher would be unlikely to work since the wall is largely wood as it is after the jack stud for the opening we have.
- 9 years agolast modified: 9 years ago
I still had your layout on my Desktop, so I drew some ovals representing kitchen workers. I don't think anyone will have a problem with the cooktop, since you are keeping dishes across from the DW (unless I'm wrong about that). We unload dishes in 14" wide x 18" deep space between the DW and left corner, where the green oval with the star is, if the range was substituted for the sink in your plan. No one has had a problem with the range--but you know your kids' MOs.
I changed the DW return and added that to the pull-out on the end--you could add it to the 30" drawers instead. And since I mentioned lyfia's plan, while I had the window open, I did some rearranging to put it on the grid, just because I like it. :)
click to enlarge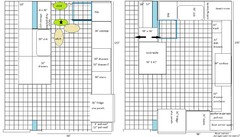 lindsaymarie79 thanked mama goose_gw zn6OH
 - 9 years agolast modified: 9 years ago
This is ALL mama goose's fault! If she hadn't re-posted lyfia's plan, I wouldn't have thought about your kitchen while looking a this great kitchen.
http://www.design-fwd.com/projects/group/category/all/westwood-hills-kitchen#mainContent
If only she hadn't, then I wouldn't have to wrestle with myself about posting this when you have so clearly stated that you didn't want to close up that door... It's really all her fault.
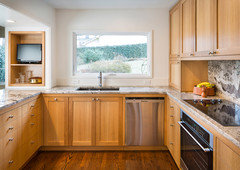
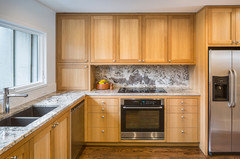 lindsaymarie79 thanked cluelessincolorado
 lindsaymarie79
Original Author9 years agolast modified: 9 years agoWhat about this?
It would move my primary prep/baking space to in front of the window, still accessible to sharing the sink (which sounds nice, but is actually kind of painful at dinner time in the summer since it faces due west--definitely planning an insulated roller shade regardless). I could still have secondary prep at the peninsula. The dishes would be easy to grab for table setting and not amazing but not super terrible to unload with the dishes around the corner. I get more consecutive counter space and would have the Lehmans for much of what I'd been planning for some of the drawers (mixing bowls, colanders, salad spinner, blender).
I feel like it means none of the wall space I have, which isn't much, will be at all usable for shelves or cabinets, either too narrow or impossible to reach.
I also feel like I am not gaining that much counter space total, but the piece I gain is longer than either stretch I'm losing individually.
Some things I'm considering: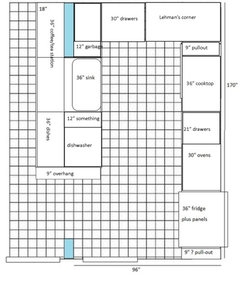
Moving dishwasher out to end of overhang to make a 19-21" bank of drawers to the left of the sink. Make the three banks in the dining room 35" and then making a 10-12" bookshelf on the end facing out. Then, I can leave a shelf out and still put my baby hook on high chair, but it can be a bookcase when I no longer need that.
lindsaymarie79
Original Author9 years agoOkay, wow! Missed your post mamagoose! Dh is intrigue by the portable
work table idea in the closed up view. Closing up the doorway that way
was the very first layout we did 2 years ago when we were dreaming, so
we really do like a lot about it. *I* am still nervous about it closing
everything in, but we'll definitely be looking over these ideas more
closely and reconsidering.lindsaymarie79
Original Author9 years agoClueless, that kitchen is lovely. It is very similar to what I have in my current kitchen if I moved the peninsula down like I have it planned now. But adding the 14" I need for standard ovens and clearance of the fridge against the wall eats into that space around the cooktop, and I would only have 16" or so on either side and my sink would have to be in the corner with the cooktop unless I kept my 24" sink.
- 9 years ago
Yes to your last post Lindseymarie. I would also have some toe kick drawers for extra space and you may even want to go into the walls to give you additional space depth in the back of your cabinets.
lindsaymarie79 thanked practigal lindsaymarie79
Original Author9 years agoWe have plans for toe kick drawers for sure!
I am not sure what you are saying "yes" to, though?lindsaymarie79
Original Author9 years agoI have to admit that Dh and I are still leaning towards our original design.
I am excited at the idea that it will be easily convertable to a kitchen like the one above or this one with little reconfiguring if we are able to open things up and add on the dining room down the road.
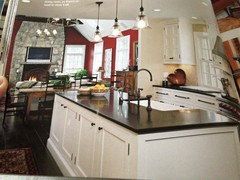
- lindsaymarie79 thanked cluelessincolorado
lindsaymarie79
Original Author9 years agoThank you for taking the time to put your idea into the 3D. It is a really lovely kitchen!
- 9 years agolast modified: 9 years ago
cluelessincolorado, that plan looks fantastic!
All the talk
about converting the porch to a DR, and the post up-thread about moving
the kitchen to the current DR started me thinking about a kitchen in the
larger space. When you convert the porch, you'd already have a wide
opening, and traffic wouldn't need to pass through the middle of your
narrow kitchen as it would if you keep the kitchen on the right
side.You'd have a much larger space for the whole family to
gather and work together, still open to the DR. A couple of things to
note--I drew the kitchen door wider, and extended the hall closet. If
you could recess the fridge into the extended closet, you could have a
standard depth fridge that allows more floor space in the kitchen. I
also drew an optional 'window' where the current kitchen door is
located--you could have pantry below, with a section of countertop to
hold containers of flatware, napkins, s&p shakers--things to make
setting the table easy for the kids.There is a cart/table
that can be moved to make the space more flexible and change the traffic
pattern, depending on how many are working in the kitchen at the same
time. Baking supplies could be kept in the cart, and if it wouldn't make it too heavy to move easily, the cart could be another
12" longer--my work table/island is 3x5, and it's a nice size, plus we
have a cabinet and shelves built in for storage. I don't move it because
it has a marble top--if you had a wood or stainless steel top instead,
it would be easy to move around (I'd use locking casters). Or, you could keep the smaller
size, and
add a fold up section (see pic at end), and since the cart isn't
attached to the floor, code doesn't require it to be wired for electric.A
drawback to the plan is that the DW is in the corner, so dishes would need to be
kept in the drawers to the right of the sink, and there are only 33 inches of
prep space between the sink and 36" cooktop. Since you are building the cabinets,
you could take an inch from the base on the end, and omit the cutting
board slot in favor of 3" of filler (if the lower oven handle permits),
to make the drawers and prep space 36".There would be no uppers in the
kitchen, except for those over the fridge, ovens, and appliance garage,
which I imagine would look similar to huango's: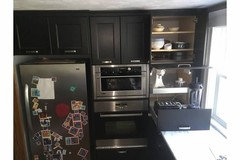
So here's something to think about (as if you don't already have enough to think about ;)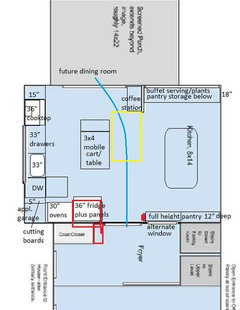
Cart with fold up section: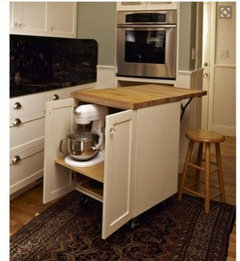 lindsaymarie79 thanked mama goose_gw zn6OH
 - 9 years agolast modified: 9 years ago
I might have gone down the rabbit hole with the following plan, but I was thinking--how cool would it be to have the clean-up zone on the peninsula, m/l as originally drawn, so that dirty dishes could be handed directly from the table in the smaller DR, to the counter? The DR is small--but when the kids have grown enough to need more dining space, the porch can be converted, and everything will still be convenient to the new DR. And nothing will need to be done to the kitchen, except removing the current sliding door and sliding window, and casing the openings.
The smaller DR could then become a study area for the kids, sitting area for you, a breakfast area with a smaller table for you and your DH when the kids are grown and gone, or the older kids' table for extended family dinners. (A few years ago we added a 24'x12' room off the kitchen, which is used daily as a play room, but doubles as a dining room when we have the whole family over--with up to 20 seated at three 6' tables placed end-to-end, and up to 6 older kids at the regular DR table. Once in a while we have to add a drop-leaf table to the LR (visible from the play room), to seat 4 more. You could extend the porch to accommodate your kids and their future families in much the same way. I'm imagining a dessert buffet and coffee service set up on the counter under the big sliding window.)
In the meantime, a parent can sit in the seat on the end, convenient for retrieving forgotten items, and the other parent can sit beside the baby.
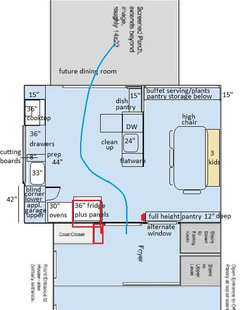
The dish pantry is full height, and can house pantry items in the
lower and upper shelves, with dishes on a level that's
easy for the kids to reach, and it's completely separate from the prep
and cooking zones. The clean-up zone could also be used for extra prep, and with
a cutting board that covers the sink, can be used for counter space/buffet serving. I
drew a short backsplash (3-4"?), to help contain drips and splashes--if
you're using stone or solid surface material, the back side of the
backsplash strip can be polished, and the edge finished, to match the
front.That leaves a wider prep zone between the other sink and the
cooktop--the larger sink can still be used for hand wash items,
especially mixing bowls and pots and pans, which will be generated
in the prep/cooking zones anyway. I drew a blind corner with a 16"
cabinet (not counting the corner cavity), and a door that
swings left-to-right--the width of the door can be adjusted to make sure it
clears the oven handle. The corner cavity can be voided (or partially
voided), but I'd include it and store seldom used items there--send a
kid in after them. Ana White--Build a blind corner cabinet.The cooktop is not as protected as it would be in the original plan, but
since the dividing wall extends past the point where the cook will be
standing, and there is plenty of space to pass behind, I think it's
safe. (Unless the kids all head for the porch/DR en masse, like a herd
of cattle. ;)There are compromises in both of these last two plans, and I guessed at the size and exact location
of the large window on the left, so neither plan might be possible
without altering the window.I seem to be verbose today (I'm goofing off, and putting off transplanting strawberry runners--I spent most of yesterday afternoon transplanting, too), but one thing I was thinking as I described the seating arrangements for our family dinners is this--I wish we'd added that room when my kids were small, even if we'd had to use a HELOC to finance it. The ability to gather the whole family, with minimum hassle and upheaval, has been a blessing--not buying/doing anything that wasn't essential while the remodel was in progress (including vacations, clothes, shoes, etc.,--a promise I made to myself), was worth every sacrifice. To have four generations of both sides of our family present is very special--for my kids, and for me.
lindsaymarie79
Original Author9 years agoThank you, mama goose! That is worth considering. I do especially love the dish sink and dishwasher peninsula, like a micro-butler's pantry!
We are already using a HELOC for this project and need to do the kitchen, family room (, and HVAC, too! But our house should be paid off in 12 years, and if we can pay this loan off quickly we could use it again to do the dining room this side of the 12 years, maybe in 5? My oldest will be 17 then. I really hear you on having these things available while the children are young. One of the reasons we are moving forward on the kitchen!
lindsaymarie79
Original Author9 years agoThe idea of the mobile cart opens up possibilities.
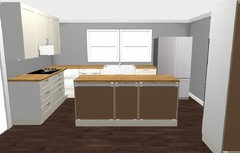
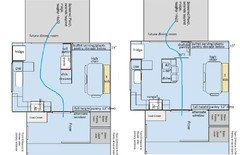
Here is a really old layout I did with the dining room back in February but abandoned because the island was way too close to the cabinets and would have to shrink drastically, and the doorway and slider all changed to fit the double ovens. After my epiphany with sliding the cabinets further into the wall space to gain floor space, I realize I could have done the same thing, building out the small wall to include the ovens. Still, I don't have as much cabinet space or storage, though I really liked the layout overall. It felt like I was not gaining a whole lot over leaving the kitchen where it was for the work and expense involved.
With this layout, my thought was that we'd make the old kitchen a butlers pantry complete with second sink and dishwasher, and it would act as the main walkway to the dining room/porch from the kitchen entrance through to the porch half of the window made doorway.
I still doubt I could convince my husband that it would be worth undoing his work on the pantry to move the kitchen to the dining room, but It is a version I had in mind to keep as a possibility for rearranging things once we had the new dining room.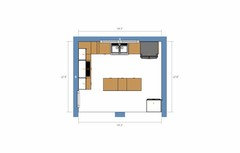
- 9 years ago
I thought about that configuration, because the cooktop would be in a more protected spot, but I didn't know where to put the ovens. If you close the kitchen to the smaller DR another 30", you could put the ovens on the end of the chase wall, and keep the slider and the tall pantry. In the plan on the left, the dish drawers extend to the back edge of the chase wall, therefore they are deeper than standard, and will add a few extra inches of storage. The large sink is off-center to the window.
I love my island/work table, so I hate to advise against one, but unless
it's mobile, and can be pushed to the side of the oven cab, I agree you
don't have space for one.In the plan on the right, the smaller sink is centered on the window. The island is the standard 42" deep, but that leaves the minimum 42" aisles and no space for seating on the corner--if you want to maintain a 36" walkway to route traffic out of the work aisle, and away from the range. Considering that most interior doors are 30-32", you could probably get by with a 32" passage, and add the 4" back to the work aisle. If you have a prep sink on the island (and I think you should, if possible), you'll need the extra aisle space for a second person.
There is no spot for a wall oven, so you'd need a range, or, in order to have separate cooktop and ovens, you'd need to put the cooktop on the island, and ovens on the short wall. With with a 36" cooktop on the 60" island, you'd have space for only 12" on each side, and you'd need a more expensive island hood (and I don't like a cooktop/range in an island, especially with kids running around).
If you do settle on a plan with an island and range, I'd suggest making the island 42" deep with 15" cabinets on the back, to add storage, or at least one cabinet on the corner by the chase wall. In both plans, you have the convenience of upper cabinets, to store often used items where you need them.
lindsaymarie79
Original Author9 years agoSena, I missed this when you first posted. For some reason, there is always a delay of a day or two before I see your posts, which I hate, because you always have such good advice! And then, we were out of town for a while, so I got behind!
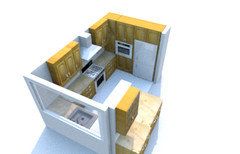
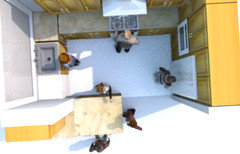
I really like this idea, and it harkens back to an older thread where Benjesbride suggested the farmhouse kitchen. I couldn't quite picture it working in that iteration, but I can kind of see it better in this, layout, which takes what I know works with the space already and builds on it. I think when I tried it before, I kept trying to move the fridge instead of accepting its present location.
I shared it with dh, and I think we will play around with it and see what we think!












sena01