Software
Houzz Logo Print
mojarashe

60/40 Sink - Faucet Placement Question

10 years ago
last modified: 10 years ago

We have purchased a Blanco Performa double sink for our kitchen remodel, the model with a 60/40 low divide sink (Model 441309 in metallic gray). I love the shape and the 60/40 split. I am curious about placement for a single handle pull-down type brushed stainless steel faucet. We also have a matching aerator and soap dispenser to mount in addition to the faucet.

The sink/faucet area is "framed" by cabinetry on both sides and overhead, leaving a open width of 33" by 31.5" high area for backsplash tile. (sink/countertop to bottom of overhead cabinet is 31.5"; while cabinet to cabinet distance is 33").

Given this set-up:

1. should the faucet sit lined up with the sink divider (60/40 split) or should it sit in line with the midpoint of the backsplash (and in line with the under-sink cabinet doors split?

2. Given your thoughts about the placement in question 1, should the faucet be placed between the aerator and soap dispenser or would you recommend the aerator and soap dispenser be placed together on the same side of the faucet - 60 side or 40 side?

Thanks in advance for your thoughts!

Comments (26)

  • 10 years ago

    Photos please

  • 10 years ago

    Good day and thanks for your interest. Not sure what to submit a photo of - the sink has not been installed yet and the space between the cabinets is just backerboard at this juncture. Let me know what might help and I'll post a photo of it. Thanks!

  • 10 years ago

    Normally, I see the soap dispenser in the left, faucet centered and what do you mean by aerator? Do you mean your dishwasher air gap? It should be on the side of the sink your dishwasher is on.

    You can choose to center your faucet or put it between your sinks.

  • 10 years ago
    last modified: 10 years ago


    Just found a photo of a situation VERY similar to mine:

    I do not have a window, so the area behind the faucet will be backsplash. The sink in the photo is a 60/40 sink and the contractor/fabricator worked together to place the faucet at the divider instead of in line with the center of the window and center line of the undersink cabinet doors. The poster/owner of the photo below, does not seem to have an aerator and soap dispenser in this photo. In the case here, the faucet seems about 1.5 - 2 inches off center, in my situation, the faucet will be three inches off center, if placed at the sink divider. My sink is longer than the one below, spanning the entire width of the undersink cabinets (approx. 33.5"). Hope this helps.

  • 10 years ago

    Mojarashe, we have Kohler 60-40 w/ low divide & single handle faucet. Our GC has installed probably >100 K's. He recommended faucet in line w/ divider. Perfect! It easily shoots down garbage disposer on 40 side. We have chilled water faucet centered on 60 side & air switch button for disposer centered on 40 side. On previous sink we had in counter soap dispenser but she didn't want one on new sink wall countertop. Phone's on chgr now, but I can take pic later if you wish.

  • 10 years ago

    Thank you, Bruce! Sometime when the phone is charged - would love to see photos! My garbage disposal will be on the 40 side as well.

  • 10 years ago
    It would drive me nuts for the faucet not to be centered in the sink area/opening. But some people arent bothered by asymmetry. Personally I have heard lots of complaints about 60/40 sinks. The 40 sectiom is too small to be of much use so you end up in effect having a tiny sink as your main work area. I much prefer the single large bin sinks. They are awesome.
  • 10 years ago

    My wife loves 60-40 sink. Former double sink was same width & 50-50. She didn't want another 50-50 or undivided sink like farm sink. My wife loves low divider b/c it allows her to rest large pans & sheets on it almost submerged for better scrubbing. I'm a symmetry nut myself. The faucet lined up w/ off-center divider doesn't bother b/c it's aligned w/ divider. And my wife teases me b/c I use laser level to arrange pictures on wall.

  • 10 years ago
    I agree with your wife, Bruce. I couldn't handle an undivided sink, but it's so subjective. I remember when the faucet was being installed and they we were looking at pros and cons of placement. I think I had about 30 seconds of hesitation and haven't given it another thought since.
  • 10 years ago


    My Mom had a 60/40 sink, and like I plan to, used the 40 side like a prep sink - which is why I will have the garbage disposal on that side. It is also just small and deep enough to wash veggies, soak small amounts of food (cut veggies, froz food for thawing, etc.). With the shorter divide, scrubbing pans is easier (so is soaking them when necessary). While still pondering the symmetry question, interesting to see the photo from maryamartinez. It helps me remember with a tile backsplash, there will be plenty of lines behind the faucet - yet, my eyes easily travel down to the cabinet knobs and pulls, which are centered on the drawer face, but not with the faucet. A note to self, if I change the undersink cabinets to drawers, as some do now, I would still have to deal with this symmetry question...

    Question for those commenting one reason to keep the faucet centered is to clean/clear the 40 side, especially if that side has the disposal. If the faucet swivels at least 180 degrees if not more, and the head pulls down to spray/pour - is it still an advantage to have the faucet centered on divider?

  • 10 years ago
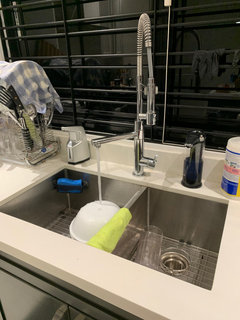
    Mojarashe, here's ours.
  • 10 years ago
    Of course the faucet can spray all over if you pull it down, but if it would drive me crazy if every time I turned it on I had to pull it down to adequately reach over the divide. Mine is different because we had to put the disposal on the big side to accommodate the really super cool cleaning supply caddy that I had to have which I've never use. Anyway, if the symmetry issue drives you crazy perhaps there is a faucet that would reach over the divide better. One thing to think about- the faucet is rarely just straight. It's usually turned somewhat so it's less noticeable.
  • 10 years ago
    Re undersink, here's 'nutha view. Just under countertop is tip-out tray. One can see faucet not centered betw. pulls on tip-out or handles on cab doors, but it's not point of distraction. Inside cabs underneath is filtration system & water chiller. We had filtration system before but chiller is new b/c built-in fridge on which we we got killer deal has ice-maker but doesn't have chilled water dispenser. The garbage disposer button takes switch off bksplsh & is almost invisible unless standing at sink.
  • 10 years ago
    Re faucets, the sprayer on ours rests in an horizontal position vs. hanging vertically. We got one like that b/c of faucet in my sis-in-law's super K. It belongs in "Architectural Digest". She has one one those awesome high-arch designer faucets & after abt. 5 yrs. it began to droop. Sprayer won't stay fully retracted in resting position.
  • 10 years ago

    Mojarashe, BTW, I downloaded a template of our sink so countertop fabricator could drill holes precisely. Blanco probably has them online for your sink, too.

  • 10 years ago

    Re faucet position, ours has a 90º swing, or 45º each side of center. While the sprayer can be pulled out & reach antwhere around sink, that's not convenient when flushing trimmings through running disposer. Better to have sprayer in seated position so both hands are free.

  • 10 years ago
    Bruce and Maryamartinez:
    Thank you for the additional photos (Bruce) and strategies to consider especially about the functionality of the faucet use as it relates to faucet placement. The faucet arrives in two days, we're going to try out different placements with your comments in mind. Who knows, we may end up closer to the sink divide than we originally planned thanks to your input.
  • 10 years ago
    last modified: 10 years ago

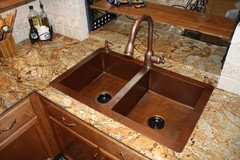
    I thought I had the 60/40 but I guess it's 50/50! anyway, put it in the middle!! I had a 60/40 prior to this copper sink and it was in the middle as well. Garbage disposal should always be on the main side.

  • 10 years ago

    Beth H, your hammered copper sink & countertop look great together!

  • 10 years ago

    I would center it to the space -- if it's a pull-out head, then you'll have no difficulty in spraying any section that you want, but the off-center placement will look like a mistake from across the room.

    Also, another voter confused by "aerator." What is that?

  • 10 years ago

    thanks Bruce. I love my copper sink. found it for a killer deal of $500! and it's 14ga. I've had this kitchen for almost 10 years and am reaching the "it's time for something different" stage! my husband will shoot me.

  • 10 years ago

    acm, its for the dishwasher line. supposed to prevent back flow and over flow. We don't have it because of the way the line is hooked up under the sink (or something like that. hub explained it to me)

  • 10 years ago

    We had aerator on original sink wall. It's gone on new one, replaced by loop in d/w discharge line that prevents backflow.

  • 10 years ago

    Beth H - I agree with Bruce, your hammered copper sink, countertop, and bronze faucet look fabulous!!! Bruce, appreciate the info on the dishwasher line - hate the aerator on my sink/countertop. We're going to check to see if it will meet plumbing code in CA. Hubby decided to place the faucet hole at the center of the sink opening. In his view, placing it above the divide meant the faucet did not reach as far on the 60 side w/o tugging. Looks good to me. :-)

    Appreciate everyone's comments and perspectives! Thanks so much!!

  • 5 years ago

    Centered all the way for me!

Sponsored
Wannemacher Interiors
Average rating: 5 out of 5 stars26 Reviews
Customized Award-Winning Interior Design Solutions in Franklin Cnty OH