


Expanding master suite- need help!
10 years ago
Featured Answer
Sort by:Oldest
Comments (13)
 PRO10 years ago
Related Professionals
Salina Interior Designers & Decorators · Bartlesville Interior Designers & Decorators · Yuma Interior Designers & Decorators · Yakima Interior Designers & Decorators · Mason City Architects & Building Designers · Syracuse Architects & Building Designers · Burlington Architects & Building Designers · Las Cruces Architects & Building Designers · Juneau Architects & Building Designers · Austin Kitchen & Bathroom Designers · Williamsburg Kitchen & Bathroom Designers · Akron Kitchen & Bathroom Designers · Santa Maria Kitchen & Bathroom Designers · Vernal Kitchen & Bathroom Designers · Cornwall Kitchen & Bathroom Designers- 10 years ago
 10 years ago
- 10 years ago
 10 years agolast modified: 10 years ago
- 10 years agolast modified: 10 years ago
 10 years ago
 PRO10 years ago
- 10 years ago
- 10 years ago
- 10 years ago
- 10 years ago
Related Stories

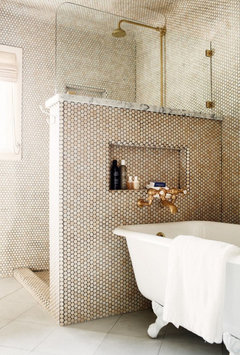
BATHROOM DESIGNRoom of the Day: A Closet Helps a Master Bathroom Grow
Dividing a master bath between two rooms conquers morning congestion and lack of storage in a century-old Minneapolis home
Full Story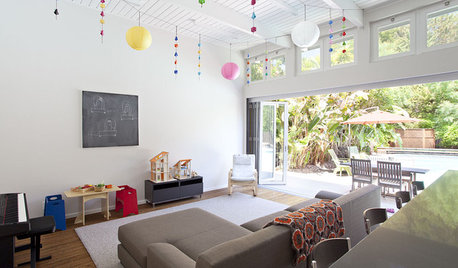
HOUZZ TOURSHouzz Tour: An Early Eichler Home Expands
A tight-fitting family home finds breathing room with a new wing, including a respectfully remodeled kitchen and an added family room
Full Story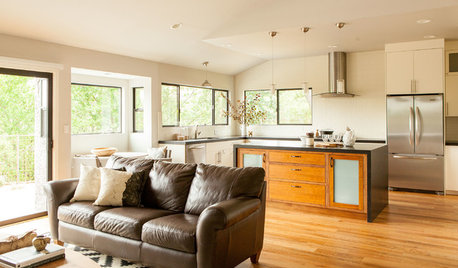
RANCH HOMESHouzz Tour: California Couple Expand Their Design Horizons
A designer helps these empty nesters transform a dated ranch house into a rustic-modern oasis
Full Story
LIFE12 House-Hunting Tips to Help You Make the Right Choice
Stay organized and focused on your quest for a new home, to make the search easier and avoid surprises later
Full Story
COLORPick-a-Paint Help: How to Quit Procrastinating on Color Choice
If you're up to your ears in paint chips but no further to pinning down a hue, our new 3-part series is for you
Full Story
STANDARD MEASUREMENTSThe Right Dimensions for Your Porch
Depth, width, proportion and detailing all contribute to the comfort and functionality of this transitional space
Full Story
ORGANIZING7 Habits to Help a Tidy Closet Stay That Way
Cut the closet clutter for a lifetime — and save money too — by learning how to bring home only clothes you love and need
Full Story
REMODELING GUIDESAdding On: 10 Ways to Expand Your House Out and Up
A new addition can connect you to the yard, raise the roof, bring in light or make a statement. Which style is for you?
Full Story
BEFORE AND AFTERSBasement of the Week: Expanded Living Space on a Budget
Cost consciousness matches style savvy in this downstairs Massachusetts family room with guest quarters and a laundry room
Full Story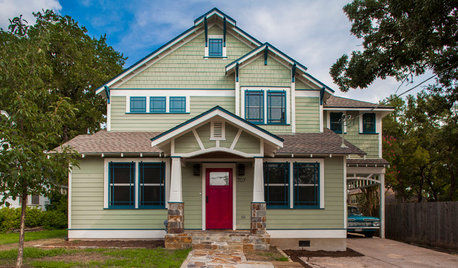
CRAFTSMAN DESIGNHouzz Tour: A Craftsman Cottage Expands for a Growing Family
Not wanting to give up a house full of memories, a Texas family chooses to build up and out
Full StorySponsored

Customized Award-Winning Interior Design Solutions in Franklin Cnty OH




JAN MOYER