

Who should do the Manual J Calc
I am in touch with HVAC contractors to get some bids and every contractor that i talk to says it's not their job to do the load calculation(Manual J). They suggest that i should consider hiring a Mechanical Engineer to do load calcs and then they would install the correctly sized equipment. I think to myself " Excuse me, isn't that your job since you are the trade professional here"
Have I gone nuts to expect this from them?
Comments (41)
Related Professionals
Natchez General Contractors · Vicksburg General Contractors · Marietta General Contractors · Davenport General Contractors · Portland General Contractors · Utica General Contractors · Ocala Home Remodeling · Hopkinsville Home Remodeling · Muskegon Home Remodeling · Brooklyn Home Remodeling · Bakersfield Home Remodeling · Manhattan Bathroom Remodelers · Newburyport Bathroom Remodelers · Rutland Bathroom Remodelers · Sheridan Bathroom Remodelers 9 years agolast modified: 9 years ago
Ive been thinking, and this would benefit both homeowners and contractors. HVAC installers should offer consultations where they do a full load calc as a stand alone service. This will allow the homeowner the needed information for a new system, and will cover the contractor who spent the time doing it. The load calc should belong to the homeowner and usable for anyone if the homeowner wanted to go with a different contractor.
Current system is the contractor is expected to do this extra work for free during their estimate and it doesn't usually happen because there is no guarantee they will get the job. Which means the homeowner might not get the correct size system, and instead get an estimated size (which sometimes works with an experienced installer but not always).
susha
Original Author9 years agoRandy, this is new construction.
I thought they had good softwares that do all the work for you when you feed in a DWG from the architect. Is it that expensive to get a load calc? What does it cost like $200-$300? 9 years ago
“I thought they had good softwares that do all the work for
you when you feed in a DWG from the architect.”Keep in mind that this is still work – a lot of
work! The software owner had to spend countless
hours learning how to effectively use this software ‘effortlessly’ and that the
best
software costs MANY THOUSAND$ OF DOLLAR$!I know this from the personal experience of owning the
software, learning how to use it and trying to get paid for it.… And the best line is, “Isn’t this free?”
BTW: Were the architectural drawings free? Why not? Why
should the load calcs, duct calcs & design, ground loop calcs & design (for
geothermal) etc. be free? Did working for free put you in the position to build
a new home for yourself and your family?Just asking…
IMPO
SR
 9 years ago
Which contractor does which tasks in a building project can vary from region to region. Maybe these contractors are saying that in your area the calcs aren't typically done by the HVAC company?
An HVAC contractor can do it, an engineer can do it, a general can do it, an architect can do it. I'm not sure what the question is. No one will do it for free in any event.
Ask your general how to move forward. If that's you, then the HVAC contingent has given you feedback, talk to your architect or call an engineer. Do you know what the building code requires in your area (HERS testing, load and duct calcs, etc)?susha
Original Author9 years agoThank you Elmer, appreciate your comments.
I am told by my GC that HVAC Contractors typically do the load calcs when they present the bid. I understand that somebody has to foot the bill for it but was asking if it was industry norm to charge extra or waive it when the contract is accepted.
I do know we need H.E.R.S testing at the end of installation and it's mandatory. I am not sure if the county requires a Manual J/D calculation formally submitted to them. Already sent an email to the architect.
Is this how it usually plays out when new HVAC is installed in new construction? Homeowner pays for the Manual J/D calculations done by a separate company, HVAC contractor installs and H.E.R.S testing confirms what is on the heat load calc? I am in California btw.
 PRO9 years ago
waive it when the contract is accepted.
See right there you implied 'free'. When you present the bid, the tonnage / size of the equipment is displayed because the bid is a contract to do 'specific work'. So what is then stopping you from taking that information and shopping it?
New home build margins are paper thin.
# so if you think about this for a few moments, there in lies your answer.
- 9 years ago
It would seem to me you have a potential problem if someone other than the HVAC contractor does the load calculation. Suppose the contractor does a proposal with a 80K BTU furnace and a 3 ton AC, but someone else does the load calculation that shows a 60K BTU furnace and a 2.5 ton condenser are the correct sizes. Are you going to tell the contractor to change his sizes? What if he says I will put in any size you want but I can't be responsible if the house does not maintain the desired temperature. For that reason the HVAC contractor has to do the load calculation.
It sounds to me the contractor you are working with has never done a calculation and does not want to invest in how to do one. There is no reason why he can't hire his own subcontractor to do the calculation and add it as a line item to the proposal.
I know a HVAC contractor who does load calculations as part of his free quote, and another who does the calculation after you sign a contract. The important thing is it must be done for new construction and someone has to own it if there is a problem in the future.
- 9 years ago
There's a chicken and egg problem, because without the specs, it would be more difficult to get like bids to compare. But equipment type choices - which performance features, which model line, which operating specs (for AC and furnace) - make more of a price difference than size. There will be a small price difference between a 60K and 80K furnace or 3 and 4 ton AC of the same type, but a large difference if one is 80% and the other is >90%. Or if one is single stage and another is multi-stage.
If this is a large project, and were my project and I had enough budget to nail this aspect of the build, I'd probably pay a third party to do the calcs (who knows, could be up to $1K or a bit less) and then present them to the bidding HVAC contractors. The cost of going down the wrong rat hole with the wrong answers or a self-serving calc done by the winning bidder is likely greater.  9 years ago
The AC contractor is accountable for all things HVAC. If your contractor can't/won't do a load calculation, how is he going to size the equipment properly?
Get a new contractor.
- 9 years ago
Susha
Getting your own load calcs will demonstrate to any HVAC
professional that you’ve done your homework, you know your stuff, that your
serious about not wasting anyone’s time and that you’re not going to get ‘taken’
by anyone.Navigate this site to help educate yourself and perhaps
start here:
This IS the software that should be used. Note that there is a price structure for a ‘Block’ load (complete envelope) and a ‘Room-By-Room’ calculation. I would suggest the latter.Hope this helps.
IMPO
SR
susha thanked fsq4cw - 9 years agolast modified: 9 years ago
C'mon, fsw, these are links to someone who sells the service. If the OP decides to go that route, he should use someone in his area of California, not someone in Eastern Canada thousands of miles away.
Susha, Wrightsoft and Adtek are companies that produce load calc software. Both offer somewhat functional demos to download. Whether that would be enough to give you a head start enough or not, I can't say.
Another recommendation I can give you is a website where only pre-checked out pros can respond called HVAC-Talk. If you google "AOP HVAC talk", click on the first item listed. There, the responses come only from people in the field. Some can be gruff. There's one guy, lkapigian, who's an HVAC contractor in Visalia and who often will do a sample calc. Another guy does the same. These may not be suitable to move forward with for new construction but can give you an idea of what you're dealing with. A few of the people who pop in and out of this forum, tigerdunes and energy_ rater_la (la as in Louisiana) are active there from time to time.
susha thanked Elmer J Fudd - 9 years ago
A HVAC professional who does not want to do a load calculation for new construction is not serious about doing a proper installation.
What would you do if you were buying carpeting for your whole house, and the salesman did a quick look at your house and then wrote a quote stating you need 80 sq. yards without measuring any rooms with a tape measure? Would you go hire someone else to do the measurements for you and figure to verify his estimate?
Why do we insist carpet salesmen take measurements and come with a plan to minimize waste and seams, but HVAC salemen are allowed to guess at the sizes?
susha thanked mike_home - 9 years ago
In California, Mike, I believe the code requires the calcs (and HERS
testing) be done on every new or replacement job, without exception. The
contractors can't move forward with their work without the calcs, I
think they're just declining to do it before they're hired. - 9 years ago
This is what the OP originally wrote:
"I am in touch with HVAC contractors to get some bids and every contractor that i talk to says it's not their job to do the load calculation(Manual J). They suggest that i should consider hiring a Mechanical Engineer to do load calcs and then they would install the correctly sized equipment."
This sounds to me these contractors don't want to do a calculation even if they are hired.
- 9 years agolast modified: 9 years ago
Less work and not liable for incorrect sizing. IMO a good plan done by an engineer would be helpful, the HVAC tech can then install it according to plan. This plan should include ductwork sizing and branch sizing to each room as well as system size. That would be similar to architect and engineer plans and a construction manager.
Makes sense to me.
- 9 years ago
I took a quick spin through information from the California Energy Dept and confirmed that load calculations (Man J) are required for new installs.
Also,
"The load calculations may be prepared by 1) a mechanical engineer, 2) the mechanical contractor who is installing the equipment or 3) someone who is qualified to do so in the State of California according to Division 3 of the Business and Professions Code" susha
Original Author9 years agoThank you again for all of your valuable insights!
I heard from my architect that ACCA Manual J, D and S calcs or equivalent (ASHRAE, SMACNA) are required
by the California Green Building Code. I do not know if they are
enforced by local inspectors though. Based on what Elmer suggested, I would imagine they are enforced. My thought is, since we already have the total load from the title 24 calcs heating and
cooling equipment could possibly be sized from that. If calcs are never
required by the building inspector, then a reputable local HVAC company can
also size ducts based on experience in the field, i would imagine.Here are a couple of bids that i got recently. These came in saying they will install based on Manual J. Take a look below. I don't understand what they mean by the doing calcs based on Man J. Does it mean
a) They have already done the load calculations and this is what they are proposingOR
b) They will do load calculations after the contract is signed and their equipment selection will be reinforced after the calcs come in?
It is really confusing to say the least.
Quote 1
Quote 2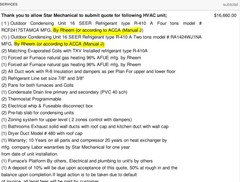
I am leaning towards one of the two for our home. Which one should i chose? The first one is for $19,500 and the second is for $16,600. The first company seems to have a 10 year labor warranty and arguably better equipment, which is great! I don't mean to hijack my own thread but if this is inappropriate to bring multiple topics into one thread then I can start a new one. Just trying to be civil.
- 9 years ago
"I don't understand what they mean by the doing calcs based on Man J."
It means the calculations will be done using the rules specified in Manual J. Normally the software that is used will indicate that is compliant with Manual J.
I don't think either of these contractors have done a calculation. The Rheem quote has no sizes for the furnaces.
What are the areas of the first and second floor and where are you located. They are both proposing 6 tons of cooling which is lot for new construction in California. This is not starting out well in my opinion.
susha
Original Author9 years agoMike, I am in the east bay of San Francisco in California. We have two levels; upper level is 2,300 Sq ft and lower level is 815 sq ft.- 9 years ago
If this is new construction with a very ‘tight’, energy
efficient envelope, has there been any discussion of fresh air exchange via an HRV
or ERV and how this might be integrated physically into the HVAC system &
controls?You might be moving into a new home with a lot of products
out-gassing, such as, caulking, glues, new furniture, carpets, insulation, plastics,
etc.Is there any provision or plan to test the indoor air
quality?You might want to have these discussions now.
IMPO
SR
- 9 years ago
The summer design temperature for San Francisco is 71-78 degrees depending exactly where you are located. That is a mild summer temperature. I would think a 3 ton condenser would be sufficient for the 2300 sq. foot upper level. This is why a load calculation needs to be done. There is a significant price difference between a 3 and 4 ton 2-stage condenser. In addition the 4 ton condenser will have a low stage of about 3 tons so it will rarely if ever go to the second stage.
The 2 ton 2-stage condenser for the 815 lower level is both over sized and over kill. The low stage is about 1.5 tons so it will likely short cycle. If the lower level is completely underneath the upper level, then it may make sense to create a zone off the upper level system.
- 9 years agolast modified: 9 years ago
It's as if you guys were in a dark room, throwing darts, but not knowing which wall the dartboard is on.
"East Bay" is an area too large to know what climate this house is in.
California is known for its microclimates, places where the temperature changes 5 degs every 5 miles. You should hold off guessing about local conditions unless you know the geography and have more information. Day before yesterday, the high in San Francisco was 65. In Oakland (East Bay) about 70. In Concord and Pleasanton (inland but still East Bay), it was 89. Some into the near Central Valley (who sometimes call themselves East Bay) were likely in the 90s.
Houses in San Francisco and other ocean locations (Pacifica, Daly City) never have AC, it's not needed.
HRVs and ERVs are not known in our gentle climate. When people want fresh air, they open a window. 12 months a year.
susha
Original Author9 years agoThe home is being built in the Walnut Creek area, Elmer and I agree with you on the micro climates. When we lived in San Francisco none of the apartments had AC. Heck, there are microclimates even in the different parts of 49 sq ft of the city.
That being said, what did you think about the quotes that we received. Are they undersized/oversized? Should I get it validated by a mechanical engineer or someone who does the load calcs? When I asked one of the Hvac contractor how he came with the tonnage and if he used the T24 to make conclusions the below was his response. Our T24 says we need a 1.5 ton for lower level and 2.5 ton for the upper level.
" I'm not sure how they came to those load calcs, perhaps that is the minimum requirement for heating in California. They don't make a 1.5 ton unit, so that should tell you something right there. If we end up doing the project, then we would submit a CF1R form that would state what equipment size and efficiency we are installing as well as the property information, including square footage. This is done through Cal-Certs and is the form that the HERS rater will use to perform his test. The Cal-Certs info that you sent me contains all the R values of other items being installed in home, including windows and insulation. That info as well as square footage is what we use to to determine size of equipment. I would encourage you to get multiple estimates for this project to confirm sizing issue and help to ease concerns."- 9 years agolast modified: 9 years ago
You've got hot summers in Walnut Creek, that's for sure. Is this house anything special relative to energy efficiency or construction techniques?
If this were my house, I'd want to keep ducts and HVAC equipment out of the attic (you haven't mentioned the architect's proposed locations) to the extent possible, have plenty of return grills and ducts, and avoid flex duct in any attic or crawl space areas. Personal preferences. 1.5 and 2.5 may or may not be right, but 2 and 4 for sure seem too large. Is zoning really needed? I'd hire a third party, like a mechanical engineer, to do the load and duct calcs. The response you quote from one of the contractors suggests he's a BSer.
susha
Original Author9 years agoIt is definitely hot out here in the summer.
I want to say the home is new construction and we have Cal Green Code that we have to comply with. We aren't doing any LEED Cert which would probably warrant some scrutiny. The FAUs are to be located in the crawl space according to the Architects spec, not in the attic space.
I got a quote for doing load calcs for $450 locally. Is that reasonable? It includes the report, duct sizing and equipment recommendation.- 9 years agolast modified: 9 years ago
Yes, if a qualified/licensed person.
With equipment in the crawl space, I would definitely want hard metal ducts down there, not flex duct. It will add to the cost but will be worthwhile. Why? Besides durability and performance, we have lots of rodents here in the Bay Area (I'm a neighbor to your south), they get into crawl spaces and can and often do chew into flex duct.
Sorry, I should have mentioned earlier, I'm a fellow homeowner with no HVAC trade knowledge. My knowledge is limited but comes from being a homeowner for many decades, and one who has lived with and replaced several systems and owned several houses.
Good luck.
- 9 years ago
If you purchased a singe stage AC you could get a 1.5 ton condenser. It might make sense to get a mini split for the first level.
I find it interesting that California has rigorous rules about saving energy, but no is lax about sizing the equipment properly. It seems none of the contractors you have talked to so far take correct sizing seriously.
The losses from over sized equipment will swamp out the savings by all the other rules combined. In addition constant short cycling wears out equipment faster. Hopefully you will find someone who know what they are doing. The price of real estate in San Francisco is probably the highest in the country. It is a shame HVAC contractors in the area can't do their job properly.
- 9 years agolast modified: 9 years ago
I got a quote for doing load calcs for $450 locally. Is that reasonable? It includes the report, duct sizing and equipment recommendation.
For a 15+ grand system, you bet.
I agree 6 tons sounds like a lot. If you oversize you run the risk of coil freeze ups.
My guess from looking at your quotes is that a manual J was done by the architect and they are going off of that. Perhaps you have a lot of windows and require more tonnage but still 6 ton is a lot. I also guess they wont do another manual J if they have one already which meets requirements by the state.
Get the second opinion, hopefully this person knows what they are doing. If it also comes back 6 ton then I guess that is what you need.
susha
Original Author9 years agoMike_Home, I agree with you. For the lack of a better word they are too "busy" with other things going on because of the boom in the market right now. Maybe if it was 2008/2009 they would certainly consider doing it or coach/refer to another person who does these detailed room by room calculations and size equipment correctly. T24 states 4 ton of cooling and these guys are coming up with 6 tons of cooling. I have no idea how he came up with it nor will they tell me.
Vith, the Title 24 calcs for new construction in California note requirements for upstairs and down stairs heating and cooling zones which is probably enough to size heating and cooling equipment per ACCA manual J, but do not have the room by room detail needed for Manual D (duct sizing) calculations.
The gentleman who prepared the Title 24 for our home is actually the same person who we were thinking of hiring to do the detailed report. Still on the fence about that.- 9 years ago
4 ton sounds more realistic for 3110 sq ft. I think getting the duct plans would help. If you get the requirements for each room then add it up you can get the system size correct.
- 9 years ago
If someone did a load calculation (highly doubt an architect has done it), then ask to see a copy. It if exists it must have been funded by your money so you should be entitled to see it.
They are not too "busy", they are too "lazy". Few people challenge them about it so they can get away with it.
- PRO9 years agolast modified: 9 years ago
quote: 'I agree 6 tons sounds like a lot. If you oversize you run the risk of coil freeze ups.'
False, oversizing has nothing to do with coil freeze ups. Oversizing will cause system to short cycle.
'The unit wouldn't run long enough to freeze due to short cycling.'
be careful who and what you listen to, here or otherwise.
- 9 years agolast modified: 9 years ago
I realize you work in the industry, but yea an oversized system can freeze up. If they install the correct ductwork it will short cycle, if they do the ductwork wrong and dont get the CFMs needed it will freeze up. Happens more often using existing ductwork than in new builds, but can happen if they do it wrong.
 4 years agolast modified: 4 years ago
Manual j is garbage even most software has missing information even with a basic block load. You can take 10 different contractors on same house and you will have 10 different answers. Only the original person who built an existing house is only going to have the correct answers . Yes only a mechanical contractor has no buiness doing calculation on a structure that's license engineer only. Any time you answer question on a work sheet your guessing what you think it is. Equipment Installation is rule of thumb and years of experience. You don't see to much over sizing Equipment anymore. You got a lot of GC crap out there like 2 story house with damper systems. Putting a 3 ton on 4000 Sq ft house with spray foamed walls. It should be up to the discretion of a licensed contractor to make a tonnage or size call . You can argue 10 million points on the manual j never seen and thing good come out of this garbage. Let's say to have 4000 square foot house 1 door no windows walls 8ft thick and 20 Rooms in it well you dam good will fucking 2 ton not going push 800 cfm to all those rooms. If any thing the manual j will put you in a liability problem undersized the equipment.










sushaOriginal Author